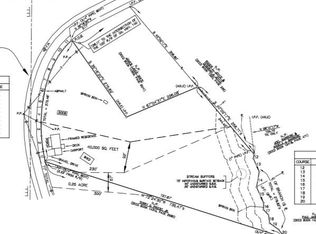
Welcome to Hawks Crest, where peaceful surroundings and beautiful craftsmanship come together! This stunning 4-bedroom, 4.5-bath home by River Oak Homes offers thoughtfully designed living spaces, quality finishes, and plenty of room to grow on a spacious .99-acre lot. From the moment you enter, you'll appreciate the open and inviting floor plan, featuring LVP flooring throughout the entire main level and an abundance of natural light. The heart of the home is the beautifully appointed kitchen, complete with quartz countertops, large island, a gas range, and plenty of space for entertaining and everyday living. The adjacent living area features a cozy gas fireplace, creating the perfect gathering space. The spacious owner's suite is conveniently located on the main level and offers a private retreat with a beautifully finished bathroom featuring quartz countertops, a large tiled shower, and a separate soaking tub. An additional bedroom and full bath on the main level provide the perfect space for guests, an office, or family members. Upstairs, you'll find two additional generously sized bedrooms, each with its own full bath, along with a large media room that offers endless possibilities for movie nights, game days, or a second living space. Step outside onto the large covered deck and enjoy the peaceful .99-acre setting that Hawks Crest is known for. The home also features a side-entry two-car garage, plus a full unfinished basement ready for you to finish and customize to fit your lifestyle. An 8x7 garage door in the basement provides convenient additional access for storage, lawn equipment, recreational items, or other larger belongings. The home is equipped with a buried 250-gallon propane tank for added convenience. With spacious bedrooms, multiple living areas, desirable main-level living, and a full basement ready for your vision, this home offers the perfect combination of comfort, functionality, and flexibility. Come experience all this beautiful Hawks Crest home has to offer! Call for more information and ask about our $5,000 in closing costs! Estimated completion October 2026.
Active
$779,900
1975 Darby Rd, Waleska, GA 30183
4beds
2,859sqft
Single Family Residence
Built in 2026
0.99 Acres Lot
$779,100 Zestimate®
$273/sqft
$33/mo HOA
What's special
Cozy gas fireplaceLarge covered deckDesirable main-level livingBeautifully appointed kitchenLarge islandAbundance of natural lightLarge tiled shower
- 53 days
- 118
- 3
Zillow last checked:
Listing updated:
Listed by:
Dominic Bamford 678-753-6050,
Atlanta Communities
Source: GAMLS,MLS#: 10841718
Facts & features
Interior
Bedrooms & bathrooms
- Bedrooms: 4
- Bathrooms: 5
- Full bathrooms: 4
- 1/2 bathrooms: 1
- Main level bathrooms: 2
- Main level bedrooms: 2
Rooms
- Room types: Foyer, Laundry, Media Room
Kitchen
- Features: Breakfast Room, Kitchen Island, Solid Surface Counters, Walk-in Pantry
Heating
- Central, Electric, Zoned
Cooling
- Central Air, Electric, Zoned
Appliances
- Included: Dishwasher, Disposal, Electric Water Heater, Microwave, Oven/Range (Combo)
- Laundry: Common Area
Features
- High Ceilings, Master On Main Level, Walk-In Closet(s)
- Flooring: Carpet, Tile
- Windows: Double Pane Windows
- Basement: Bath/Stubbed,Exterior Entry,Full,Unfinished
- Attic: Pull Down Stairs
- Number of fireplaces: 1
- Fireplace features: Family Room, Gas Log, Wood Burning Stove
- Common walls with other units/homes: No Common Walls
Interior area
- Total structure area: 2,859
- Total interior livable area: 2,859 sqft
- Finished area above ground: 2,859
- Finished area below ground: 0
Property
Parking
- Total spaces: 2
- Parking features: Attached, Garage, Garage Door Opener, Side/Rear Entrance
- Has attached garage: Yes
Features
- Levels: Two
- Stories: 2
- Patio & porch: Deck
- Body of water: None
Lot
- Size: 0.99 Acres
- Features: Private
- Residential vegetation: Partially Wooded
Details
- Parcel number: 14N02B 247
Construction
Type & style
- Home type: SingleFamily
- Architectural style: Craftsman
- Property subtype: Single Family Residence
Materials
- Stone
- Foundation: Slab
- Roof: Composition
Condition
- Under Construction
- New construction: Yes
- Year built: 2026
Details
- Warranty included: Yes
Utilities & green energy
- Electric: 220 Volts
- Sewer: Septic Tank
- Water: Public
- Utilities for property: Electricity Available
Community & HOA
Community
- Features: None
- Security: Carbon Monoxide Detector(s), Smoke Detector(s)
- Subdivision: Hawks Crest
HOA
- Has HOA: Yes
- Services included: Maintenance Grounds
- HOA fee: $400 annually
Location
- Region: Waleska
Financial & listing details
- Price per square foot: $273/sqft
- Date on market: 9/2/2026
- Cumulative days on market: 53 days
- Listing agreement: Exclusive Right To Sell
- Listing terms: Cash,Conventional,FHA,VA Loan
- Electric utility on property: Yes
Estimated market value
$779,100
$740,000 - $818,000
$3,718/mo
Price history
| Date | Event | Price |
|---|---|---|
| 9/8/2026 | Listed for sale | $779,900$273/sqft |
Source:  FMLS GA #7831472 Report a problem FMLS GA #7831472 Report a problem | ||
Public tax history
Tax history is unavailable.
Monthly payment
Est. payment
Payment breakdown
Explore the cost of this home by adjusting the details. Changes won't be saved.Climate risks
Neighborhood: 30183
Nearby schools
Schools provided by the listing agent
- Elementary: R M Moore
- Middle: Teasley
- High: Cherokee
Source: GAMLS. This data may not be complete. We recommend contacting the local school district to confirm school assignments for this home.

Similar homes
- $789,9006 bd4 ba3.1k sqft1695 Darby Rd, Waleska, GA 30183Active
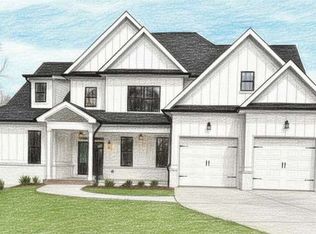
 MLS ID #10817327, Dominic Bamford, Atlanta Communities. GAMLS
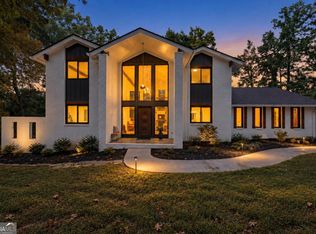
 - $738,0004 bd4 ba2.5k sqft532 Black Horse Cir, Canton, GA 30114Active
 MLS ID #10804782, Leslie Bowman, Atlanta Communities. GAMLS
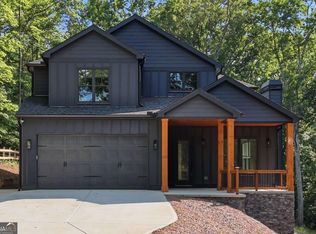
 - $650,0006 bd5 ba4k sqft1113 Honeysuckle Dr, Canton, GA 30114Active
 MLS ID #10878197, Maria Sims, Keller Williams Rlty. Partners. GAMLS
 - $789,9994 bd4 ba3k sqft115 Old Avery Dr, Canton, GA 30115Active
 MLS ID #10878078, Ben Kantor, Engel & Völkers Atlanta. GAMLS
 - $599,9995 bd4 ba4k sqft101 Arrow Wood Dr, Waleska, GA 30183ActiveMLS ID #10780618, Amy Jackson, HomeSmart. GAMLS
- $450,0003 bd3 ba1.8k sqft1344 Puckett Rd, Waleska, GA 30183ActiveMLS ID #10841080, Randi Wascom, Keller Williams Realty. GAMLS
- $519,9004 bd3 ba2.4k sqft3015 Winding Rdg, Waleska, GA 30183ActiveMLS ID #10779604, Todd Aukland, Boardwalk Realty Associates. GAMLS
- $799,9004 bd4 ba3.3k sqft122 Palisade Dr, Rydal, GA 30171ActiveMLS ID #10858134, Dominic Bamford, Atlanta Communities. GAMLS
- $759,9994 bd5 ba3.3k sqft110 Old Avery Dr, Canton, GA 30115ActiveMLS ID #10779645, Ben Kantor, Engel & Völkers Atlanta. GAMLS
- $546,0004 bd3 ba2.2k sqft1336 Fate Conn Rd, Canton, GA 30114ActiveMLS ID #10835539, Tanya Pickens, Opendoor Brokerage. GAMLS
- $540,0004 bd3 ba2.4k sqft608 Spring Water, Waleska, GA 30183ActiveMLS ID #10728425, Jeff Leshin, Real Broker, LLC. GAMLS
- $419,0003 bd3 ba1.8k sqft122 Council Oak Loop, Waleska, GA 30183ActiveMLS ID #10847394, David Canaday, Watkins Real Estate Associates. GAMLS
- $835,0004 bd4 ba3.2k sqft66 Meadowbrook Rdg, Jasper, GA 30143ActiveMLS ID #10852907, Daniel Gonzalez, Maximum One Realty Greater Atlanta. GAMLS
- $695,0005 bd4 ba3.9k sqft106 Lumpkin Way, Canton, GA 30115ActiveMLS ID #10832321, Tanya Pickens, Opendoor Brokerage. GAMLS
- $949,9005 bd4 ba3.4k sqft988 Henry Scott Rd, Ball Ground, GA 30107ActiveMLS ID #10875618, Karen M Lance, Atlanta Communities. GAMLS
- $400,0003 bd2 ba1.8k sqft717 Broken Arrow, Waleska, GA 30183ActiveMLS ID #10842744, Kayla Anderson, Keller Williams Realty Atlanta North. GAMLS
- $575,0004 bd3 ba2.6k sqft519 Huntington Dr, Ball Ground, GA 30107ActiveMLS ID #10868790, Mark Spain, Mark Spain Real Estate. GAMLS
- $430,0004 bd3 ba2.4k sqft315 Magnolia Dr, Canton, GA 30114ActiveMLS ID #10852110, Janice Overbeck, Keller Williams Realty Atlanta North. GAMLS
- $659,0003 bd2 ba2.2k sqft8725 Highway 136 W, Talking Rock, GA 30175ActiveMLS ID #10857837, Kyle Keesee, Fathom Realty GA, LLC. GAMLS
