Welcome to an extraordinary, gated estate where striking contemporary architecture meets the tranquility of nearly two professionally landscaped acres.
Pending
Price cut: $50K (9/17)
$1,500,000
1975 Jones Phillips Rd, Dacula, GA 30019
5beds
5,500sqft
Single Family Residence
Built in 2026
1.82 Acres Lot
$1,470,000 Zestimate®
$273/sqft
$-- HOA
What's special
Venetian plaster fireplaceOutdoor fireplaceCustom venetian plaster fireplaceGated estateBeautifully appointed finishesStriking contemporary architectureDesigner lighting
- 111 days
- 605
- 46
Zillow last checked:
Listing updated:
Listed by:
Paul Pantea 770-530-1239,
Georgia Realty Professionals
Source: GAMLS,MLS#: 10793805
Facts & features
Interior
Bedrooms & bathrooms
- Bedrooms: 5
- Bathrooms: 7
- Full bathrooms: 5
- 1/2 bathrooms: 2
- Main level bathrooms: 2
- Main level bedrooms: 2
Rooms
- Room types: Den, Family Room, Game Room, Great Room, Laundry, Loft
Dining room
- Features: Seats 12+
Kitchen
- Features: Breakfast Area, Breakfast Bar, Breakfast Room, Kitchen Island, Walk-in Pantry
Heating
- Central, Natural Gas, Zoned
Cooling
- Central Air, Electric, Zoned
Appliances
- Included: Dishwasher, Microwave, Refrigerator, Tankless Water Heater
- Laundry: Upper Level
Features
- Double Vanity, Master On Main Level, Tray Ceiling(s), Walk-In Closet(s), Wet Bar
- Flooring: Hardwood, Stone, Tile
- Windows: Double Pane Windows
- Basement: None
- Number of fireplaces: 4
- Fireplace features: Family Room, Living Room
- Common walls with other units/homes: No Common Walls
Interior area
- Total structure area: 5,500
- Total interior livable area: 5,500 sqft
- Finished area above ground: 5,500
- Finished area below ground: 0
Property
Parking
- Total spaces: 3
- Parking features: Attached, Garage, Garage Door Opener, Kitchen Level, Side/Rear Entrance
- Has attached garage: Yes
Features
- Levels: Two
- Stories: 2
- Exterior features: Gas Grill, Other
- Fencing: Back Yard,Fenced,Front Yard,Wood
- Body of water: None
Lot
- Size: 1.82 Acres
- Features: Level
Details
- Additional structures: Outdoor Kitchen
- Parcel number: R5313067
Construction
Type & style
- Home type: SingleFamily
- Architectural style: Brick 4 Side,European,Other
- Property subtype: Single Family Residence
Materials
- Brick
- Roof: Composition
Condition
- New Construction
- New construction: Yes
- Year built: 2026
Details
- Warranty included: Yes
Utilities & green energy
- Sewer: Septic Tank
- Water: Public
- Utilities for property: Cable Available, Electricity Available, Natural Gas Available, Phone Available, Underground Utilities, Water Available
Green energy
- Water conservation: Low-Flow Fixtures
Community & HOA
Community
- Features: Walk To Schools
- Security: Gated Community, Smoke Detector(s)
- Subdivision: none
HOA
- Has HOA: No
- Services included: None
Location
- Region: Dacula
Financial & listing details
- Price per square foot: $273/sqft
- Tax assessed value: $81,900
- Annual tax amount: $1,142
- Date on market: 6/24/2026
- Cumulative days on market: 94 days
- Listing agreement: Exclusive Right To Sell
- Electric utility on property: Yes
Estimated market value
$1,470,000
$1.40M - $1.54M
$4,497/mo
Price history
| Date | Event | Price |
|---|---|---|
| 10/12/2026 | Pending sale | $1,500,000$273/sqft |
Source:  GAMLS #10793805 Report a problem GAMLS #10793805 Report a problem | ||
| 10/12/2026 | Listed for sale | $1,500,000$273/sqft |
Source: GAMLS #10793805 Report a problem | ||
| 10/7/2026 | Pending sale | $1,500,000$273/sqft |
Source: GAMLS #10793805 Report a problem | ||
| 10/7/2026 | Listed for sale | $1,500,000$273/sqft |
Source: GAMLS #10793805 Report a problem | ||
| 10/1/2026 | Pending sale | $1,500,000$273/sqft |
Source: GAMLS #10793805 Report a problem | ||
| 9/17/2026 | Price change | $1,500,000-3.2%$273/sqft |
Source: GAMLS #10793805 Report a problem | ||
| 8/31/2026 | Price change | $1,550,000+3.7%$282/sqft |
Source: GAMLS #10793805 Report a problem | ||
| 8/19/2026 | Price change | $1,495,000-3.5%$272/sqft |
Source: GAMLS #10793805 Report a problem | ||
| 8/6/2026 | Price change | $1,550,000-3.1%$282/sqft |
Source:  FMLS GA #7792445 Report a problem FMLS GA #7792445 Report a problem | ||
| 6/24/2026 | Listed for sale | $1,600,000$291/sqft |
Source: FMLS GA #7792445 Report a problem | ||
Public tax history
| Year | Property taxes | Tax assessment |
|---|---|---|
| 2026 | -- | $32,760 |
| 2025 | $1,142 | $32,760 |
Find assessor info on the county website
Monthly payment
Est. payment
Payment breakdown
Explore the cost of this home by adjusting the details. Changes won't be saved.Climate risks
Neighborhood: 30019
Nearby schools
Schools provided by the listing agent
- Elementary: Harbins
- Middle: Murphy
- High: Archer
Source: GAMLS. This data may not be complete. We recommend contacting the local school district to confirm school assignments for this home.
Similar homes
- $1,475,0004 bd5 ba5k sqft2031 Jones Phillips Rd, Dacula, GA 30019Active
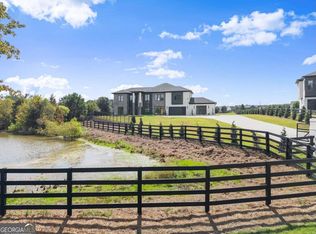
 MLS ID #10607712, Anica Pernes, Virtual Properties Realty.com. GAMLS
 - $1,249,0005 bd6 ba5.6k sqft3579 New Hope Rd, Dacula, GA 30019Active
 MLS ID #10805094, Jeffry E Scott, BHHS Georgia Properties. GAMLS
 - $1,250,0005 bd6 ba5.3k sqft3575 New Hope Rd, Dacula, GA 30019Active
 MLS ID #10815609, Georgia Tira, Virtual Properties Realty.com. GAMLS
 - $1,199,0005 bd6 ba5.2k sqft1563 Whitley Rd, Dacula, GA 30019Active
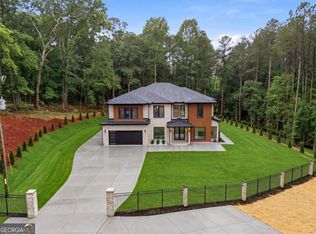 MLS ID #10866978, Vadim Bercovich, Valor Realty Group. GAMLS
 - $1,100,0005 bd5 ba4.8k sqft2522 Alcovy Club Dr, Dacula, GA 30019ActiveMLS ID #10855567, Anica Pernes, Virtual Properties Realty.com. GAMLS
- $1,590,0005 bd7 ba5.6k sqft2 Jack Pittman Rd, Dacula, GA 30019ActiveMLS ID #10740963, Daniel Peret, eXp Realty. GAMLS
- $1,590,0005 bd7 ba4.9k sqft1678 Thomas Dr, Hoschton, GA 30548ActiveMLS ID #10870522, Mindy Cintron, Keller Williams Community Partners. GAMLS
- $1,470,0006 bd6 ba5.3k sqft1505 Old Fountain Rd, Lawrenceville, GA 30043ActiveMLS ID #10760072, Dennis Orlov, Virtual Properties Realty.com. GAMLS
- $1,150,0004 bd5 ba5.2k sqft3461 Callie Still Rd, Lawrenceville, GA 30045ActiveMLS ID #10870075, Chloe-Ray Iacob, Heartland Real Estate. GAMLS
- $1,999,9005 bd7 ba7.2k sqft1659 Ewing Chapel Rd, Dacula, GA 30019ActiveMLS ID #10835638, Daniel Peret, eXp Realty. GAMLS
- $1,599,0006 bd8 ba7.2k sqft3664 Fence Rd, Auburn, GA 30011ActiveMLS ID #10855773, Yuliya Mytryk, Peach State Realty. GAMLS
- $1,199,9995 bd5 ba4.7k sqft5392 Retreat Dr, Flowery Branch, GA 30542ActiveMLS ID #10870588, Laura Gray, Chapman Hall Realtors Professionals. GAMLS
- $1,299,0005 bd6 ba5.1k sqft1556 New Hope Rd, Lawrenceville, GA 30045ActiveMLS ID #10771926, Tamra J Wade, Re/Max Tru, Inc.. GAMLS
- $1,175,0005 bd4 ba3.5k sqft3068 Turning Creek Trl, Dacula, GA 30019ActiveMLS ID #10768463, Zack Bobo, ERA Sunrise Realty. GAMLS
- $1,199,0005 bd6 ba5.5k sqft2196 Old Fountain Rd, Lawrenceville, GA 30043ActiveMLS ID #10857195, Vadim Bercovich, Valor Realty Group. GAMLS
- $1,390,0005 bd5 ba5k sqft2895 Briscoe Rd, Loganville, GA 30052ActiveMLS ID #10834247, Roxanne Brogden, Virtual Properties Realty.Net. GAMLS
- $1,780,0006 bd9 ba7k sqft1035 Auburn Rd, Dacula, GA 30019ActiveMLS ID #10818703, Mario Fermin, Best Source Realty, LLC. GAMLS
- $1,500,0004 bd5 ba6.4k sqft5222 L J Martin Dr, Gainesville, GA 30507ActiveMLS ID #10834262, Bonds Realty Group, Keller Williams Realty Atl. Partners. GAMLS
- $1,399,9005 bd6 ba5.3k sqft292 Double Springs Rd SW, Monroe, GA 30656ActiveMLS ID #10819563, Daniel Peret, eXp Realty. GAMLS
- $1,250,0006 bd6 ba6.2k sqft1925 Gene Sarazen Way, Braselton, GA 30517ActiveMLS ID #10858307, Karen M Tatro, Coldwell Banker Realty. GAMLS
