A MASTERPIECE OF MODERN LUXURY - YOUR FOREVER HOME AWAITS Prepare to be captivated by this exceptional 5-bedroom, 4.5-bath, four-sided brick luxury estate, gracefully positioned on over an acre of level land with abundant room to create your own private resort-style pool retreat. From its striking architecture to its extraordinary interior finishes, this is a home designed for those who appreciate refined living, exceptional craftsmanship, and uncompromising style. Step through the grand double doors into an impressive two-story foyer, where soaring ceilings, floor-to-ceiling custom accent walls, exquisite lighting, and beautiful hardwood flooring immediately establish the home's sophisticated aesthetic. The dramatic open design continues throughout, creating an effortless flow between the home's elegant gathering spaces. At the heart of the residence is a true chef's kitchen, beautifully appointed with a massive center island, luxurious quartz countertops, custom cabinetry, porcelain sink, pot filler, and a professional 6-burner gas range. A massive walk-in pantry provides exceptional storage, while the adjacent breakfast area is bathed in natural light through three oversized windows and features a stunning vaulted wood-beam ceiling-the perfect setting for morning coffee or intimate dining. Open to the kitchen is the spectacular great room, where a dramatic fireplace serves as the centerpiece, flanked by floating wood shelving and custom built-in cabinetry. Walls of windows bring the beauty of the surrounding property indoors while highlighting the home's exceptional sense of scale and natural light. Above it all, an impressive open upper-level catwalk creates a dramatic architectural connection between the home's spaces. Contemporary open cable railings and wood stair treads add a sophisticated modern touch while maintaining the home's airy, expansive feel. The upstairs loft is an entertainer's dream, featuring double trey ceilings, another beautifully appointed fireplace, floating wood shelving, custom cabinetry, and an open design that overlooks the living spaces below. It offers the perfect setting for a sophisticated lounge, media area, home office, or additional gathering space. Luxury continues into the home's private spaces, where every closet has been thoughtfully customized with built-in organization. Finished storage spaces provide even more functionality-because in a home this beautifully designed, there is truly a place for everything. Step outside into your own private outdoor living experience. The expansive covered patio is beautifully illuminated and equipped with a built-in grill and countertop, creating an ideal setting for al fresco dining, entertaining, and relaxing year-round. A ceiling fan enhances comfort while the expansive level backyard offers endless possibilities-including the potential for a spectacular private pool oasis. The attention to detail is unmistakable throughout, from the custom lighting package and contemporary cable railing to the wood stair treads, custom cabinetry, exquisite millwork, and Midanya waterfall faucets. Every element has been thoughtfully selected to create a home that is as beautiful as it is functional. And for today's modern lifestyle, the three-car garage features two EV charging stations, adding an exceptional level of convenience and future-ready functionality.
Active
Price cut: $41K (10/5)
$1,390,000
2895 Briscoe Rd, Loganville, GA 30052
5beds
5,000sqft
Single Family Residence
Built in 2026
1.17 Acres Lot
$1,377,600 Zestimate®
$278/sqft
$-- HOA
What's special
Contemporary open cable railingsSoaring ceilingsThree-car garageMidanya waterfall faucetsExquisite lightingMassive center islandFloor-to-ceiling custom accent walls
- 48 days
- 688
- 86
Zillow last checked:
Listing updated:
Listed by:
Roxanne Brogden 770-313-3600,
Virtual Properties Realty.Net
Source: GAMLS,MLS#: 10834247
Facts & features
Interior
Bedrooms & bathrooms
- Bedrooms: 5
- Bathrooms: 5
- Full bathrooms: 4
- 1/2 bathrooms: 1
- Main level bathrooms: 1
- Main level bedrooms: 2
Rooms
- Room types: Laundry, Loft, Office
Dining room
- Features: Separate Room
Kitchen
- Features: Kitchen Island, Pantry, Solid Surface Counters, Walk-in Pantry
Heating
- Central, Electric, Zoned
Cooling
- Ceiling Fan(s), Central Air, Dual, Electric, Gas
Appliances
- Included: Dishwasher, Microwave, Tankless Water Heater
- Laundry: Upper Level
Features
- Bookcases, High Ceilings, Master On Main Level, Soaking Tub, Tile Bath, Vaulted Ceiling(s), Walk-In Closet(s)
- Flooring: Hardwood
- Windows: Double Pane Windows
- Basement: None
- Attic: Pull Down Stairs
- Number of fireplaces: 2
- Fireplace features: Factory Built, Gas Starter, Living Room
- Common walls with other units/homes: No Common Walls
Interior area
- Total structure area: 5,000
- Total interior livable area: 5,000 sqft
- Finished area above ground: 5,000
- Finished area below ground: 0
Property
Parking
- Total spaces: 5
- Parking features: Garage, Garage Door Opener
- Has garage: Yes
Accessibility
- Accessibility features: Accessible Entrance, Accessible Hallway(s)
Features
- Levels: Two
- Stories: 2
- Patio & porch: Patio
- Exterior features: Gas Grill, Sprinkler System
- Body of water: None
Lot
- Size: 1.17 Acres
- Features: Level, Private
- Residential vegetation: Grassed
Details
- Additional structures: Garage(s), Outdoor Kitchen
- Parcel number: R5197252
Construction
Type & style
- Home type: SingleFamily
- Architectural style: Brick 4 Side,Contemporary
- Property subtype: Single Family Residence
Materials
- Brick, Concrete
- Foundation: Slab
- Roof: Tile
Condition
- New Construction
- New construction: Yes
- Year built: 2026
Details
- Warranty included: Yes
Utilities & green energy
- Electric: 220 Volts, 440 Volts
- Sewer: Septic Tank
- Water: Public
- Utilities for property: Cable Available, Electricity Available, Natural Gas Available, Phone Available, Water Available
Community & HOA
Community
- Features: None
- Security: Gated Community, Smoke Detector(s)
- Subdivision: None
HOA
- Has HOA: No
- Services included: None
Location
- Region: Loganville
Financial & listing details
- Price per square foot: $278/sqft
- Tax assessed value: $52,200
- Annual tax amount: $1,915
- Date on market: 8/25/2026
- Cumulative days on market: 48 days
- Listing agreement: Exclusive Right To Sell
- Listing terms: Cash,Conventional,FHA,VA Loan
- Electric utility on property: Yes
Estimated market value
$1,377,600
$1.31M - $1.45M
$3,631/mo
Price history
| Date | Event | Price |
|---|---|---|
| 10/5/2026 | Price change | $1,349,000-2.9%$270/sqft |
Source:  FMLS GA #7827275 Report a problem FMLS GA #7827275 Report a problem | ||
| 8/26/2026 | Listed for sale | $1,390,000$278/sqft |
Source: FMLS GA #7827275 Report a problem | ||
Public tax history
| Year | Property taxes | Tax assessment |
|---|---|---|
| 2026 | -- | $20,880 |
Find assessor info on the county website
Monthly payment
Est. payment
Payment breakdown
Explore the cost of this home by adjusting the details. Changes won't be saved.Climate risks
Neighborhood: 30052
Nearby schools
Schools provided by the listing agent
- Elementary: Cooper
- Middle: Mcconnell
- High: Archer
Source: GAMLS. This data may not be complete. We recommend contacting the local school district to confirm school assignments for this home.

Similar homes
- $1,200,0005 bd5 ba5.1k sqft2592 Camp Mitchell Rd Lot 3, Grayson, GA 30017Active
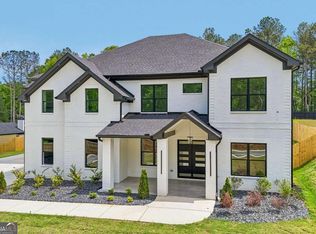
 MLS ID #10755984, Mindy Cintron, Keller Williams Community Partners. GAMLS
 - $1,250,0005 bd5 ba5.3k sqft2596 Camp Mitchell Rd Lot 5, Grayson, GA 30017Active
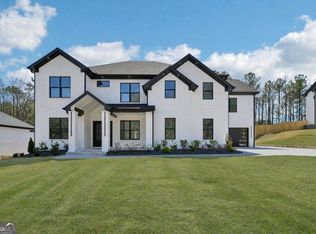 MLS ID #10741774, Mindy Cintron, Keller Williams Community Partners. GAMLS
 - $799,0005 bd5 ba4.2k sqft1495 Bowman Rd, Lawrenceville, GA 30045For Sale
 MLS ID #11682770, Mayra Senquiz, Your Home Sold Guaranteed Realty Crown Group. My State MLS
 - $1,150,0004 bd5 ba5.2k sqft3461 Callie Still Rd, Lawrenceville, GA 30045Active
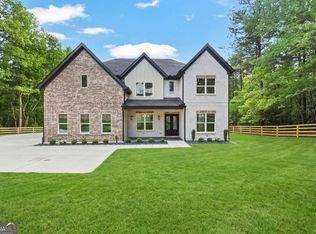 MLS ID #10870075, Chloe-Ray Iacob, Heartland Real Estate. GAMLS
 - $1,099,9006 bd7 ba4.9k sqft7128 Highway 81, Monroe, GA 30656ActiveMLS ID #10869162, Dinu Dariy, eXp Realty. GAMLS
- $1,149,9995 bd5 ba4.6k sqft1430.6 Lee Peters Rd, Loganville, GA 30052ActiveMLS ID #10847692, Dinu Dariy, eXp Realty. GAMLS
- $1,199,9004 bd6 ba4.2k sqft3714 Double Springs Rd SW, Monroe, GA 30656ActiveMLS ID #10869087, Dinu Dariy, eXp Realty. GAMLS
- $1,425,0007 bd6 ba5.2k sqft1217 Cabin Bridge Rd, Bethlehem, GA 30620ActiveMLS ID #10851998, Diego Oliveira, Keller Williams Realty Atl. Partners. GAMLS
- $819,9006 bd6 ba5.6k sqft2808 Rosebud Rd, Loganville, GA 30052For Sale
 MLS ID #7782958, DINORAH REYES, Marie Angulo & Co. Property Advisors. FMLS GA
 - $1,379,0004 bd4 ba5.1k sqft824 Braselton Hwy, Lawrenceville, GA 30043For SaleMLS ID #7835019, Yoon T Kim, Choice Realty. FMLS GA
- $1,399,9005 bd6 ba5.3k sqft292 Double Springs Rd SW, Monroe, GA 30656ActiveMLS ID #10819563, Daniel Peret, eXp Realty. GAMLS
- $1,199,0005 bd6 ba5.5k sqft2196 Old Fountain Rd, Lawrenceville, GA 30043ActiveMLS ID #10857195, Vadim Bercovich, Valor Realty Group. GAMLS
- $896,4954 bd4 ba5.3k sqft640 Ivy Lea Dr, Lawrenceville, GA 30045ActiveMLS ID #10831568, Svetlana Bugera, Keller Williams Premier. GAMLS
- $939,0005 bd5 ba4.6k sqft981 Nours Cir, Lawrenceville, GA 30043For SaleMLS ID #7819400, Felipe Poveda, Compass. FMLS GA
- $1,249,0005 bd6 ba5.6k sqft3579 New Hope Rd, Dacula, GA 30019ActiveMLS ID #10805094, Jeffry E Scott, BHHS Georgia Properties. GAMLS
- $1,389,9905 bd5 ba5.9k sqft1017 Fleeman Rd, Hoschton, GA 30548ActiveMLS ID #10703721, Linda B Maples, Coldwell Banker Upchurch Realty. GAMLS
- $1,049,9995 bd5 ba4.5k sqft931 Stewart Rd, Monroe, GA 30655ActiveMLS ID #10870255, Shermine A Khakiani, Keller Williams Realty Atl. Partners. GAMLS
- $1,325,0005 bd6 ba5.7k sqft1604 Greendale Rd, Covington, GA 30014ActiveMLS ID #10851997, Diego Oliveira, Keller Williams Realty Atl. Partners. GAMLS
- $1,350,0005 bd6 ba5.4k sqft2366 Wall Rd, Monroe, GA 30655ActiveMLS ID #10739540, Anica Pernes, Virtual Properties Realty.com. GAMLS
- $849,9005 bd5 ba4k sqft1260 Old Victron School Rd, Hoschton, GA 30548ActiveMLS ID #10869068, Dinu Dariy, eXp Realty. GAMLS
