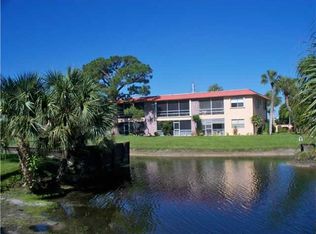
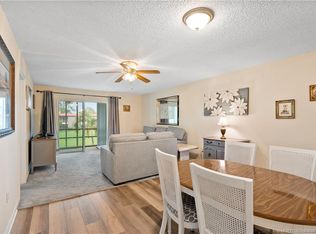
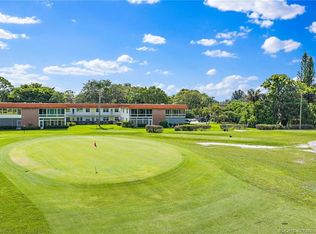
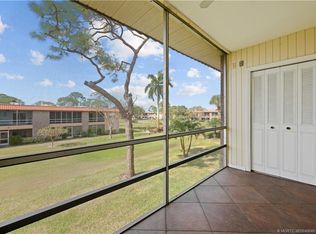
Beautifully maintained 2-bedroom, 1-bath condo offering comfort, style, and stunning golf course views. This inviting home features laminate flooring throughout, updated approximately four years ago, along with an updated kitchen showcasing solid oak cabinetry & 1.5 inch thick granite countertops, stainless steel appliances, and ample storage. Enjoy relaxing mornings or evenings overlooking the picturesque golf course from your private living space. Conveniently located near shopping, dining, and local amenities, this condo is perfect for year-round living, a seasonal retreat, Don't miss your chance to own this move-in-ready gem! Service animals welcome!
For sale
$125,000
1975 SW Palm City Road #G, Stuart, FL 34994
2beds
819sqft
Condominium
Built in 1972
-- sqft lot
$-- Zestimate®
$153/sqft
$721/mo HOA
What's special
Inviting homeStunning golf course viewsAmple storageLaminate flooring throughoutUpdated kitchenStainless steel appliancesSolid oak cabinetry
- 81 days
- 95
- 9
Zillow last checked:
Listing updated:
Listed by:
Lazyvette Alan 772-212-3966,
Southern Key Realty,
Tiffany M Kane,
Southern Key Realty
Source: BeachesMLS,MLS#: B26046861 Originating MLS: BeachesMLS
Originating MLS: BeachesMLSFacts & features
Interior
Bedrooms & bathrooms
- Bedrooms: 2
- Bathrooms: 1
- Full bathrooms: 1
- Main level bathrooms: 1
- Main level bedrooms: 2
Heating
- Central, Electric
Cooling
- Central Air, Ceiling Fan(s), Electric
Appliances
- Included: Electric Range, Microwave, Refrigerator
- Laundry: Outside
Features
- None
- Flooring: Laminate
- Has fireplace: No
Interior area
- Total structure area: 819
- Total interior livable area: 819 sqft
Video & virtual tour
Property
Parking
- Total spaces: 1
- Parking features: Assigned, Guest
Accessibility
- Accessibility features: None
Features
- Levels: One
- Stories: 1
- Patio & porch: Patio, Screened
- Exterior features: Outdoor Living Area
- Pool features: Association, Heated
- Has view: Yes
- View description: Canal, Clubhouse, Golf Course, Pond, Pool
- Has water view: Yes
- Water view: Canal,Pond
- Waterfront features: Other
Lot
- Features: On Golf Course, Many Trees
Details
- Parcel number: 083841008039000702
- Zoning: res
- Special conditions: Standard
Construction
Type & style
- Home type: Condo
- Property subtype: Condominium
Materials
- Block, Other, Concrete
- Roof: Other
Condition
- Resale
- New construction: No
- Year built: 1972
Utilities & green energy
- Sewer: Public Sewer
- Water: Public
- Utilities for property: Cable Available, Electricity Available, Sewer Available, Water Available
Community & HOA
Community
- Features: Property Manager On-Site, Sidewalks
- Senior community: Yes
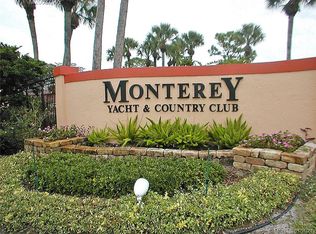
- Subdivision: KING MOUNTAIN CONDO (AKA MONTEREY YACHT & COUNTRY
HOA
- Has HOA: Yes
- Amenities included: Bocce Court, Billiard Room, Clubhouse, Fitness Center, Golf Course, Laundry, Library, Management, Pool, Shuffleboard Court
- Services included: Common Areas, Cable TV, Insurance, Maintenance Grounds, Pool(s), Roof, Sewer, Trash, Water, Internet
- HOA fee: $721 monthly
Location
- Region: Stuart
Financial & listing details
- Price per square foot: $153/sqft
- Tax assessed value: $60,672
- Annual tax amount: $450
- Date on market: 6/30/2026
- Cumulative days on market: 81 days
- Listing terms: Cash,Conventional
- Electric utility on property: Yes
- Road surface type: Paved
Estimated market value
Not available
Estimated sales range
Not available
Not available
Price history
| Date | Event | Price |
|---|---|---|
| 6/30/2026 | Listed for sale | $125,000+66.7%$153/sqft |
Source:  BeachesMLS #B26046861 Report a problem BeachesMLS #B26046861 Report a problem | ||
| 5/10/2016 | Sold | $75,000+7.3%$92/sqft |
Source: BeachesMLS #R10209896 Report a problem | ||
| 2/20/2016 | Listed for sale | $69,900+57.1%$85/sqft |
Source: The K Co. #RX-10209896 Report a problem | ||
| 2/4/2002 | Sold | $44,500$54/sqft |
Source: Public Record Report a problem | ||
Public tax history
| Year | Property taxes | Tax assessment |
|---|---|---|
| 2025 | $450 -2.7% | $60,672 +2.9% |
| 2024 | $463 +0.4% | $58,963 +3% |
| 2023 | $461 +2.3% | $57,246 +3% |
| 2022 | $450 -1.8% | $55,579 +3% |
| 2021 | $459 +0.1% | $53,961 +1.4% |
| 2020 | $458 +0.4% | $53,216 +2.3% |
| 2019 | $456 | $52,020 +1.9% |
| 2018 | $456 +2.6% | $51,050 +2.1% |
| 2017 | $445 | $50,000 +72.4% |
| 2016 | -- | $29,000 +3.6% |
| 2015 | -- | $28,000 +7.7% |
| 2014 | -- | $26,000 -7.1% |
| 2013 | -- | $28,000 |
| 2012 | -- | $28,000 |
| 2011 | -- | $28,000 -9.7% |
| 2010 | -- | $31,000 |
| 2009 | -- | $31,000 -40.4% |
| 2008 | -- | $52,000 -36.5% |
| 2007 | $819 +12.2% | $81,900 +12.2% |
| 2006 | $730 | $73,000 +22.1% |
| 2005 | -- | $59,787 |
Find assessor info on the county website
Monthly payment
Est. payment
Payment breakdown
Explore the cost of this home by adjusting the details. Changes won't be saved.Climate risks
Neighborhood: 34994
Nearby schools
Schools provided by the listing agent
- Elementary: J.D. Parker
- Middle: Stuart
- High: Jensen Beach
Source: BeachesMLS. This data may not be complete. We recommend contacting the local school district to confirm school assignments for this home.
- $91,4002 bd1 ba819 sqft1949 SW Palm City Rd APT G, Stuart, FL 34994Off Market
- $86,1002 bd1 ba819 sqft1901 SW Palm City Rd APT B, Stuart, FL 34994Off Market
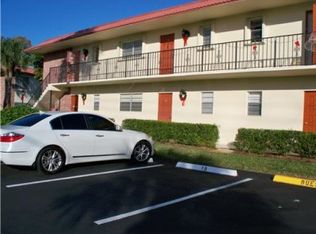
- $77,0001 bd1 ba699 sqft1901 SW Palm City Rd APT C, Stuart, FL 34994Off Market
- $83,3001 bd1 ba819 sqft1901 SW Palm City Rd APT D, Stuart, FL 34994Off Market
Similar homes
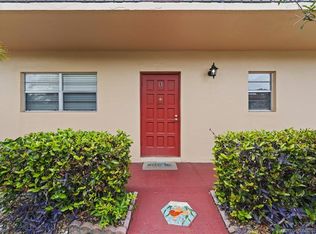
- $121,0002 bd2 ba819 sqft1941 SW Palm City Rd APT B, Stuart, FL 34994For Sale
 MLS ID #M20055035, Lori McNicholas, Keller Williams of the Treasure Coast. Martin County REALTORS® of the Treasure Coast (MCRTC)
 - $110,0002 bd1 ba819 sqft1943 SW Palm City Rd APT 22G, Stuart, FL 34994For Sale
 MLS ID #M20054688, Casey Caplan, RE/MAX of Stuart. Martin County REALTORS® of the Treasure Coast (MCRTC)
 - $120,0002 bd2 ba1k sqft1225 NW 21st St APT 2715, Stuart, FL 34994For Sale
 MLS ID #M20056218, Misty Moody, RE/MAX of Stuart. Martin County REALTORS® of the Treasure Coast (MCRTC)
 - $129,9002 bd2 ba894 sqft1961 SW Palm City Rd APT F, Stuart, FL 34994For Sale
 MLS ID #M20049080, Gail McCallum, RE/MAX of Stuart. Martin County REALTORS® of the Treasure Coast (MCRTC)
 - $110,0002 bd1 ba819 sqft41, Stuart, FL 34994For Sale
 MLS ID #B26061523, Juan Parada, LPT Realty, LLC. BeachesMLS
 - $104,0002 bd1 ba806 sqft1917 SW Palm City Road, Stuart, FL 34994For SaleMLS ID #B26075519, Alfredo Rivera, Beatus Realty. BeachesMLS
- $119,8881 bd2 ba819 sqft1943 SW Palm City Road #22-d, Stuart, FL 34994For SaleMLS ID #B26014740, Patrick A Stracuzzi Sr, RE/MAX Select Group. BeachesMLS
- $170,0002 bd2 ba1k sqft1900 S Kanner Hwy APT 7-202, Stuart, FL 34994For SaleMLS ID #M20056496, Eric Mulcahy, RE/MAX Select Group. Martin County REALTORS® of the Treasure Coast (MCRTC)
- $110,0001 bd2 ba747 sqft1225 NW 21st St APT 1810, Stuart, FL 34994For SaleMLS ID #M20054930, Marnie O'Hazo, Berkshire Hathaway Florida Realty. Martin County REALTORS® of the Treasure Coast (MCRTC)
- $139,0002 bd2 ba1k sqft1225 NW 21st Street #3-314, Stuart, FL 34994For SaleMLS ID #B26039519, Rosalind Tuck, LPT Realty, LLC. BeachesMLS
- $123,9002 bd2 ba1k sqft2950 SE Ocean Boulevard #7-5, Stuart, FL 34996For SaleMLS ID #B26074475, Mark I Hamilton, Real Estate of Florida Broward County Inc.. BeachesMLS
- $135,0002 bd2 ba1.1k sqft2950 SE Ocean Blvd APT 55-6, Stuart, FL 34996For SaleMLS ID #M20050622, Susan Schieren, Berkshire Hathaway Florida Realty. Martin County REALTORS® of the Treasure Coast (MCRTC)
- $129,9002 bd2 ba1.1k sqft8, Stuart, FL 34996For SaleMLS ID #B26017172, Franchesca Martens, Helios Realty Services LLC. BeachesMLS
- $114,9991 bd1 ba631 sqft3, Stuart, FL 34994For SaleMLS ID #R11137002, Kimberly Kirkman, Century 21 Tenace Realty. BeachesMLS
- $174,9002 bd2 ba963 sqft803, Stuart, FL 34994For SaleMLS ID #B26071743, Marnie O'Hazo, Berkshire Hathaway Florida Rea. BeachesMLS
- $139,9002 bd2 ba1k sqft2929 SE Ocean Boulevard #130-8, Stuart, FL 34996For SaleMLS ID #B26043216, Daniel G Whalen, Real Broker LLC. BeachesMLS
- $118,9752 bd2 ba1k sqft2950 SE Ocean Blvd APT 43-2, Stuart, FL 34996For SaleMLS ID #M20056628, Peter Hartman, Hartman Real Estate. Martin County REALTORS® of the Treasure Coast (MCRTC)
- $144,9002 bd2 ba1k sqft2950 SE Ocean Blvd APT 34-5, Stuart, FL 34996For SaleMLS ID #M20055408, Susan Schieren, Berkshire Hathaway Florida Realty. Martin County REALTORS® of the Treasure Coast (MCRTC)
- $130,0002 bd2 ba837 sqft2929 SE Ocean Boulevard #M4, Stuart, FL 34996For SaleMLS ID #B26032352, Nereida McAlister, McAlister Properties LLC. BeachesMLS
- $135,9002 bd2 ba1.1k sqft2950 SE Ocean Boulevard #14-1, Stuart, FL 34996For SaleMLS ID #B26029148, Daniela Del Toro, RE/MAX of Stuart. BeachesMLS
