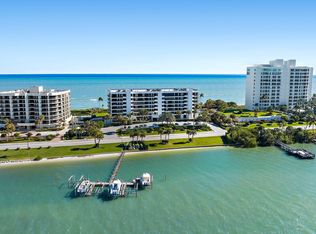
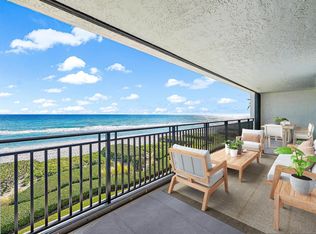
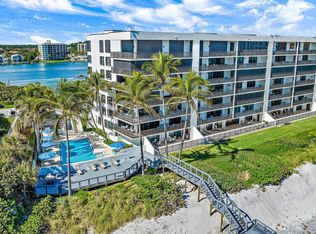
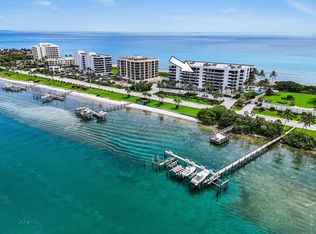
Never before offered for sale! Most Desired South-East facing Double Penthouse on Exclusive Jupiter Island. A Complete Modern Renovation, the residence features 10-foot Ceilings, Matte Lime-Plastered Walls and Ceilings, exquisite Italian flooring, and Designer/Italian lighting throughout. Originally designed as a five-bedroom layout, the floor plan has been thoughtfully reinvented to create one exceptionally grand primary suite with numerous closets, a dedicated dressing area, and a luxurious bath. A second grand guest primary suite offers its own bath, spacious walk-in closet, and additional off-season closet. An adjacent guest bedroom is en suite, complemented by two elegant powder rooms. Outdoor living is extraordinary, highlighted by an expansive 83-foot oceanfront balcony wrapping to the south, offering breathtaking sunrise and moonrise views as well as sweeping coastline vistas. Additional Intracoastal-facing balconies provide stunning sunset views and tranquil waterway scenery. The property includes four private parking spaces and a private boat dock. Furniture is negotiable and artwork are negotiable, personal items are excluded. Close to Palm International Airport, Witham field offering public and private jet aviation. Near restaurants like 1000 North, The Beacon, Square Grouper, The Gardens mall, boasting stores like Chanel, Prada, Gucci, Saks, Bloomingdale's and many more. This is the opportunity to own the only double penthouse on Jupiter Island. Local healthcare include Jupiter Hospital HSS, affiliations with Mt. Sinai, Cleveland Clinic and many more, personal lifestyles and health opportunities provide the broadest options.
For sale
Price cut: $955K (5/3)
$9,995,000
19750 S Beach Road #7050, Jupiter, FL 33469
3beds
5,720sqft
Condominium
Built in 1982
-- sqft lot
$8,850,600 Zestimate®
$1,747/sqft
$6,526/mo HOA
What's special
Private boat dockSouth-east facing double penthouseTwo elegant powder roomsDedicated dressing areaOwn bathLuxurious bathExquisite italian flooring
- 141 days |
- 235 |
- 6 |
Zillow last checked:
Listing updated:
Listed by:
Jeremy Browne 561-379-9474,
Compass Florida LLC,
Thomas J Hughes 561-310-4422,
Compass Florida LLC
Source: BeachesMLS,MLS#: R11166006 Originating MLS: BeachesMLS
Originating MLS: BeachesMLSLoading...
Facts & features
Interior
Bedrooms & bathrooms
- Bedrooms: 3
- Bathrooms: 6
- Full bathrooms: 4
- 1/2 bathrooms: 2
- Main level bathrooms: 6
- Main level bedrooms: 3
Primary bedroom
- Level: Main
- Area: 468
- Dimensions: 26 X 18
Bedroom 2
- Level: Main
- Area: 480
- Dimensions: 24 X 20
Bedroom 3
- Level: Main
- Area: 176
- Dimensions: 16 X 11
Kitchen
- Level: Main
- Area: 559
- Dimensions: 26 X 21.5
Living room
- Level: Main
- Area: 874
- Dimensions: 38 X 23
Heating
- Central
Cooling
- Central Air
Appliances
- Included: Cooktop, Dryer, Dishwasher, Electric Range, Electric Water Heater, Free-Standing Freezer, Disposal, Ice Maker, Microwave, Refrigerator, Water Heater, Washer
Features
- Built-in Features, Breakfast Area, Bathtub, Dual Sinks, Elevator, Family/Dining Room, Garden Tub/Roman Tub, Kitchen Island, Custom Mirrors, Multiple Primary Suites, Pantry, Sitting Area in Primary, Split Bedrooms, Storage, Soaking Tub, Separate Shower, Bar, Walk-In Closet(s)
- Flooring: Marble
- Has fireplace: Yes
- Fireplace features: Decorative
Interior area
- Total structure area: 7,368
- Total interior livable area: 5,720 sqft
Video & virtual tour
Property
Parking
- Total spaces: 4
- Parking features: Assigned, Covered, Garage, Garage Door Opener
- Garage spaces: 4
Features
- Entry location: Entry Level Living Area Y
- Patio & porch: Wrap Around, Balcony
- Exterior features: Balcony, Outdoor Living Area, Outdoor Shower
- Pool features: Association
- Has view: Yes
- View description: Intercoastal, Ocean, Pool
- Has water view: Yes
- Water view: Intercoastal,Ocean
- Waterfront features: Intracoastal Access, Navigable Water, No Fixed Bridges, Ocean Front, Shoreline - Sand
Lot
- Features: Sprinklers Automatic
Details
- Parcel number: 00434030290007050
- Zoning: RH
Construction
Type & style
- Home type: Condo
- Architectural style: Colonial
- Property subtype: Condominium
Materials
- Concrete
Condition
- Resale
- New construction: No
- Year built: 1982
Utilities & green energy
- Electric: 3 Phase
- Sewer: Public Sewer
- Water: Public
- Utilities for property: Cable Available, Sewer Available, Water Available
Community & HOA
Community
- Features: Boat Facilities
- Security: Security System, Closed Circuit Camera(s), Key Card Entry, Lobby Secured, Smoke Detector(s)
- Subdivision: PASSAGES OF JUPITER ISLAND CONDO
HOA
- Has HOA: Yes
- Amenities included: Boating, Elevator(s), Pool, Trail(s)
- Services included: Common Areas, Insurance, Maintenance Grounds
- HOA fee: $6,526 monthly
Location
- Region: Jupiter
Financial & listing details
- Price per square foot: $1,747/sqft
- Tax assessed value: $5,069,000
- Annual tax amount: $47,369
- Date on market: 2/23/2026
- Cumulative days on market: 144 days
- Listing terms: Cash,Conventional
Estimated market value
$8,850,600
$8.41M - $9.38M
$34,616/mo
Price history
| Date | Event | Price |
|---|---|---|
| 5/3/2026 | Price change | $9,995,000-8.7%$1,747/sqft |
Source:  BeachesMLS #R11166006 Report a problem BeachesMLS #R11166006 Report a problem | ||
| 2/23/2026 | Listed for sale | $10,950,000+143.3%$1,914/sqft |
Source: BeachesMLS #RX-11166006 Report a problem | ||
| 11/22/2007 | Listing removed | $4,500,000$787/sqft |
Source: Number1Expert #R2773522 Report a problem | ||
| 11/14/2007 | Listed for sale | $4,500,000$787/sqft |
Source: Number1Expert #R2773522 Report a problem | ||
Public tax history
| Year | Property taxes | Tax assessment |
|---|---|---|
| 2025 | $47,369 +2.9% | $2,923,482 +2.9% |
| 2024 | $46,052 +2.2% | $2,841,090 +3% |
| 2023 | $45,079 +0.5% | $2,758,340 +3% |
| 2022 | $44,877 -0.1% | $2,678,000 +3% |
| 2021 | $44,925 -1% | $2,600,000 |
| 2020 | $45,369 +74.1% | $2,600,000 +91.5% |
| 2019 | $26,057 | $1,357,620 -3% |
| 2018 | $26,057 +15% | $1,400,000 +9.4% |
| 2017 | $22,668 +7.9% | $1,280,000 +25.5% |
| 2016 | $21,015 +12.7% | $1,020,000 +7.4% |
| 2015 | $18,644 -2.5% | $950,000 -5% |
| 2014 | $19,117 -3% | $1,000,000 -2.6% |
| 2013 | $19,701 +1.4% | $1,027,000 +3% |
| 2012 | $19,427 -2.2% | $997,000 |
| 2011 | $19,860 -1.5% | $997,000 -0.6% |
| 2010 | $20,159 -2.3% | $1,003,000 -6% |
| 2009 | $20,632 -11.3% | $1,067,000 -21.2% |
| 2008 | $23,258 +11.5% | $1,353,450 +10.2% |
| 2007 | $20,862 -4.7% | $1,228,000 +3.5% |
| 2006 | $21,902 | $1,187,000 +35.2% |
| 2005 | -- | $878,000 +15.5% |
| 2004 | $7,752 +7011.9% | $760,000 -10.6% |
| 2003 | $109 -99.2% | $850,000 +17.6% |
| 2002 | $14,387 +5.9% | $723,000 +7.4% |
| 2001 | $13,582 +9.2% | $673,000 +7.9% |
| 2000 | $12,432 +1.5% | $624,000 |
| 1999 | $12,246 | $624,000 |
Find assessor info on the county website
Monthly payment
Est. payment
Payment breakdown
Explore the cost of this home by adjusting the details. Changes won't be saved.Climate risks
Neighborhood: 33469
Nearby schools
GreatSchools rating
- 6/10Jupiter Elementary SchoolGrades: PK-5Distance: 2.8 mi
- 8/10Jupiter Middle SchoolGrades: 6-8Distance: 4.7 mi
- 7/10Jupiter High SchoolGrades: 9-12Distance: 3.2 mi
Schools provided by the listing agent
- Elementary: Jupiter
- Middle: Jupiter
- High: Jupiter
Source: BeachesMLS. This data may not be complete. We recommend contacting the local school district to confirm school assignments for this home.
- $2,137,5003 bd4 ba2.9k sqft19750 Beach Rd #2050, Tequesta, FL 33469Sold
- $2,475,0003 bd4 ba3k sqft19750 Beach Rd #3010, Jupiter, FL 33469Sold
- $2,500,0003 bd4 ba2.9k sqft19750 Beach Rd #5040, Jupiter, FL 33469Sold
- $2,250,0002 bd4 ba2.9k sqft19750 S Beach Rd #6030, Jupiter, FL 33469Sold
- $2,098,8003 bd2 ba3.2k sqft19750 Beach Rd #10, Jupiter, FL 33469Off Market
- $1,901,0003 bd2 ba3.1k sqft19750 Beach Rd #20, Jupiter, FL 33469Off Market
- $2,436,2003 bd2 ba3.1k sqft19750 Beach Rd #30, Jupiter, FL 33469Off Market
- $2,858,2002 bd2 ba2.6k sqft19750 Beach Rd #40, Jupiter, FL 33469Off Market
A local agent can set up tours, give advice and negotiate with sellers.
Similar homes
- $10,899,0006 bd6 ba4.8k sqftSandy Depths, Jupiter, FL 33469For Sale
 MLS ID #A11893668, Robert Thomson, Waterfront Properties & Club C. MIAMI
 - $7,995,0004 bd6 ba5k sqft12450 SE Crystal Cove Place #13, Jupiter, FL 33469New Construction
 MLS ID #B26032059, Zachary Seth Mansfield, Douglas Elliman Jupiter. BeachesMLS
 - $7,900,0005 bd8 ba8.1k sqft17965 SE Village Circle, Jupiter, FL 33469For Sale
 MLS ID #B26035303, John A DelPrete, Douglas Elliman Jupiter. BeachesMLS
 - $5,200,0004 bd6 ba4.8k sqft18411 SE Lakeside Drive, Jupiter, FL 33469For Sale
 MLS ID #B26046792, Jill A Stone, Illustrated Properties LLC (Jupiter). BeachesMLS
 - $8,250,0004 bd4 ba3.6k sqft47 River Drive, Tequesta, FL 33469For SaleMLS ID #B26036288, Sean Mooney, Compass Florida LLC. BeachesMLS
- $10,999,0004 bd7 ba6k sqft14844 Palmwood Road, Palm Beach Gardens, FL 33410For SaleMLS ID #R11128564, Rebecca Ardizzone, BA Luxury Real Estate LLC. BeachesMLS
- $5,200,0005 bd8 ba5.7k sqft8120 SE Old Plantation Circle, Jupiter, FL 33458For SaleMLS ID #B26051776, John A DelPrete, Douglas Elliman Jupiter. BeachesMLS
- $8,935,0006 bd8 ba7.9k sqft18137 Palm Point Drive, Jupiter, FL 33458For SaleMLS ID #B26027419, Vincent Marotta Jr, Illustrated Properties LLC (Co. BeachesMLS
- $8,299,0005 bd8 ba6.6k sqft213 Via Palacio, Palm Beach Gardens, FL 33418For SaleMLS ID #R11154943, Carol Falciano PA, Mirasol Realty. BeachesMLS
- $9,995,0004 bd5 ba4.4k sqft1155 Lake House Drive, North Palm Beach, FL 33408For SaleMLS ID #R11160932, John P Reback, Reback Realty, Inc. BeachesMLS
- $11,200,0003 bd3 ba2.8k sqft974 Marlin Drive, Jupiter, FL 33458For SaleMLS ID #B26018557, Jack McDonough, BSR Realty Group, Inc. BeachesMLS
- $9,975,0006 bd8 ba6.8k sqft261 Old Jupiter Beach Road, Jupiter, FL 33477For SaleMLS ID #B26018188, Bradley Ball, Frankel Ball Realty LLC. BeachesMLS
- $12,750,0005 bd6 ba6.5k sqft14646 Watermark Way, Palm Beach Gardens, FL 33410For SaleMLS ID #R11167332, Jennifer Hyland, The Corcoran Group. BeachesMLS
- $7,995,0004 bd6 ba4.3k sqft3164 Casseekey Island Road, Jupiter, FL 33477For SaleMLS ID #R11163886, Milla & Andrew Russo, Illustrated Properties LLC (Jupiter). BeachesMLS
- $7,995,0004 bd5 ba6.5k sqft3146 N Miro Drive N, Palm Beach Gardens, FL 33410For SaleMLS ID #R11166446, Michael L Leibowitz, Leibowitz Realty Group, LLC./PBG. BeachesMLS
- $12,900,0005 bd7 ba7.4k sqft19175 W Riverside Drive, Tequesta, FL 33469New ConstructionMLS ID #B26046431, Ryan Billings, Water Pointe Realty Group. BeachesMLS
- $11,000,0004 bd6 ba5.9k sqft162 Commodore Dr, Jupiter, FL 33477For SaleMLS ID #26-888, ROBERT B THOMSON, Waterfront Properties & Club Communities 6621. Palm Beach BOR
- $8,500,0005 bd6 ba5.5k sqft469 Mariner Drive, Jupiter, FL 33477For SaleMLS ID #B26022234, Bradley Ball, Frankel Ball Realty LLC. BeachesMLS
- $7,695,0003 bd4 ba2.8k sqft215 Island Drive, Jupiter, FL 33477For SaleMLS ID #B26038610, Stephen B Rockoff, The Corcoran Group. BeachesMLS
- $9,500,0004 bd7 ba7.2k sqft7034 SE Harbor Circle, Stuart, FL 34996For SaleMLS ID #B26026778, Stephanie L. Gray, Berkshire Hathaway Florida Rea. BeachesMLS
