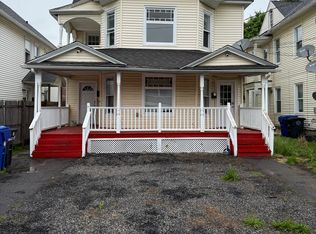
Welcome to this well-maintained two-family home, ideally situated on a level lot and offering a great combination of modern finishes, functionality, and flexibility for both owner-occupants and investors. The first-floor unit features a comfortable two-bedroom layout with new cabinets, sink, refinished hardwood floors, and fresh paint, while the spacious second-floor unit spans two levels and offers four bedrooms, with two bedrooms on each level. Both units feature newer gas furnaces and newer vinyl double-pane windows throughout, providing added energy efficiency, comfort, and peace of mind. Laundry hookups are also available in both units for added convenience. Exterior improvements include a new front composite deck, offering durability, low maintenance, and enhanced curb appeal. Whether you're looking to live in one unit while generating rental income from the other or add a solid multifamily property to your investment portfolio, this property offers an excellent opportunity with several valuable updates already completed.
For sale
$319,900
88 James Street, Torrington, CT 06790
6beds
2,371sqft
Multi Family
Built in 1887
-- sqft lot
$314,500 Zestimate®
$135/sqft
$-- HOA
What's special
New front composite deckLevel lotModern finishesNewer vinyl double-pane windowsRefinished hardwood floorsNewer gas furnacesFour bedrooms
- 3 days |
- 574 |
- 33 |
Zillow last checked:
Listing updated:
Listed by:
Trevor Burke (203)525-4199,
Regency Real Estate, LLC 860-945-9868
Source: Smart MLS,MLS#: 24197263
Facts & features
Interior
Bedrooms & bathrooms
- Bedrooms: 6
- Bathrooms: 2
- Full bathrooms: 2
Heating
- Hot Water, Natural Gas
Cooling
- None
Appliances
- Included: Water Heater
Features
- Basement: Full,Unfinished
- Attic: None
- Has fireplace: No
Interior area
- Total structure area: 2,371
- Total interior livable area: 2,371 sqft
- Finished area above ground: 2,371
Property
Lot
- Size: 4,791 Square Feet
- Features: Level
Details
- Parcel number: 890819
- Zoning: R6
Construction
Type & style
- Home type: MultiFamily
- Architectural style: Units on different Floors
- Property subtype: Multi Family
Materials
- Vinyl Siding
- Foundation: Stone
- Roof: Asphalt
Condition
- New construction: No
- Year built: 1887
Utilities & green energy
- Sewer: Public Sewer
- Water: Public
Community & HOA
HOA
- Has HOA: No
Location
- Region: Torrington
Financial & listing details
- Price per square foot: $135/sqft
- Tax assessed value: $182,420
- Annual tax amount: $6,104
- Date on market: 8/12/2026
Estimated market value
$314,500
$299,000 - $330,000
$1,691/mo
Price history
| Date | Event | Price |
|---|---|---|
| 8/12/2026 | Listed for sale | $319,900+137%$135/sqft |
Source:  Smart MLS #24197263 Report a problem Smart MLS #24197263 Report a problem | ||
| 12/1/2022 | Price change | $1,300-7.1%$1/sqft |
Source: Zillow Rental Network Premium #170533943 Report a problem | ||
| 11/9/2022 | Price change | $1,400-6.7%$1/sqft |
Source: Zillow Rental Network Premium #170533943 Report a problem | ||
| 11/3/2022 | Listed for rent | $1,500$1/sqft |
Source: Zillow Rental Network Premium #170533943 Report a problem | ||
| 7/28/2022 | Sold | $135,000+111.4%$57/sqft |
Source: Public Record Report a problem | ||
| 8/2/2019 | Sold | $63,850-14.9%$27/sqft |
Source: Smart MLS #170201117 Report a problem | ||
| 5/31/2019 | Listed for sale | $75,000-53.1%$32/sqft |
Source: DB Associates of CT, LLC #170201117 Report a problem | ||
| 10/31/2006 | Sold | $160,000$67/sqft |
Source: Smart MLS #L118804 Report a problem | ||
Public tax history
| Year | Property taxes | Tax assessment |
|---|---|---|
| 2025 | $7,014 +86.6% | $182,420 +132.8% |
| 2024 | $3,759 +0% | $78,360 |
| 2023 | $3,758 +1.7% | $78,360 |
| 2022 | $3,694 +2.1% | $78,360 |
| 2021 | $3,618 | $78,360 |
| 2020 | $3,618 +7.4% | $78,360 +7.3% |
| 2019 | $3,370 | $73,000 |
| 2018 | $3,370 +0.9% | $73,000 |
| 2017 | $3,340 | $73,000 |
| 2016 | $3,340 | $73,000 |
| 2015 | $3,340 | $73,000 |
Find assessor info on the county website
Monthly payment
Est. payment
Payment breakdown
Explore the cost of this home by adjusting the details. Changes won't be saved.Climate risks
Neighborhood: 06790
Nearby schools
GreatSchools rating
- 6/10Forbes SchoolGrades: 4-5Distance: 0.5 mi
- 4/10Torrington Middle SchoolGrades: 6-8Distance: 3.3 mi
- 2/10Torrington High SchoolGrades: 9-12Distance: 0.8 mi
- $370,2006 bd3 ba2.5k sqft82 James St, Torrington, CT 06790Off Market
- $--3 bd1 ba1k sqft82 James St #2, Torrington, CT 06790Off Market
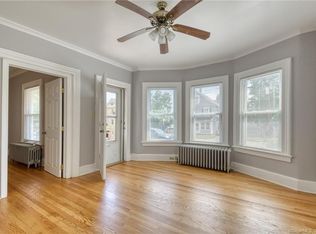
- $1,6502 bd1 ba1k sqft76 James St FLOOR 1, Torrington, CT 06790For Rent
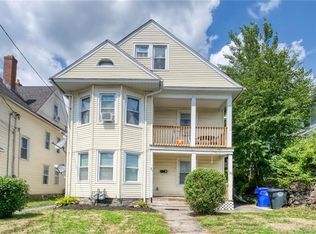
- $261,5002 bd1 ba1k sqft76 James St, Torrington, CT 06790Off Market
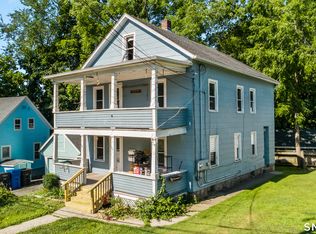
- $375,1006 bd3 ba3.3k sqft83 North St, Torrington, CT 06790Off Market
- $--2 bd1 ba900 sqft83 North St #3, Torrington, CT 06790Off Market
- $276,8005 bd2 ba2k sqft68 James St, Torrington, CT 06790Off Market
- $264,3003 bd2 ba1k sqft77 North St, Torrington, CT 06790Off Market
A local agent can set up tours, give advice and negotiate with sellers.
Similar homes
- $299,9003 bd2 ba2k sqft19 Grace Street, Torrington, CT 06790For Sale
 MLS ID #24189994, Jithu Sajeevan, Serhant Connecticut, LLC. Smart MLS
 - $349,9003 bd2 ba1.1k sqft63 Birney Brook Road, Torrington, CT 06790For Sale
 MLS ID #24198275, Michele Isenberg, Coldwell Banker Realty. Smart MLS
 - $349,9004 bd2 ba1.9k sqft135 New Harwinton Road, Torrington, CT 06790For Sale
 MLS ID #24196944, Rosalia Casorla, Premier Re Group LLC. Smart MLS
 - $380,0005 bd2 ba1.8k sqft(Undisclosed Address), Torrington, CT 06790For Sale
 MLS ID #24194633, Michelle Grant, Coldwell Banker Premier Real Estate. Smart MLS
 - $314,9003 bd2 ba1.5k sqft68 Irving Avenue, Torrington, CT 06790For SaleMLS ID #24193682, Ivan Bojic, Real Broker CT, LLC. Smart MLS
- $439,9006 bd5 ba3.1k sqft908 Main Street, Torrington, CT 06790For SaleMLS ID #24190917, Jithu Sajeevan, Serhant Connecticut, LLC. Smart MLS
- $439,0006 bd2 ba1.8k sqft218 East Pearl Street, Torrington, CT 06790For SaleMLS ID #24192953, Guillermo A. Araujo, Five Stars Realty. Smart MLS
- $399,0003 bd2 ba1.4k sqft256 Fairlawn Drive, Torrington, CT 06790For SaleMLS ID #24197976, John Herman, The Buyer's Representative LLC. Smart MLS
- $350,0004 bd1 ba1.4k sqft73 Orchard Lane, Torrington, CT 06790For SaleMLS ID #24194596, Dawn Rousseau, Showcase Realty, Inc.. Smart MLS
- $398,0003 bd3 ba1.5k sqft206 Fairlawn Drive, Torrington, CT 06790For SaleMLS ID #24154991, Lisa L. Bredice, Coldwell Banker Realty. Smart MLS
- $325,0005 bd2 ba1.6k sqft231 Central Street, Bristol, CT 06010For SaleMLS ID #24199041, Mustafa Muaremi, Coldwell Banker Realty. Smart MLS
- $438,8005 bd4 ba2.6k sqft28 Birden Street, Torrington, CT 06790For SaleMLS ID #24188637, Michelle Grant, Coldwell Banker Premier Real Estate. Smart MLS
- $350,0003 bd2 ba1.8k sqft215 Boyden Street, Waterbury, CT 06704For SaleMLS ID #24198584, Lynn LaForme, Regency Real Estate, LLC. Smart MLS
- $349,0005 bd2 ba2.2k sqft15 Locust Hill Road, North Canaan, CT 06024For SaleMLS ID #24196917, Wendy Eichman, Raynard & Peirce Realty,LLC. Smart MLS
- $450,0004 bd3 ba2.4k sqft37 Stoneridge Drive, Torrington, CT 06790For SaleMLS ID #24195657, Courtney Yurgalevicz, Litchfield County Real Estate. Smart MLS
- $440,0004 bd2 ba1.4k sqft17 Tarlton St, Torrington, CT 06790For Sale By Owner
- $399,0003 bd2 ba1.3k sqft24 Zappula Drive, Torrington, CT 06790For SaleMLS ID #24190082, Ryley Chabre, Berkshire Hathaway NE Prop.. Smart MLS
- $465,0003 bd2 ba2.6k sqft125 Farmstead Lane, Torrington, CT 06790For SaleMLS ID #24185808, Lisa L. Bredice, Coldwell Banker Realty. Smart MLS
- $389,5003 bd1 ba1.3k sqft112 Greenfield Drive, Torrington, CT 06790For SaleMLS ID #24185134, Fernando Barreiro, Lamacchia Realty. Smart MLS
- $338,8883 bd1 ba1.3k sqft71 Eugene Avenue, Bristol, CT 06010For SaleMLS ID #24199112, Susan L. Tyler, The Tyler Realty Group, LLC. Smart MLS
