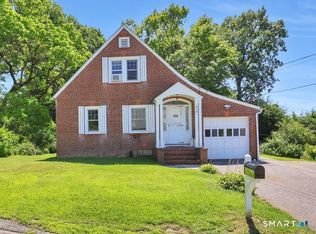
Welcome to 88 Northside Dr, a spacious and versatile 3-bedroom, 1.5-bathroom home offering a blend of comfortable living spaces, functional room layouts, and convenient access to area amenities. Set on a spacious lot with a generous backyard, this home provides plenty of room both inside and out. The first floor offers a welcoming living room highlighted by a fireplace, creating a warm and inviting gathering space. The family room provides additional space for relaxing or entertaining, while the kitchen features a dedicated dining area for everyday meals and casual gatherings. A separate den offers flexibility for a home office, study, playroom, or quiet retreat. A convenient half bathroom completes the main level. The lower level offers additional potential with a second fireplace and ample space that can be utilized to suit your needs. Upstairs, the home features three bedrooms along with a full bathroom. A bonus room provides additional flexibility and leads to the finished attic, creating even more usable space for a home office, guest area, studio, playroom, or storage. The primary bedroom offers a private balcony overlooking the spacious backyard, providing a peaceful outdoor retreat and a unique feature that's sure to be enjoyed throughout the seasons. The expansive backyard offers plenty of opportunity for outdoor activities, entertaining, gardening, or simply enjoying the outdoors. The property's flexible floor plan provides numerous options for today's lifestyle while maintaining comfortable separation between living, sleeping, and recreational spaces. Located in a commuter-friendly area, 88 Northside Dr offers convenient access to Route 8, making travel throughout the region easier. The property is also just minutes from Winsted Road, providing easy access to dining, shopping, and everyday conveniences. With its generous living spaces, multiple fireplaces, finished attic, private primary-bedroom balcony, and spacious backyard, this home offers an excellent opportunity for buyers looking for space, flexibility, and convenience in Torrington.
Foreclosure
$290,000
88 Northside Drive, Torrington, CT 06790
3beds
2,456sqft
Single Family Residence
Built in 1940
0.35 Acres Lot
$-- Zestimate®
$118/sqft
$-- HOA
What's special
Multiple fireplacesGenerous living spaces
- 3 days |
- 895 |
- 45 |
Likely to sell faster than
Zillow last checked:
Listing updated:
Listed by:
Jonathan D. Gineo (860)372-4666,
Silver and Oak Realty 860-372-4666,
Alexander Cortez-Rich 860-985-2920,
Silver and Oak Realty
Source: Smart MLS,MLS#: 24199157
Facts & features
Interior
Bedrooms & bathrooms
- Bedrooms: 3
- Bathrooms: 2
- Full bathrooms: 1
- 1/2 bathrooms: 1
Rooms
- Room types: Bonus Room
Primary bedroom
- Features: Ceiling Fan(s), Interior Balcony, Sliders, Wall/Wall Carpet
- Level: Upper
Bedroom
- Features: Ceiling Fan(s), Hardwood Floor
- Level: Upper
Bedroom
- Features: Ceiling Fan(s), Hardwood Floor
- Level: Upper
Bathroom
- Level: Main
Bathroom
- Features: Tub w/Shower
- Level: Upper
Den
- Features: Hardwood Floor
- Level: Main
Dining room
- Features: Ceiling Fan(s), Hardwood Floor
- Level: Main
Family room
- Features: Ceiling Fan(s), Wall/Wall Carpet
- Level: Main
Kitchen
- Features: Dining Area, Hardwood Floor
- Level: Main
Living room
- Features: Fireplace, Pellet Stove, Hardwood Floor
- Level: Main
Office
- Features: Ceiling Fan(s), Hardwood Floor
- Level: Upper
Heating
- Baseboard, Heat Pump, Radiator, Oil, Propane
Cooling
- Ceiling Fan(s)
Appliances
- Included: None, Water Heater
- Laundry: Lower Level
Features
- Basement: Full,Unfinished,Interior Entry
- Attic: Finished,Walk-up
- Number of fireplaces: 2
Interior area
- Total structure area: 2,456
- Total interior livable area: 2,456 sqft
- Finished area above ground: 2,456
Property
Features
- Exterior features: Balcony, Sidewalk, Rain Gutters
Lot
- Size: 0.35 Acres
- Features: Open Lot
Details
- Parcel number: 891966
- Zoning: R10S
- Special conditions: Real Estate Owned
Construction
Type & style
- Home type: SingleFamily
- Architectural style: Colonial
- Property subtype: Single Family Residence
Materials
- Aluminum Siding
- Foundation: Block, Concrete Perimeter
- Roof: Asphalt
Condition
- New construction: No
- Year built: 1940
Utilities & green energy
- Sewer: Public Sewer
- Water: Well
Community & HOA
Community
- Features: Shopping/Mall
HOA
- Has HOA: No
Location
- Region: Torrington
Financial & listing details
- Price per square foot: $118/sqft
- Tax assessed value: $211,890
- Annual tax amount: $7,090
- Date on market: 8/15/2026
Foreclosure details
Estimated market value
Not available
Estimated sales range
Not available
Not available
Price history
| Date | Event | Price |
|---|---|---|
| 3/15/2019 | Listing removed | $139,800$57/sqft |
Source: The Washington Agency #170114225 Report a problem | ||
| 3/10/2019 | Price change | $139,800-17.7%$57/sqft |
Source: The Washington Agency #170114225 Report a problem | ||
| 8/9/2018 | Listed for sale | $169,900-2.9%$69/sqft |
Source: The Washington Agency #170114225 Report a problem | ||
| 1/9/2004 | Sold | $175,000+2.3%$71/sqft |
Source:  Smart MLS #L107907 Report a problem Smart MLS #L107907 Report a problem | ||
| 5/22/1989 | Sold | $171,000$70/sqft |
Source: Public Record Report a problem | ||
Public tax history
| Year | Property taxes | Tax assessment |
|---|---|---|
| 2025 | $8,147 +52.2% | $211,890 +89.9% |
| 2024 | $5,352 +0% | $111,560 |
| 2023 | $5,350 +1.7% | $111,560 |
| 2022 | $5,259 +2.1% | $111,560 |
| 2021 | $5,151 | $111,560 |
| 2020 | $5,151 +4.1% | $111,560 +4.1% |
| 2019 | $4,947 | $107,140 |
| 2018 | $4,947 +0.9% | $107,140 |
| 2017 | $4,902 | $107,140 |
| 2016 | $4,902 | $107,140 |
Find assessor info on the county website
Monthly payment
Climate risks
Neighborhood: 06790
Nearby schools
GreatSchools rating
- 4/10Torringford SchoolGrades: PK-3Distance: 1 mi
- 4/10Torrington Middle SchoolGrades: 6-8Distance: 2.3 mi
- 2/10Torrington High SchoolGrades: 9-12Distance: 0.5 mi
Schools provided by the listing agent
- Elementary: Torringford
- Middle: Torrington
- High: Torrington
Source: Smart MLS. This data may not be complete. We recommend contacting the local school district to confirm school assignments for this home.
- $341,8003 bd1 ba1.3k sqft74 Northside Dr, Torrington, CT 06790Off Market
- $278,5003 bd1 ba1.1k sqft108 Northside Dr, Torrington, CT 06790Off Market
- $331,4003 bd2 ba1.3k sqft85 Northside Dr, Torrington, CT 06790Off Market
- $284,1003 bd1 ba1.2k sqft117 Coolidge Ave, Torrington, CT 06790Off Market
- $286,5003 bd1 ba1.2k sqft91 Northside Dr, Torrington, CT 06790Off Market
- $271,4003 bd1 ba1.1k sqft109 Coolidge Ave, Torrington, CT 06790Off Market
- $379,0004 bd2 ba4.6k sqft60 Northside Dr, Torrington, CT 06790For Sale
- $295,0002 bd1 ba1.2k sqft109 Northside Dr, Torrington, CT 06790Sold
A local agent can set up tours, give advice and negotiate with sellers.
Similar homes
- $309,9003 bd1 ba1.4k sqft510 Charles Street, Torrington, CT 06790For Sale
 MLS ID #24197398, Chris Jahn, Showcase Realty, Inc.. Smart MLS
 - $289,9003 bd2 ba1.3k sqft212 Carriage Lane, Torrington, CT 06790For Sale
 MLS ID #24189207, Jimmy McMikle, Coldwell Banker Realty. Smart MLS
 - $329,0003 bd2 ba1.3k sqft93 Cookes Ridge, Torrington, CT 06790For Sale
 MLS ID #24198507, Jon Sheaffer, Tier 1 Real Estate. Smart MLS
 - $349,9004 bd2 ba1.9k sqft135 New Harwinton Road, Torrington, CT 06790For Sale
 MLS ID #24196944, Rosalia Casorla, Premier Re Group LLC. Smart MLS
 - $374,9003 bd2 ba1.8k sqft114 Oliver Street, Torrington, CT 06790For SaleMLS ID #24197216, Mike Gregor, Cohen Agency SiM, LLC. Smart MLS
- $319,9006 bd2 ba2.3k sqft88 James Street, Torrington, CT 06790For SaleMLS ID #24197263, Trevor Burke, Regency Real Estate, LLC. Smart MLS
- $--2 bd1 ba1.2k sqft2009 Torringford West St, Torrington, CT 06790AuctionServiceLink Auction
- $299,9003 bd2 ba2k sqft19 Grace Street, Torrington, CT 06790For SaleMLS ID #24189994, Jithu Sajeevan, Serhant Connecticut, LLC. Smart MLS
- $398,0003 bd3 ba1.5k sqft206 Fairlawn Drive, Torrington, CT 06790For SaleMLS ID #24154991, Lisa L. Bredice, Coldwell Banker Realty. Smart MLS
- $349,9993 bd2 ba1.2k sqft2466 Torringford West Street, Torrington, CT 06790For SaleMLS ID #24180090, Courtney Yurgalevicz, Litchfield County Real Estate. Smart MLS
- $369,9003 bd2 ba2k sqft85 Thompson Drive, Torrington, CT 06790For SaleMLS ID #24196233, Marshall Cohen, Cohen Agency. Smart MLS
- $344,9004 bd3 ba2.3k sqft271 South Main Street, Torrington, CT 06790For SaleMLS ID #24192331, Marco Monroy, The Washington Agency. Smart MLS
- $350,0004 bd1 ba1.4k sqft73 Orchard Lane, Torrington, CT 06790For SaleMLS ID #24194596, Dawn Rousseau, Showcase Realty, Inc.. Smart MLS
- $275,0005 bd3 ba1.9k sqft34 Washington Avenue, Torrington, CT 06790For SaleMLS ID #24196626, Michelle Grant, Coldwell Banker Premier Real Estate. Smart MLS
- $235,0003 bd2 ba2.2k sqftSquire Hill Ii, Torrington, CT 06790For SaleMLS ID #24171722, Cathy Macias, Northwest CT Realty. Smart MLS
- $380,0005 bd3 ba2.3k sqft977 Torringford East Street, Torrington, CT 06790For SaleMLS ID #24176395, Michelle Grant, Coldwell Banker Premier Real Estate. Smart MLS
- $349,9004 bd2 ba2k sqft276-278 Park Avenue, Torrington, CT 06790For SaleMLS ID #24196895, Christine A. Hunter, Hunter Real Estate, LLC. Smart MLS
- $299,9992 bd2 ba1.6k sqftLakeridge, Torrington, CT 06790For SaleMLS ID #24195574, Sylvia Sheth, Oxford Realty. Smart MLS
- $399,0003 bd2 ba1.3k sqft24 Zappula Drive, Torrington, CT 06790For SaleMLS ID #24190082, Ryley Chabre, Berkshire Hathaway NE Prop.. Smart MLS
- $389,5003 bd1 ba1.3k sqft112 Greenfield Drive, Torrington, CT 06790For SaleMLS ID #24185134, Fernando Barreiro, Lamacchia Realty. Smart MLS
