Renovated 4 bedroom home on a 3 bedroom septic with all new LVP throughout, paint, fixtures, faucets, back sliding door, and decks! Metal roof with new gutters! New tile shower in the guest bathroom! Level property with a blacktop turnaround in the back yard and fresh gravel drive leading up to it. Owner is the agent! Owner terms available with qualifying terms and a down payment. Come check it out!
Under contract - showing
$269,900
1978 Lower Helton Rd, Alexandria, TN 37012
3beds
1,746sqft
Manufactured On Land, Residential
Built in 1994
1.16 Acres Lot
$-- Zestimate®
$155/sqft
$-- HOA
What's special
All new lvp throughoutLevel propertyFresh gravel drive
- 53 days
- 29
- 0
Likely to sell faster than
Zillow last checked:
Listing updated:
Listed by:
Luke Blackwell 615-886-8175,
Blackwell Realty and Auction 615-444-0072
Source: RealTracs MLS as distributed by MLS GRID,MLS#: 3531370
Facts & features
Interior
Bedrooms & bathrooms
- Bedrooms: 3
- Bathrooms: 2
- Full bathrooms: 2
- Main level bedrooms: 3
Bedroom 1
- Features: Walk-In Closet(s)
- Level: Walk-In Closet(s)
- Area: 195 Square Feet
- Dimensions: 13x15
Bedroom 2
- Area: 154 Square Feet
- Dimensions: 11x14
Bedroom 3
- Area: 130 Square Feet
- Dimensions: 10x13
Bedroom 4
- Area: 154 Square Feet
- Dimensions: 11x14
Primary bathroom
- Features: Primary Bedroom
- Level: Primary Bedroom
Den
- Area: 234 Square Feet
- Dimensions: 13x18
Kitchen
- Features: Eat-in Kitchen
- Level: Eat-in Kitchen
- Area: 156 Square Feet
- Dimensions: 12x13
Living room
- Area: 187 Square Feet
- Dimensions: 11x17
Heating
- Central, Electric
Cooling
- Central Air, Electric
Appliances
- Included: Electric Range, Dishwasher, Microwave
- Laundry: Electric Dryer Hookup, Washer Hookup
Features
- High Speed Internet
- Flooring: Laminate, Tile
- Basement: Crawl Space
Interior area
- Total structure area: 1,746
- Total interior livable area: 1,746 sqft
- Finished area above ground: 1,746
Property
Features
- Levels: One
- Stories: 1
Lot
- Size: 1.16 Acres
- Dimensions: 110 x 490
Details
- Additional structures: Storage
- Parcel number: 026 00301 000
- Special conditions: Owner Agent
Construction
Type & style
- Home type: MobileManufactured
- Property subtype: Manufactured On Land, Residential
Materials
- Vinyl Siding
- Roof: Metal
Condition
- New construction: No
- Year built: 1994
Utilities & green energy
- Sewer: Septic Tank
- Water: Public
- Utilities for property: Electricity Available, Water Available
Community & HOA
Community
- Subdivision: None
HOA
- Has HOA: No
Location
- Region: Alexandria
Financial & listing details
- Price per square foot: $155/sqft
- Tax assessed value: $51,100
- Annual tax amount: $321
- Date on market: 9/2/2026
- Electric utility on property: Yes
Estimated market value
Not available
Estimated sales range
Not available
Not available
Price history
| Date | Event | Price |
|---|---|---|
| 9/5/2026 | Contingent | $269,900$155/sqft |
Source:  RealTracs MLS as distributed by MLS GRID #3531370 Report a problem RealTracs MLS as distributed by MLS GRID #3531370 Report a problem | ||
| 9/2/2026 | Listed for sale | $269,900+63.6%$155/sqft |
Source: RealTracs MLS as distributed by MLS GRID #3531370 Report a problem | ||
| 8/7/2026 | Sold | $165,000-21%$95/sqft |
Source: Public Record Report a problem | ||
| 7/2/2026 | Listed for sale | $208,900+89.9%$120/sqft |
Source: RealTracs MLS as distributed by MLS GRID #3256644 Report a problem | ||
| 12/22/2017 | Sold | $110,000+12.8%$63/sqft |
Source: RealTracs MLS as distributed by MLS GRID #1879744 Report a problem | ||
| 10/25/2010 | Listing removed | $97,500$56/sqft |
Source: Bob Parks Realty #1184253 Report a problem | ||
| 5/20/2010 | Listed for sale | $97,500$56/sqft |
Source: Bob Parks Realty, LLC #1184253 Report a problem | ||
Public tax history
| Year | Property taxes | Tax assessment |
|---|---|---|
| 2025 | $321 -1.7% | $12,775 -1.7% |
| 2024 | $326 +25.5% | $13,000 |
| 2023 | $260 +15.6% | $13,000 |
| 2022 | $225 | $13,000 |
| 2021 | -- | $13,000 +40.2% |
| 2020 | $197 | $9,275 |
| 2019 | $197 +15.8% | $9,275 |
| 2018 | $170 +0% | $9,275 +10.4% |
| 2017 | $170 +10.4% | $8,400 |
| 2016 | $154 +13.2% | $8,400 |
| 2015 | $136 -24.8% | $8,400 -24.8% |
| 2014 | $181 | $11,175 |
| 2013 | $181 | $11,175 |
| 2011 | $181 +2.1% | $11,175 -8% |
| 2010 | $177 | $12,150 |
| 2009 | $177 | $12,150 |
| 2008 | $177 -5.1% | $12,150 +10.5% |
| 2007 | $187 -10.5% | $11,000 |
| 2006 | $209 +25.8% | $11,000 |
| 2005 | $166 -7.4% | $11,000 |
| 2004 | $179 +1.6% | $11,000 +1.6% |
| 2003 | $176 | $10,825 +3.2% |
| 2001 | -- | $10,490 -75% |
| 2000 | -- | $41,958 |
Find assessor info on the county website
Monthly payment
Climate risks
Neighborhood: 37012
Nearby schools
Schools provided by the listing agent
- Elementary: DeKalb West Elementary
- Middle: Upperman Middle School
- High: De Kalb County High School
Source: RealTracs MLS as distributed by MLS GRID. This data may not be complete. We recommend contacting the local school district to confirm school assignments for this home.
Similar homes
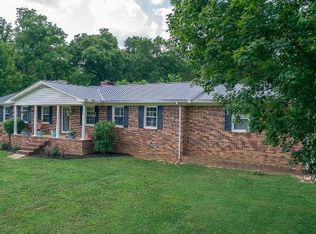
- $285,0003 bd2 ba1.2k sqft6230 Walker Creek Rd, Alexandria, TN 37012For Sale
 MLS ID #3544429, Sissy Fish. RealTracs MLS as distributed by MLS GRID
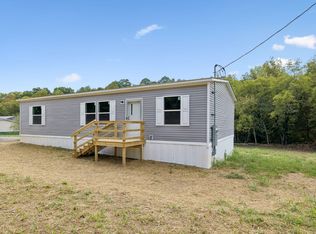
 - $299,0003 bd2 ba1.2k sqft100 Locust St, Alexandria, TN 37012For Sale
 MLS ID #3191447, Lori Polston. RealTracs MLS as distributed by MLS GRID
 - $310,0003 bd2 ba1.3k sqft464 Edgewood St, Alexandria, TN 37012For Sale
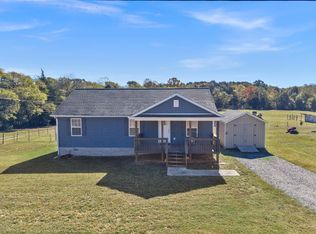 MLS ID #3613112, Carly Clinard. RealTracs MLS as distributed by MLS GRID
 - $--4 bd2 ba1.2k sqft460 Pea Ridge Rd, Chestnut Mound, TN 38552Auction
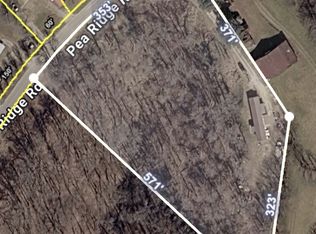 MLS ID #3529645, Jeff Hallums. RealTracs MLS as distributed by MLS GRID
 - $296,5003 bd2 ba1.5k sqft140 Short St, Liberty, TN 37095For SaleMLS ID #3193722, Gina Denman. RealTracs MLS as distributed by MLS GRID
- $224,9003 bd2 ba1.1k sqft673 Cookeville Hwy, Elmwood, TN 38560For SaleMLS ID #3513854, Brianna Kirby. RealTracs MLS as distributed by MLS GRID
- $183,9003 bd1 ba1k sqft17 Switchboard Rd, Brush Creek, TN 38547For SaleMLS ID #3527486, Samantha Taylor. RealTracs MLS as distributed by MLS GRID
- $373,9003 bd2 ba1.3k sqft681 W Main St, Alexandria, TN 37012For SaleMLS ID #3528014, Jacob Caston. RealTracs MLS as distributed by MLS GRID
- $269,0003 bd2 ba1.4k sqft464 Hurricane Ridge Rd, Smithville, TN 37166For SaleMLS ID #3314682, Betsy Smith. RealTracs MLS as distributed by MLS GRID
- $259,9003 bd1 ba1.1k sqft14 Morris Ln, Pleasant Shade, TN 37145For SaleMLS ID #3592121, Bailey Grisham. RealTracs MLS as distributed by MLS GRID
- $179,9003 bd2 ba1.4k sqft250 Possum Hollow Rd, Dowelltown, TN 37059For SaleMLS ID #3624424, Stephanie George. RealTracs MLS as distributed by MLS GRID
- $276,9003 bd2 ba1.5k sqft275 Lakeside Dr, Carthage, TN 37030For SaleMLS ID #3251707, Linda G. Miller. RealTracs MLS as distributed by MLS GRID
- $285,0003 bd2 ba1.5k sqft1223 S College St, Smithville, TN 37166For Sale
 MLS ID #247127, Shara Adcock, The Realty Firm - Smithville. UCMLS
 - $284,9003 bd2 ba1.5k sqft212 Dixon Springs Hwy, Carthage, TN 37030For SaleMLS ID #3528893, Seth Choate. RealTracs MLS as distributed by MLS GRID
- $289,9002 bd2 ba1.6k sqft8997 Holmes Creek Rd, Smithville, TN 37166For SaleMLS ID #3501129, Rosemary Wallace. RealTracs MLS as distributed by MLS GRID
- $240,0003 bd2 ba1.1k sqft423 Eagle Creek Rd, Smithville, TN 37166For SaleMLS ID #3527961, Jennifer Hannah, Broker. RealTracs MLS as distributed by MLS GRID
- $374,9002 bd2 ba1.4k sqft689 W Main St, Alexandria, TN 37012For SaleMLS ID #3217200, Bobby S. Smith. RealTracs MLS as distributed by MLS GRID
- $269,0003 bd1 ba1.4k sqft826 Driver St, Smithville, TN 37166For SaleMLS ID #3611605, Kristie Driver, Broker | Partner. RealTracs MLS as distributed by MLS GRID
