Skip main navigation
Active
  • $269,000

    464 Hurricane Ridge Rd, Smithville, TN 37166

    3beds
    1,416sqft
    : 
    $1,682/mo
    Get pre-qualified
    Single Family Residence, Residential
    Built in 1974
    0.45 Acres Lot
    $-- Zestimate®
    $190/sqft
    $-- HOA

    What's special

    Classic ranch designNatural gas heatSpacious yardSite-built storage buildingBonus roomDedicated laundry roomFresh modern feel
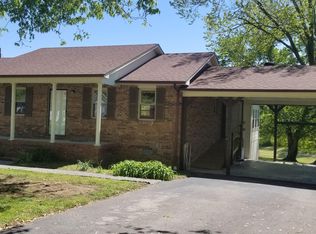
    Looking for a move-in ready home with room to spread out and easy access to one of Middle Tennessee's favorite recreational destinations? This beautifully updated ranch-style home offers the perfect combination of comfort, convenience, and location. Featuring 3 bedrooms, 2 full bathrooms, and a dedicated laundry room, this home provides a functional layout designed for everyday living as well as a bonus room that could be a 4th bedroom. Numerous updates throughout the home create a fresh, modern feel while maintaining the warmth and charm of a classic ranch design. Natural gas heat and water heater. Step outside to enjoy a spacious yard with plenty of room for children, pets, gardening, or entertaining family and friends. A site-built storage building offers excellent space for lawn equipment, tools, hobbies, or additional storage. Located just outside the city limits, you'll enjoy a peaceful setting while remaining only minutes from shopping, dining, schools, and everyday conveniences. For boating and fishing enthusiasts, the home is also conveniently located near Hidden Harbor Marina on beautiful Center Hill Lake, making weekend adventures on the water quick and easy. Whether you're searching for your primary residence, a family home, or a property close to the lake, this one checks all the boxes. Don't miss your opportunity to make this updated home your own—schedule your private showing today!
    42 days
    375
    21

    Zillow last checked:

    Listing updated:

    Listed by:

    Betsy Smith 615-828-8396,

    Better Homes and Gardens Real Estate Town & Lake 615-215-7653

    Source: RealTracs MLS as distributed by MLS GRID,MLS#: 3314682MLS Logo

      Facts & features

      Interior

      Bedrooms & bathrooms
      • Bedrooms: 3
      • Bathrooms: 2
      • Full bathrooms: 2
      • Main level bedrooms: 3
      Bedroom 1
      • Area: 117 Square Feet
      • Dimensions: 13x9
      Bedroom 2
      • Area: 132 Square Feet
      • Dimensions: 12x11
      Bedroom 3
      • Area: 108 Square Feet
      • Dimensions: 12x9
      Kitchen
      • Features: Eat-in Kitchen
      • Level: Eat-in Kitchen
      • Area: 192 Square Feet
      • Dimensions: 12x16
      Living room
      • Area: 240 Square Feet
      • Dimensions: 12x20
      Other
      • Features: Utility Room
      • Level: Utility Room
      • Area: 63 Square Feet
      • Dimensions: 9x7
      Recreation room
      • Features: Main Level
      • Level: Main Level
      • Area: 224 Square Feet
      • Dimensions: 14x16
      Heating
      • Central, Natural Gas
      Cooling
      • Central Air
      Appliances
      • Included: Built-In Electric Oven, Cooktop, Dryer, Refrigerator, Washer
      • Laundry: Electric Dryer Hookup, Washer Hookup
      Features
      • High Speed Internet
      • Flooring: Carpet, Laminate, Tile
      • Basement: Crawl Space
      Interior area
      • Total structure area: 1,416
      • Total interior livable area: 1,416 sqft
      • Finished area above ground: 1,416

      Property

      Features
      • Levels: One
      • Stories: 1
      • Patio & porch: Deck, Porch
      Lot
      • Size: 0.45 Acres
      • Dimensions: 130 x 150 IRR
      • Features: Level
      • Topography: Level
      Details
      • Parcel number: 056 02506 000
      • Special conditions: Standard

      Construction

      Type & style
      • Home type: SingleFamily
      • Property subtype: Single Family Residence, Residential
      Materials
      • Brick
      • Roof: Asphalt
      Condition
      • New construction: No
      • Year built: 1974

      Utilities & green energy

      • Sewer: Septic Tank
      • Water: Private
      • Utilities for property: Natural Gas Available, Water Available

      Community & HOA

      HOA
      • Has HOA: No
      Location
      • Region: Smithville

      Financial & listing details

      • Price per square foot: $190/sqft
      • Tax assessed value: $104,300
      • Annual tax amount: $654
      • Date on market: 7/31/2026

        Estimated market value

        Not available

        Estimated sales range

        Not available

        Not available

        Price history

        DateEventPrice
        7/31/2026Listed for sale$269,000+253.9%$190/sqft
        Source: RealTracs MLS as distributed by MLS GRID #3314682 Report a problem
        11/16/2010Sold$76,000-4.8%$54/sqft
        Source: Public Record Report a problem
        9/18/2010Price change$79,800-0.1%$56/sqft
        Source: The Real Estate Team, LLC #1176964 Report a problem
        6/25/2010Price change$79,900-5.9%$56/sqft
        Source: The Real Estate Team, LLC #1176964 Report a problem
        6/10/2010Price change$84,900-0.1%$60/sqft
        Source: The Real Estate Team, LLC #1176964 Report a problem
        4/24/2010Listed for sale$85,000+61.9%$60/sqft
        Source: The Real Estate Team, LLC #1176964 Report a problem
        11/23/2001Sold$52,500$37/sqft
        Source: Public Record Report a problem

        Public tax history

        YearProperty taxesTax assessment
        2025$654 $26,075
        2024$654 +25.5%$26,075
        2023$522 +15.6%$26,075
        2022$451 $26,075
        2021-- $26,075 +50.5%
        2020$368 $17,325
        2019$368 +15.8%$17,325
        2018$318 -0.1%$17,325
        2017$318 $17,325
        2016$318 +13.3%$17,325
        2015$281 -13%$17,325 -13%
        2014$323 $19,925
        2013$323 $19,925
        2011$323 +9%$19,925 -1.7%
        2010$296 $20,275
        2009$296 $20,275
        2008$296 -2.4%$20,275 +13.6%
        2007$303 -10.5%$17,850
        2006$339 +25.8%$17,850
        2005$270 -7.4%$17,850
        2004$291 +1%$17,850 +1%
        2003$288 $17,675 +19.5%
        2001-- $14,795 -75%
        2000-- $59,179
        Find assessor info on the county website

        Monthly payment

        Est. payment

        Payment breakdown

        Explore the cost of this home by adjusting the details. Changes won't be saved.
        All calculations are estimates and provided by Zillow, Inc. for informational purposes only. Actual amounts may vary.
        HOA fees may include property taxes on listings classified as Co-Ops. Contact the listing agent and/or owner for fee details.
        See how much you could borrow to make a competitive offer.

        Climate risks

        Neighborhood: 37166

        Getting around

        16 / 100
        Car-Dependent
        24 / 100
        Somewhat Bikeable

        Nearby schools

        GreatSchools rating
        Schools provided by the listing agent
        • Elementary: Northside Elementary
        • Middle: DeKalb Middle School
        • High: De Kalb County High School

        Source: RealTracs MLS as distributed by MLS GRID. This data may not be complete. We recommend contacting the local school district to confirm school assignments for this home.

        A local agent can set up tours, give advice and negotiate with sellers.

        A local lender can help you make sure your offer is ready when you are.

        Browse local experts