Catawba Island Opportunity - Discover The Possibilities With This 4-bedroom, 3 Full-bath Home Situated On Spacious .68-acre Lot In Desirable Catawba Island Township! Complete With A Detached 2-car Garage And No Hoa, This Property Offers An Incredible Opportunity To Create Your Dream Year-round Residence Or Lake Erie Getaway! Bring Your Vision & Personal Touches! The Original Hardwood Floors Are Just Waiting To Be Refinished And Restored To Their Natural Beauty. Ideally Situated Just 1.6 Miles From The Private Catawba Island Club, Where Membership Offers Access To An 18-hole Arthur Hills-designed Golf Course, Lakefront Dining, Lakefront Pool, & More! Enjoy All That The Lake Erie Shores & Islands Region Has To Offer! Close To Historic Winery, Beaches, Breweries, Marinas With Available Dockage, The Public Catawba Turning Point Golf Course, And Ferries To The Lake Erie Islands. Whether You're Looking For A Year-round Home Or Your Very Own Lake Erie Escape, This Catawba Island Opportunity Is Ready For Your Imagination! (room Sizes Are Approximate. Catawba Island Club Amenities Require Membership. Pre-approval Letter Or Proof Of Funds To Accompany All Offers).
For sale
$360,000
1978 NW Catawba Rd, Port Clinton, OH 43452
4beds
1,949sqft
Single Family Residence
Built in 1932
0.68 Acres Lot
$-- Zestimate®
$185/sqft
$-- HOA
What's special
Original hardwood floors
- 1 hour
- 62
- 7
Zillow last checked:
Listing updated:
Listed by:
Margaret Redmond 419-250-3344 martiredmond@earthlink.net,
Century 21 Bolte Real Estate,
Charles D. Redmond Jr 419-341-3937,
Century 21 Bolte Real Estate
Source: Firelands MLS,MLS#: 20264647Originating MLS: Firelands MLS
Facts & features
Interior
Bedrooms & bathrooms
- Bedrooms: 4
- Bathrooms: 3
- Full bathrooms: 3
Primary bedroom
- Level: Second
- Area: 165
- Dimensions: 15 x 11
Bedroom 2
- Level: Second
- Area: 150
- Dimensions: 15 x 10
Bedroom 3
- Level: Second
- Area: 150
- Dimensions: 15 x 10
Bedroom 4
- Level: Second
- Area: 169
- Dimensions: 13 x 13
Bedroom 5
- Area: 0
- Dimensions: 0 x 0
Bathroom
- Level: Main
Bathroom 1
- Level: Second
Bathroom 2
- Level: Second
Dining room
- Features: Formal
- Level: Main
- Area: 180
- Dimensions: 15 x 12
Family room
- Area: 0
- Dimensions: 0 x 0
Kitchen
- Level: Main
- Area: 228
- Dimensions: 19 x 12
Living room
- Level: Main
- Area: 330
- Dimensions: 30 x 11
Heating
- Gas, Forced Air
Cooling
- Central Air
Appliances
- Included: Range, Refrigerator
- Laundry: None
Features
- Ceiling Fan(s)
- Basement: Sump Pump,Full
- Has fireplace: Yes
- Fireplace features: Wood Burning
Interior area
- Total structure area: 1,949
- Total interior livable area: 1,949 sqft
Property
Parking
- Total spaces: 2
- Parking features: Detached
- Garage spaces: 2
Features
- Levels: One and One Half
- Stories: 1
Lot
- Size: 0.68 Acres
Details
- Parcel number: 0131447219480000
- Other equipment: Sump Pump
Construction
Type & style
- Home type: SingleFamily
- Property subtype: Single Family Residence
Materials
- Brick
- Foundation: Basement
- Roof: Asphalt
Condition
- Year built: 1932
Utilities & green energy
- Electric: ON
- Sewer: Public Sewer
- Water: Public
Community & HOA
Location
- Region: Port Clinton
Financial & listing details
- Price per square foot: $185/sqft
- Tax assessed value: $222,740
- Annual tax amount: $2,472
- Price range: $360K - $360K
- Date on market: 11/8/2026
- Date available: 01/01/1800
Estimated market value
Not available
Estimated sales range
Not available
Not available
Price history
| Date | Event | Price |
|---|---|---|
| 11/8/2026 | Listed for sale | $360,000+89.5%$185/sqft |
Source: Firelands MLS #20264647 Report a problem | ||
| 4/22/2019 | Sold | $190,000-9.1%$97/sqft |
Source: Public Record Report a problem | ||
| 2/25/2019 | Pending sale | $209,000$107/sqft |
Source: Key Realty #20190776 Report a problem | ||
| 2/16/2019 | Listed for sale | $209,000$107/sqft |
Source: Key Realty #20190776 Report a problem | ||
Public tax history
| Year | Property taxes | Tax assessment |
|---|---|---|
| 2025 | $2,473 -2.2% | $77,960 |
| 2024 | $2,527 -0.8% | $77,960 +7.7% |
| 2023 | $2,549 -1.2% | $72,410 |
| 2022 | $2,579 +0.2% | $72,410 |
| 2021 | $2,575 +35.1% | $72,410 +40.4% |
| 2020 | $1,907 +24.9% | $51,570 |
| 2019 | $1,527 -12.7% | $51,570 |
| 2018 | $1,749 +6.3% | $51,570 +7.5% |
| 2017 | $1,645 | $47,970 |
| 2016 | $1,645 -0.7% | $47,970 |
| 2015 | $1,656 +9.1% | $47,970 +6.6% |
| 2014 | $1,518 -0.2% | $45,000 |
| 2013 | $1,521 +99.2% | $45,000 |
| 2012 | $764 | $45,000 -8.3% |
| 2011 | -- | $49,050 |
| 2010 | $1,016 +0.3% | $49,050 |
| 2009 | $1,013 +7.3% | $49,050 -2% |
| 2008 | $944 -50.1% | $50,030 |
| 2007 | $1,890 | $50,030 |
| 2006 | -- | $50,030 +3.3% |
| 2005 | $2,192 +99% | $48,450 |
| 2004 | $1,101 -50.3% | $48,450 |
| 2003 | $2,218 +149.2% | $48,450 +21.5% |
| 2002 | $890 -50% | $39,870 |
| 2001 | $1,780 +0% | $39,870 |
| 2000 | $1,780 | $39,870 |
Find assessor info on the county website
Monthly payment
Est. payment
Payment breakdown
Explore the cost of this home by adjusting the details. Changes won't be saved.Climate risks
Neighborhood: 43452
Nearby schools
Schools provided by the listing agent
- District: Port Clinton
Source: Firelands MLS. This data may not be complete. We recommend contacting the local school district to confirm school assignments for this home.
- $338,1003 bd2 ba1.1k sqft4394 E Colony Club Dr, Pt Clinton, OH 43452Off Market
- $254,5003 bd1 ba1.6k sqft1956 NW Catawba Rd, Port Clinton, OH 43452Off Market
- $391,1003 bd3 ba1.5k sqft4372 E Colony Club Dr, Pt Clinton, OH 43452Off Market
- $510,3003 bd3 ba2.4k sqft4360 E Chatham Dr, Port Clinton, OH 43452Off Market
Similar homes
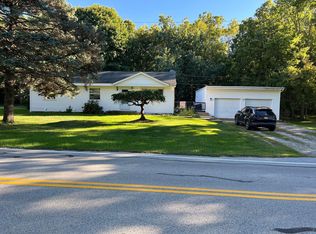
- $399,9003 bd1 ba1.1k sqft4528 E Weyhe Rd, Port Clinton, OH 43452For Sale By Owner
- $370,0003 bd2 ba1.3k sqft627 NW Catawba Rd, Pt Clinton, OH 43452For Sale
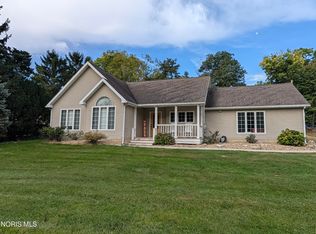 MLS ID #10015174, Alex M Johnson, Weichert-Morgan Realty Grp. NORIS
- $490,0004 bd2 ba2.2k sqft1520 N Ponderosa Dr, Port Clinton, OH 43452For Sale
 MLS ID #20263249, Michele Mueller, Century 21 Bolte Real Estate. Firelands MLS
- $344,0003 bd2 ba2.1k sqft1361 N Tettau Rd, Port Clinton, OH 43452For Sale
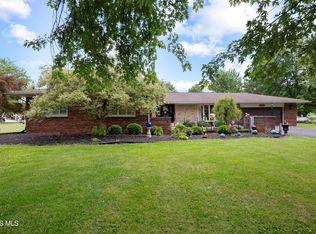 MLS ID #10009899, Cherie Salazar, Howard Hanna. NORIS
