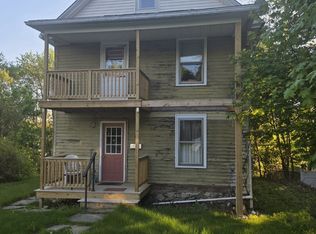
Opportunity awaits in the Terryville section of Plymouth! This versatile 2-family offers two bedrooms on each floor, a detached 2-car garage, and a .26-acre lot. Both units feature their own front porches and vinyl-clad thermopane windows. Both units have been freshly painted! The first-floor and has oil heat, a brand-new 40-gallon electric hot water tank, and convenient washer/dryer hookups in the basement. Upstairs, the second-floor unit features an updated kitchen and bath, a fully applianced kitchen, in-unit washer/dryer hookups, electric heat, and a 6-year-old 40-gallon gas hot water tank. A walk-up, floored attic provides additional storage. With both units ready for new tenants or owner occupancy, this property offers flexibility whether you're looking to invest, owner-occupy, or expand your rental portfolio. The detached 2-car garage provides valuable parking and storage, adding even more versatility to this well-located property. Come see the possibilities!
For sale
$309,900
7 Schultz Street, Plymouth, CT 06786
4beds
1,560sqft
Multi Family
Built in 1910
-- sqft lot
$-- Zestimate®
$199/sqft
$-- HOA
What's special
Own front porchesVinyl-clad thermopane windowsValuable parking and storageFully applianced kitchenUpdated kitchen and bathFreshly painted
- 2 days
- 269
- 31
Zillow last checked:
Listing updated:
Listed by:
Kathy Veneziano (860)620-2129,
KW Legacy Partners 860-313-0700
Source: Smart MLS,MLS#: 24199534
Facts & features
Interior
Bedrooms & bathrooms
- Bedrooms: 4
- Bathrooms: 2
- Full bathrooms: 2
Heating
- Hot Water, Electric, Oil
Cooling
- Window Unit(s)
Appliances
- Included: Gas Water Heater, Electric Water Heater, Water Heater
- Laundry: In Unit
Features
- Doors: Storm Door(s)
- Windows: Storm Window(s), Thermopane Windows
- Basement: Full,Walk-Out Access
- Attic: Floored,Walk-up
- Has fireplace: No
Interior area
- Total structure area: 1,560
- Total interior livable area: 1,560 sqft
- Finished area above ground: 1,560
Property
Parking
- Total spaces: 4
- Parking features: Detached, Driveway, Gravel
- Garage spaces: 2
- Has uncovered spaces: Yes
Features
- Patio & porch: Enclosed, Porch
- Exterior features: Rain Gutters
Lot
- Size: 0.26 Acres
- Features: Few Trees
Details
- Parcel number: 860052
- Zoning: RA2
Construction
Type & style
- Home type: MultiFamily
- Architectural style: Units on different Floors
- Property subtype: Multi Family
Materials
- Aluminum Siding
- Foundation: Brick/Mortar, Stone
- Roof: Asphalt
Condition
- New construction: No
- Year built: 1910
Utilities & green energy
- Sewer: Public Sewer
- Water: Public
Green energy
- Energy efficient items: Doors, Windows
Community & HOA
Community
- Subdivision: Terryville
HOA
- Has HOA: No
Location
- Region: Terryville
Financial & listing details
- Price per square foot: $199/sqft
- Tax assessed value: $211,120
- Annual tax amount: $6,065
- Date on market: 10/22/2026
Estimated market value
Not available
Estimated sales range
Not available
Not available
Price history
| Date | Event | Price |
|---|---|---|
| 10/22/2026 | Listed for sale | $309,900+198%$199/sqft |
Source:  Smart MLS #24199534 Report a problem | ||
| 8/30/2016 | Sold | $104,000$67/sqft |
Source: Smart MLS #G10145116 Report a problem | ||
Public tax history
| Year | Property taxes | Tax assessment |
|---|---|---|
| 2025 | $5,063 +2.4% | $127,960 |
| 2024 | $4,944 +2.5% | $127,960 |
| 2023 | $4,824 +3.8% | $127,960 |
| 2022 | $4,648 +13.4% | $127,960 +26.9% |
| 2021 | $4,098 | $100,870 |
| 2020 | $4,098 | $100,870 |
| 2019 | $4,098 +9.8% | $100,870 -2.6% |
| 2016 | $3,731 | $103,572 |
Find assessor info on the county website
Monthly payment
Est. payment
Payment breakdown
Explore the cost of this home by adjusting the details. Changes won't be saved.Climate risks
Neighborhood: Terryville
Nearby schools
Schools provided by the listing agent
- Elementary: Harry S. Fisher
- Middle: Eli Terry Jr.
- High: Terryville
Source: Smart MLS. This data may not be complete. We recommend contacting the local school district to confirm school assignments for this home.


Similar homes
- $295,0004 bd2 ba1.9k sqft8 Roosevelt Avenue, Plymouth, CT 06786For Sale
 MLS ID #24168011, Julie Fedorovich, Dave Jones Realty, LLC. Smart MLS
- $310,0003 bd2 ba1.3k sqft28 Eagle Street, Plymouth, CT 06786For Sale
 MLS ID #24215527, Megan Cusano, RE/MAX RISE. Smart MLS
- $300,0004 bd2 ba1.4k sqft16 Oak Street, Plymouth, CT 06786For Sale
 MLS ID #24214292, Denise V. Webster, LPT Realty. Smart MLS
- $299,9003 bd2 ba1.3k sqft315 Divinity Street, Bristol, CT 06010For Sale
 MLS ID #24216558, Gary L. Brummett, eXp Realty. Smart MLS
- $339,0004 bd2 ba1.6k sqft472 West Street, Bristol, CT 06010For SaleMLS ID #24215708, Suzie Larson, Turning Point Realty, LLC. Smart MLS
- $449,9006 bd2 ba2.1k sqft7 Kearney Street, Plymouth, CT 06786For SaleMLS ID #24207057, Bethany Lydem, Stone Crest Realty LLC. Smart MLS
- $365,0004 bd2 ba1.4k sqft147 Sherbrook Street, Bristol, CT 06010For SaleMLS ID #24216026, Nicole Elliott, Berkshire Hathaway NE Prop.. Smart MLS
- $394,9004 bd2 ba2.2k sqft27 Kearney Street, Plymouth, CT 06786For SaleMLS ID #24210650, Janet Laviero, Select Realty Associates, LLC. Smart MLS
- $309,9993 bd2 ba1.1k sqft148 Ben Street, Bristol, CT 06010For SaleMLS ID #24216504, Jim A. Harrington, Carl Guild & Associates. Smart MLS
- $269,9003 bd1 ba1.1k sqft274 Wolcott Street, Bristol, CT 06010For SaleMLS ID #24210277, Roger M. Veilleux, William Raveis Real Estate. Smart MLS
- $420,0003 bd3 ba2.2k sqft31 Chestnut Street, Plymouth, CT 06786For SaleMLS ID #24214606, Michael Albert, RE/MAX RISE. Smart MLS
- $399,9003 bd2 ba1.8k sqft34 Dorothy Lane, Plymouth, CT 06786For SaleMLS ID #24214179, Yumna Salman, Weichert Realtors MRG. Smart MLS
- $289,9002 bd2 ba1k sqft11 Summit View Road, Plymouth, CT 06786For SaleMLS ID #24212407, John J. Papp, The Bella Group, LLC. Smart MLS
- $329,9004 bd2 ba1.9k sqft651 High Street Extension, Thomaston, CT 06787For SaleMLS ID #24213659, Jeff Geddes, Borla & Associates Real Estate. Smart MLS
- $379,9003 bd3 ba1.3k sqft225 Stonecrest Drive, Bristol, CT 06010For SaleMLS ID #24216126, Katie O'Neil, Tier 1 Real Estate. Smart MLS
- $279,9003 bd2 ba918 sqft82 Bingham Street, Bristol, CT 06010For SaleMLS ID #24215980, Steven T. Williams, MLS Direct. Smart MLS
- $324,9003 bd2 ba1.3k sqft28 Lawndale Avenue, Bristol, CT 06010For SaleMLS ID #24214865, Victor J. Pina, Century 21 North East. Smart MLS
- $369,9003 bd2 ba1.3k sqft71 Round Hill Road, Bristol, CT 06010For SaleMLS ID #24215101, Jacob Bocek, Salzillo Realty Company. Smart MLS
- $329,9004 bd2 ba1.4k sqft141 Sherbrook Street, Bristol, CT 06010For SaleMLS ID #24212858, Lori Holcomb, eXp Realty. Smart MLS
