This four-bedroom, three-bath house is a nature lover's dream. Set 800 feet back from the road and surrounded by trees, the property offers exceptional privacy. The over 2,800-square-foot home features an expansive open floor plan with vaulted ceilings and abundant natural light--an ideal setting for family and holiday gatherings. Each bedroom includes a walk-in closet, the laundry room is conveniently located on the second floor, and the primary suite bathroom features a jacuzzi tub as a focal point. Additional features include an extended garage with space for work shelves and tool storage, and a full walk-out basement with nine-foot ceilings. The basement is already plumbed for an additional bathroom, kitchen, and laundry area, offering great potential to expand your living space. There is fresh paint throughout along with many upgrades and a one year home warranty. Buyer and buyer's agent to verify measurements. 2025 and 2026 upgrades include a new furnace, new dishwasher, new sliding glass door to the deck, new carpet in two bedrooms, new tub/shower, new water treatment and filter system. Property is agent owned.
Active
$477,000
6717 Old Pipestone Rd, Eau Claire, MI 49111
4beds
2,820sqft
Single Family Residence
Built in 2005
9.25 Acres Lot
$462,300 Zestimate®
$169/sqft
$-- HOA
What's special
Surrounded by treesFresh paint throughoutExpansive open floor planAbundant natural lightFour-bedroom three-bath houseVaulted ceilings
- 7 days
- 396
- 51
Zillow last checked:
Listing updated:
Listed by:
Vicki Cudanin 269-325-5294,
McKinnies Realty 574-271-3440
Source: MichRIC,MLS#: 26052179
Facts & features
Interior
Bedrooms & bathrooms
- Bedrooms: 4
- Bathrooms: 3
- Full bathrooms: 3
- Main level bedrooms: 1
Primary bedroom
- Level: Upper
- Area: 225.7
- Dimensions: 14.33 x 15.75
Bedroom 2
- Level: Lower
- Area: 135.96
- Dimensions: 12.00 x 11.33
Bedroom 3
- Level: Upper
- Area: 144
- Dimensions: 12.00 x 12.00
Bedroom 4
- Level: Upper
- Area: 171
- Dimensions: 14.25 x 12.00
Primary bathroom
- Level: Upper
- Area: 236.25
- Dimensions: 15.00 x 15.75
Bathroom 2
- Level: Lower
- Area: 84.26
- Dimensions: 11.00 x 7.66
Bathroom 3
- Level: Upper
- Area: 99
- Dimensions: 12.00 x 8.25
Dining room
- Level: Main
- Area: 219.38
- Dimensions: 15.67 x 14.00
Kitchen
- Level: Main
- Area: 283.25
- Dimensions: 25.00 x 11.33
Laundry
- Level: Upper
- Area: 46
- Dimensions: 8.00 x 5.75
Living room
- Level: Main
- Area: 307.71
- Dimensions: 19.75 x 15.58
Loft
- Level: Upper
- Area: 94.88
- Dimensions: 11.50 x 8.25
Heating
- Forced Air
Cooling
- Central Air
Appliances
- Included: Iron Water FIlter, Cooktop, Dishwasher, Dryer, Oven, Range, Refrigerator, Washer, Water Softener Owned
- Laundry: Gas Dryer Hookup, Laundry Room, Sink, Upper Level, Washer Hookup
Features
- Ceiling Fan(s), LP Tank Rented, Eat-in Kitchen, Pantry
- Flooring: Carpet, Engineered Hardwood, Laminate, Stone, Vinyl
- Windows: Screens, Insulated Windows
- Basement: Walk-Out Access
- Number of fireplaces: 1
- Fireplace features: Living Room, Wood Burning
Interior area
- Total structure area: 2,820
- Total interior livable area: 2,820 sqft
- Finished area below ground: 0
Property
Parking
- Total spaces: 2
- Parking features: Garage Faces Front, Attached
- Garage spaces: 2
Features
- Stories: 2
Lot
- Size: 9.25 Acres
- Dimensions: 1132 x 330 and 156 x 183
- Features: Wooded
Details
- Parcel number: 111600330003011
- Zoning description: AG
Construction
Type & style
- Home type: SingleFamily
- Architectural style: Cape Cod,Traditional
- Property subtype: Single Family Residence
Materials
- Vinyl Siding
- Roof: Shingle
Condition
- New construction: No
- Year built: 2005
Utilities & green energy
- Gas: LP Tank Rented
- Sewer: Septic Tank
- Water: Well
- Utilities for property: Electricity Available
Community & HOA
Community
- Security: Smoke Detector(s)
Location
- Region: Eau Claire
Financial & listing details
- Price per square foot: $169/sqft
- Tax assessed value: $175,616
- Annual tax amount: $3,468
- Date on market: 10/1/2026
- Listing terms: Cash,FHA,VA Loan,Conventional
- Electric utility on property: Yes
- Road surface type: Paved
Estimated market value
$462,300
$439,000 - $485,000
$3,465/mo
Price history
| Date | Event | Price |
|---|---|---|
| 10/1/2026 | Listed for sale | $477,000-1.2%$169/sqft |
Source:  MichRIC #26052179 Report a problem MichRIC #26052179 Report a problem | ||
| 8/1/2026 | Listing removed | $483,000$171/sqft |
Source: MichRIC #26027552 Report a problem | ||
| 6/24/2026 | Contingent | $483,000$171/sqft |
Source: MichRIC #26027552 Report a problem | ||
| 6/5/2026 | Listed for sale | $483,000+1320.6%$171/sqft |
Source: MichRIC #26027552 Report a problem | ||
| 1/6/2003 | Sold | $34,000$12/sqft |
Source: Public Record Report a problem | ||
Public tax history
| Year | Property taxes | Tax assessment |
|---|---|---|
| 2025 | $3,367 -8.2% | $232,600 +1.3% |
| 2024 | $3,669 | $229,700 +29.6% |
| 2023 | -- | $177,300 +13.5% |
| 2022 | $3,236 | $156,200 +2.2% |
| 2021 | -- | $152,900 +3.7% |
| 2020 | $3,139 +2.3% | $147,500 -4.3% |
| 2019 | $3,067 +2.1% | $154,100 +2.1% |
| 2018 | $3,005 +1.8% | $151,000 +8.9% |
| 2017 | $2,951 +1.6% | $138,600 -6.7% |
| 2016 | $2,905 +94.9% | $148,500 -4.9% |
| 2015 | $1,490 | $156,100 +7.7% |
| 2014 | -- | $145,000 |
Find assessor info on the county website
Monthly payment
Est. payment
Payment breakdown
Explore the cost of this home by adjusting the details. Changes won't be saved.Climate risks
Neighborhood: 49111
Nearby schools
Schools provided by the listing agent
- Elementary: Lybrook Elementary School
- Middle: Eau Claire Middle School
- High: Eau Claire High School
Source: MichRIC. This data may not be complete. We recommend contacting the local school district to confirm school assignments for this home.
- $228,9002 bd1 ba1.3k sqft6673 Old Pipestone Rd, Eau Claire, MI 49111Off Market
- $347,8003 bd2 ba1.4k sqft6625 Old Pipestone Rd, Eau Claire, MI 49111Off Market
- $203,0002 bd1 ba1.1k sqft6731 Old Pipestone Rd, Eau Claire, MI 49111Sold
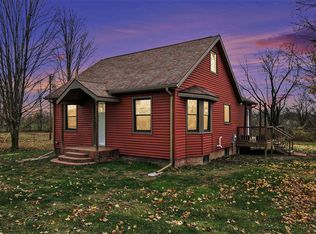
- $194,5003 bd2 ba1.2k sqft6811 Old Pipestone Rd, Eau Claire, MI 49111Off Market
Similar homes
- $399,0004 bd2 ba3k sqft7349 E Main St, Eau Claire, MI 49111For Sale
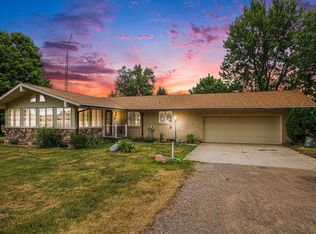
 MLS ID #25057746, Scott McLauchlin, McLauchlin Realty, Inc.. MichRIC
 - $415,0004 bd2 ba1.5k sqft5494 Old Pipestone Rd, Eau Claire, MI 49111For Sale
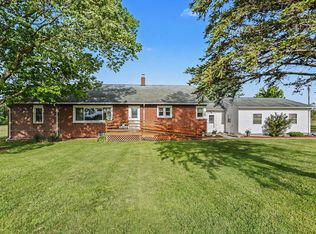 MLS ID #26004319, Lindsey Kennedy, Keller Williams Realty SWM. MichRIC
 - $439,0005 bd3 ba2.9k sqft4969 Bundy Rd, Coloma, MI 49038For Sale
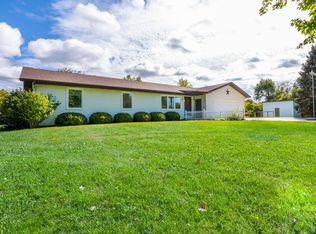 MLS ID #26052790, Sibyl Kish, Realty Executives Instant Equity. MichRIC
 - $510,0002 bd2 ba2.7k sqft5953 Pokagon Rd, Berrien Springs, MI 49103For Sale
 MLS ID #26047113, Shari Holzapfel, Vision Real Estate Lakeshore. MichRIC
 - $499,0004 bd4 ba2.4k sqft4155 Hagar Shore Rd, Coloma, MI 49038For SaleMLS ID #26052812, Bill Hodge, American Homes Real Estate. MichRIC
- $459,0004 bd3 ba2.1k sqft5948 Pollys Path, Berrien Springs, MI 49103For SaleMLS ID #26042671, Scott McLauchlin, McLauchlin Realty, Inc.. MichRIC
- $429,9003 bd2 ba2.1k sqft1822 Thomson Rd, Niles, MI 49120For SaleMLS ID #26051715, Scott McLauchlin, McLauchlin Realty, Inc.. MichRIC
- $475,0003 bd3 ba2.6k sqft11261 Bridlewood Trl, Berrien Springs, MI 49103For SaleMLS ID #26027606, Dennis Foote, Carmac Realty. MichRIC
- $420,0004 bd3 ba1.6k sqft2569 Ridgewood Trl, Berrien Springs, MI 49103For SaleMLS ID #26052702, Sharon L Straw, The Shore Real Estate Group. MichRIC
- $389,0003 bd2 ba2.1k sqft6367 Pokagon Rd, Berrien Center, MI 49102For SaleMLS ID #26048761, Devon Johnson, Century 21 Affiliated. MichRIC
- $390,0003 bd4 ba2.7k sqft8535 Eau Claire Rd, Berrien Center, MI 49102For SaleMLS ID #26035258, Mary Kay Sverid, Coldwell Banker Realty. MichRIC
- $530,0004 bd3 ba2.6k sqft5965 Pollys Path, Berrien Springs, MI 49103For SaleMLS ID #26018515, Scott McLauchlin, McLauchlin Realty, Inc.. MichRIC
- $499,9003 bd2 ba2k sqft1209 Morris Dr, Niles, MI 49120For SaleMLS ID #26027102, Brent Hawks, Keller Williams Realty Swm. MichRIC
- $479,9003 bd2 ba1.9k sqft5221 Ridge Rd, Stevensville, MI 49127For SaleMLS ID #26047415, Van Homes Team, eXp Realty. MichRIC
- $460,0003 bd2 ba2.1k sqft2311 E Glendora Rd, Buchanan, MI 49107For SaleMLS ID #26033975, Michael George Lirones, Gold Realty. MichRIC
- $459,0003 bd4 ba2.9k sqft25028 Jefferson Center St, Cassopolis, MI 49031For SaleMLS ID #26039920, Haley Jones, The Collective Home Group. MichRIC
- $535,0003 bd4 ba3.3k sqft4548 Lauren Ln, Saint Joseph, MI 49085For SaleMLS ID #26052488, Sibyl Kish, Realty Executives Instant Equity. MichRIC
- $540,0005 bd3 ba2.8k sqft3045 Little Glendora Rd, Buchanan, MI 49107For SaleMLS ID #26006185, Avery Steffes, American Homes Real Estate. MichRIC
