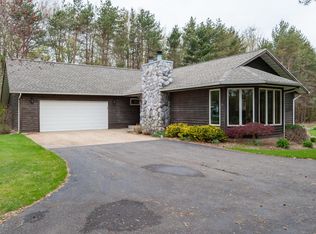
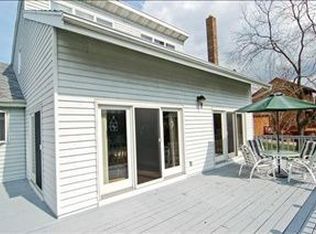
Looking for a Lake Michigan homestead or an investment property? Beautiful contemporary home less than two miles from two Hagar Township beaches. This home features an inviting open floor plan that creates a bright and comfortable living space, perfect for everyday living or entertaining. The spacious living area compliments the dining area with easy access to the kitchen. All appliances included. Four bedrooms, two large walk-in closets, three and a half baths. Basement fully finished, adding great area to expand. Two car attached garage with storage space. Two story pole building with multifunctional loft which is heated and cooled by a mini split unit. Multiple decks overlooking large backyard, fire pit and 33ft. round above ground pool (installed 2025). Whether you are looking for a year-round residence or a getaway close to the lake, this property offers a wonderful combination of comfort, serenity, wildlife and location.
Active
$499,000
4155 Hagar Shore Rd, Coloma, MI 49038
4beds
2,471sqft
Single Family Residence
Built in 1994
1 Acres Lot
$483,900 Zestimate®
$202/sqft
$-- HOA
What's special
Inviting open floor planFire pitBasement fully finishedTwo large walk-in closetsFour bedroomsAll appliances included
- 9 days
- 750
- 65
Zillow last checked:
Listing updated:
Listed by:
Bill Hodge 269-449-4527,
American Homes Real Estate 269-468-4663
Source: MichRIC,MLS#: 26052812
Facts & features
Interior
Bedrooms & bathrooms
- Bedrooms: 4
- Bathrooms: 4
- Full bathrooms: 3
- 1/2 bathrooms: 1
Primary bedroom
- Level: Upper
- Area: 192
- Dimensions: 12.00 x 16.00
Bedroom 2
- Level: Upper
- Area: 132
- Dimensions: 11.00 x 12.00
Bedroom 3
- Level: Upper
- Area: 121
- Dimensions: 11.00 x 11.00
Bedroom 4
- Level: Basement
- Area: 120
- Dimensions: 12.00 x 10.00
Primary bathroom
- Level: Upper
- Area: 70
- Dimensions: 10.00 x 7.00
Bathroom 1
- Level: Upper
- Area: 40
- Dimensions: 8.00 x 5.00
Bathroom 2
- Description: half bath
- Level: Main
- Area: 36
- Dimensions: 6.00 x 6.00
Bathroom 3
- Level: Basement
- Area: 40
- Dimensions: 8.00 x 5.00
Dining area
- Level: Main
- Area: 144
- Dimensions: 12.00 x 12.00
Family room
- Level: Main
- Area: 221
- Dimensions: 13.00 x 17.00
Kitchen
- Level: Main
- Area: 180
- Dimensions: 12.00 x 15.00
Laundry
- Level: Main
- Area: 42
- Dimensions: 6.00 x 7.00
Living room
- Level: Main
- Area: 180
- Dimensions: 12.00 x 15.00
Other
- Description: alcove area
- Level: Basement
- Area: 84
- Dimensions: 7.00 x 12.00
Other
- Description: foyer front door
- Level: Main
- Area: 72
- Dimensions: 9.00 x 8.00
Recreation
- Level: Basement
- Area: 360
- Dimensions: 12.00 x 30.00
Utility room
- Level: Basement
- Area: 121
- Dimensions: 11.00 x 11.00
Heating
- Forced Air, Other
Cooling
- Central Air
Appliances
- Included: Dishwasher, Dryer, Microwave, Range, Refrigerator, Washer, Water Softener Owned
- Laundry: Electric Dryer Hookup, Laundry Room, Main Level, Sink, Washer Hookup
Features
- Ceiling Fan(s), Guest Quarters
- Flooring: Carpet, Ceramic Tile, Laminate
- Windows: Screens, Insulated Windows, Bay/Bow, Window Treatments
- Basement: Full
- Number of fireplaces: 1
- Fireplace features: Family Room, Wood Burning
Interior area
- Total structure area: 2,471
- Total interior livable area: 2,471 sqft
- Finished area below ground: 1,115
Property
Parking
- Total spaces: 2
- Parking features: Garage Faces Front, Garage Door Opener, Attached
- Garage spaces: 2
Features
- Stories: 2
- Exterior features: Balcony
- Has private pool: Yes
- Pool features: Above Ground
Lot
- Size: 1 Acres
- Dimensions: 150 x 290
- Features: Level
Details
- Additional structures: Pole Barn
- Parcel number: 111000010007080
Construction
Type & style
- Home type: SingleFamily
- Architectural style: Contemporary,Traditional
- Property subtype: Single Family Residence
Materials
- Wood Siding
- Roof: Asphalt,Shingle
Condition
- New construction: No
- Year built: 1994
Utilities & green energy
- Sewer: Septic Tank
- Water: Well
- Utilities for property: Phone Available, Natural Gas Available, Electricity Available, Cable Available, Cable Connected
Community & HOA
Community
- Security: Carbon Monoxide Detector(s), Fire Alarm
Location
- Region: Coloma
Financial & listing details
- Price per square foot: $202/sqft
- Tax assessed value: $198,340
- Annual tax amount: $7,900
- Date on market: 10/4/2026
- Listing terms: Cash,FHA,Conventional
- Electric utility on property: Yes
- Road surface type: Paved
Estimated market value
$483,900
$460,000 - $508,000
$4,163/mo
Price history
| Date | Event | Price |
|---|---|---|
| 10/4/2026 | Listed for sale | $499,000-2%$202/sqft |
Source:  MichRIC #26052812 Report a problem MichRIC #26052812 Report a problem | ||
| 5/6/2026 | Listing removed | $509,000$206/sqft |
Source: MichRIC #26012456 Report a problem | ||
| 3/30/2026 | Listed for sale | $509,000+49.7%$206/sqft |
Source: MichRIC #26012456 Report a problem | ||
| 10/29/2024 | Listing removed | $3,000$1/sqft |
Source: Zillow Rentals Report a problem | ||
| 10/15/2024 | Listed for rent | $3,000$1/sqft |
Source: Zillow Rentals Report a problem | ||
| 2/8/2022 | Sold | $339,900$138/sqft |
Source: MichRIC #21118872 Report a problem | ||
| 1/15/2022 | Contingent | $339,900$138/sqft |
Source: MichRIC #21118872 Report a problem | ||
| 12/21/2021 | Listed for sale | $339,900+106%$138/sqft |
Source: MichRIC #21118872 Report a problem | ||
| 12/26/2012 | Sold | $165,000-8.3%$67/sqft |
Source: MichRIC #12038046 Report a problem | ||
| 8/7/2012 | Listing removed | $179,900$73/sqft |
Source: ERA Network Real Estate #12038046 Report a problem | ||
| 6/26/2012 | Price change | $179,900-2.8%$73/sqft |
Source: ERA Network Real Estate #12038046 Report a problem | ||
| 5/24/2012 | Price change | $185,000-2.6%$75/sqft |
Source: ERA Network Real Estate #12038046 Report a problem | ||
| 4/21/2012 | Listed for sale | $189,900+279.8%$77/sqft |
Source: ERA Network Real Estate #12038046 Report a problem | ||
| 4/10/2012 | Sold | $50,000-75%$20/sqft |
Source: Public Record Report a problem | ||
| 4/5/2012 | Price change | $199,900-27.3%$81/sqft |
Source: ERA Network Real Estate #12038046 Report a problem | ||
| 1/18/2012 | Price change | $274,900-16.6%$111/sqft |
Source: ERA Network Real Estate #12038046 Report a problem | ||
| 9/11/2011 | Listed for sale | $329,500$133/sqft |
Source: ERA Network Real Estate #11049765 Report a problem | ||
Public tax history
| Year | Property taxes | Tax assessment |
|---|---|---|
| 2025 | $7,828 | $243,000 |
Find assessor info on the county website
Monthly payment
Est. payment
Payment breakdown
Explore the cost of this home by adjusting the details. Changes won't be saved.Climate risks
Neighborhood: 49038
Similar homes
- $440,0005 bd2 ba3.1k sqft5324 Becht Rd, Coloma, MI 49038For Sale
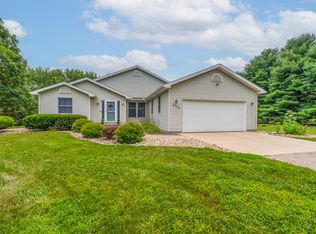
 MLS ID #26042501, Zacherl Realty Group, Realty Executives Instant Equity. MichRIC
 - $465,0003 bd2 ba1.7k sqft5497 Wilson St, Coloma, MI 49038For Sale
 MLS ID #26033604, Matthew Shembarger, McLauchlin Realty, Inc.. MichRIC
 - $499,0004 bd3 ba2.7k sqft17566 Blue Star Hwy, South Haven, MI 49090For Sale
 MLS ID #26053072, Kelly A Stein-Lloyd, Greenridge Realty (Caledonia). MichRIC
 - $499,0004 bd4 ba2.9k sqft48930 68th St, Hartford, MI 49057For Sale
 MLS ID #26044839, Trisha Downard, Lakes & Country Real Estate Inc. MichRIC
 - $514,9007 bd3 ba2.7k sqft6128 M 63 N, Coloma, MI 49038For SaleMLS ID #25039509, Catherine Waggoner, CK Home Group. MichRIC
- $344,9003 bd2 ba1.4k sqft6278 Harrison St, Coloma, MI 49038For SaleMLS ID #26027678, Stephanie Cottier, Tala Real Estate. MichRIC
- $329,9003 bd3 ba1.8k sqft5564 Newton Ave, Coloma, MI 49038For SaleMLS ID #26051126, Miriam E Eash, Martell Realty Inc.. MichRIC
- $477,0004 bd3 ba2.8k sqft6717 Old Pipestone Rd, Eau Claire, MI 49111For SaleMLS ID #26052179, Vicki Cudanin, McKinnies Realty. MichRIC
- $569,9005 bd5 ba3.6k sqft77544 38th Ave, Covert, MI 49043For SaleMLS ID #26047880, Steven Koleno, Beycome Brokerage Realty LLC. MichRIC
- $479,9004 bd4 ba2.7k sqft3460 Kedzie St, Saint Joseph, MI 49085For SaleMLS ID #26049577, Lars A Petzke, RE/MAX by the Lake. MichRIC
- $479,9004 bd3 ba2.2k sqft401 S Veronica Ct, Saint Joseph, MI 49085For SaleMLS ID #26044447, Divyang Patel, Cressy & Everett Real Estate. MichRIC
- $479,0004 bd3 ba2.6k sqft2616 Oakbrook Dr, Saint Joseph, MI 49085For SaleMLS ID #26031280, Kerry M Wright, Wright Properties. MichRIC
- $475,0005 bd4 ba3.3k sqft1629 Rhonda Rd, Saint Joseph, MI 49085For SaleMLS ID #26040998, J.R. Schoon, Greenridge Realty Holland. MichRIC
- $614,0004 bd4 ba3k sqft1835 Fox Prairie Rd, Saint Joseph, MI 49085For SaleMLS ID #26054260, Anne Gain, @properties Christie's International R.E.. MichRIC
- $535,0003 bd4 ba3.3k sqft4548 Lauren Ln, Saint Joseph, MI 49085For SaleMLS ID #26052488, Sibyl Kish, Realty Executives Instant Equity. MichRIC
- $465,0005 bd3 ba2.7k sqft703 Comings Ave, Saint Joseph, MI 49085For SaleMLS ID #26045554, Nils Petzke, RE/MAX by the Lake. MichRIC
- $399,9003 bd3 ba2.3k sqft505 Highland Ave, Saint Joseph, MI 49085For SaleMLS ID #26052771, Vikki Wade, The Shore Real Estate Group. MichRIC
- $419,9003 bd3 ba2.3k sqft5978 Watson Rd, Eau Claire, MI 49111For SaleMLS ID #26045595, Dean Kreps, Greenridge Realty Holland. MichRIC
- $449,9003 bd2 ba1.9k sqft5221 Ridge Rd, Stevensville, MI 49127For SaleMLS ID #26047415, Van Homes Team, eXp Realty. MichRIC
- $434,9004 bd2 ba2.3k sqft5844 S Scottdale Rd, Berrien Springs, MI 49103For SaleMLS ID #26013602, Christine Gianni, Jaqua Realtors. MichRIC
