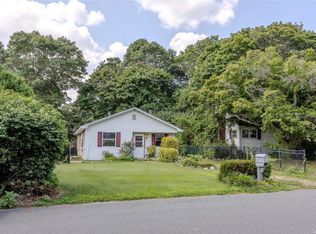
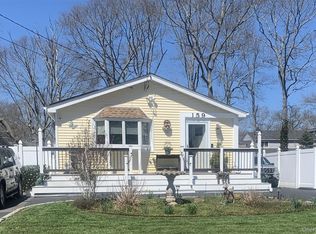
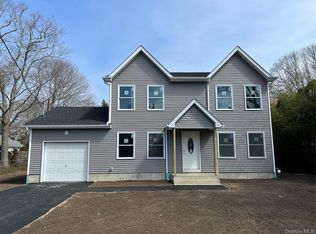
Welcome to this beautifully newly renovated expanded Cape, thoughtfully updated with modern finishes and designed for comfortable living. This spacious home features 4 generously sized bedrooms and 3 full bathrooms, offering plenty of room for guests.
Step inside to discover a bright and open layout with updated flooring, a stylish kitchen with contemporary finishes, and renovated bathrooms throughout. The home also includes a full basement, providing additional space for storage, recreation, or potential customization.
Situated in a desirable location, this move-in-ready home combines classic charm with modern upgrades. Don’t miss the opportunity to own this turnkey property.
For sale
$649,999
198 Concord Road, Shirley, NY 11967
4beds
1,152sqft
Single Family Residence, Residential
Built in 1955
5,227 Square Feet Lot
$-- Zestimate®
$564/sqft
$-- HOA
What's special
Bright and open layoutUpdated flooringRenovated bathrooms throughout
- 21 days |
- 411 |
- 13 |
Zillow last checked:
Listing updated:
Listing by:
Realty Connect USA L I Inc 631-881-5160,
Luis Pacheco 631-383-1917
Source: OneKey® MLS as distributed by MLS GRID,MLS#: 995557
Tour with a local agent
Facts & features
Interior
Bedrooms & bathrooms
- Bedrooms: 4
- Bathrooms: 3
- Full bathrooms: 3
Heating
- Hot Air
Cooling
- None
Appliances
- Included: Convection Oven, Microwave
Features
- First Floor Bedroom, First Floor Full Bath
- Basement: Full
- Attic: None
Interior area
- Total structure area: 1,152
- Total interior livable area: 1,152 sqft
Property
Parking
- Parking features: Driveway
- Has uncovered spaces: Yes
Lot
- Size: 5,227 Square Feet
Details
- Parcel number: 0200968000200024000
- Special conditions: None
Construction
Type & style
- Home type: SingleFamily
- Architectural style: Exp Cape
- Property subtype: Single Family Residence, Residential
Materials
- Shingle Siding
Condition
- Year built: 1955
Utilities & green energy
- Sewer: Cesspool
- Water: Public
- Utilities for property: Water Available
Community & HOA
HOA
- Has HOA: No
Location
- Region: Shirley
Financial & listing details
- Price per square foot: $564/sqft
- Tax assessed value: $1,800
- Annual tax amount: $9,805
- Date on market: 5/5/2026
- Cumulative days on market: 22 days
- Listing agreement: Exclusive Agency
Estimated market value
Not available
Estimated sales range
Not available
Not available
Price history
| Date | Event | Price |
|---|---|---|
| 5/5/2026 | Listed for sale | $649,999+98.8%$564/sqft |
Source:  OneKey® MLS as distributed by MLS GRID #995557 Report a problem OneKey® MLS as distributed by MLS GRID #995557 Report a problem | ||
| 2/6/2026 | Sold | $327,000+149.3%$284/sqft |
Source: Public Record Report a problem | ||
| 11/27/2001 | Sold | $131,175+87.4%$114/sqft |
Source: Public Record Report a problem | ||
| 1/21/1999 | Sold | $70,000-36.4%$61/sqft |
Source: Public Record Report a problem | ||
| 11/10/1994 | Sold | $110,000$95/sqft |
Source: Public Record Report a problem | ||
Public tax history
| Year | Property taxes | Tax assessment |
|---|---|---|
| 2025 | -- | $1,800 |
| 2024 | -- | $1,800 |
| 2023 | -- | $1,800 |
| 2022 | -- | $1,800 |
| 2021 | -- | $1,800 |
| 2020 | -- | $1,800 |
| 2019 | -- | $1,800 |
| 2018 | -- | $1,800 |
| 2017 | $6,778 | $1,800 |
| 2016 | -- | $1,800 |
| 2015 | -- | $1,800 |
| 2014 | -- | $1,800 |
| 2013 | -- | $1,800 |
| 2012 | -- | $1,800 -7.7% |
| 2011 | -- | $1,950 |
| 2010 | -- | $1,950 |
| 2009 | -- | $1,950 |
| 2008 | -- | $1,950 |
| 2007 | $5,134 +27.9% | $1,950 |
| 2005 | $4,013 +4.7% | $1,950 |
| 2004 | $3,832 +6.3% | $1,950 |
| 2003 | $3,603 -19.9% | $1,950 -5.3% |
| 2002 | $4,501 | $2,060 |
Find assessor info on the county website
Monthly payment
Estimated monthly payment$1,822
All calculations are estimates and provided by Zillow, Inc. for informational purposes only. Actual amounts may vary.
HOA fees may include property taxes on listings classified as Co-Ops. Contact the listing agent and/or owner for fee details.
Mortgage interest rates are dependent on a number of factors, including credit score, down payment, and repayment length. Interest rate data provided by Zillow Group Marketplace, Inc. as of 1/1/1970 from various mortgage lenders with which we have lead or other similar arrangements; the Estimated Payment is an average of those rates.
See how much you could borrow to make a competitive offer.
Climate risks
Neighborhood: 11967
Nearby schools
GreatSchools rating
- 5/10Nathaniel Woodhull Elementary SchoolGrades: K-5Distance: 0.3 mi
- 6/10William Paca Middle SchoolGrades: 6-8Distance: 0.3 mi
- 3/10William Floyd High SchoolGrades: 9-12Distance: 0.3 mi
Schools provided by the listing agent
- Elementary: John S Hobart Elementary School
- Middle: William Floyd Middle School
- High: William Floyd High School
Source: OneKey® MLS as distributed by MLS GRID. This data may not be complete. We recommend contacting the local school district to confirm school assignments for this home.
A local agent can set up tours, give advice and negotiate with sellers.

- New York
- Suffolk County
- Shirley
- 11967
- 198 Concord Road
Nearby cities
Nearby zip codes
Other Shirley Topics
