Discover a private country retreat tucked away on 2.08 acres in Canton. This distinctive 3-bedroom, 2-bath Country/Rustic home has Cedar Siding and offers approximately 2,405 square feet of living space and plenty of character throughout. Enjoy beamed and vaulted ceilings, hardwood flooring, a warm and inviting fireplace, loft space, a partially finished daylight basement, and outdoor living from the deck and porch. The private, sloped setting offers room to enjoy the natural surroundings while remaining convenient to shopping, schools and everyday amenities. This home is ready for a buyer with vision who appreciates its rustic charm and the opportunity to add personal touches. Bring your ideas and make this unique Canton property your own. Additional highlights include newer windows and a roof replaced approximately 2-3 years ago, per Seller.
Active
$429,900
198 Evergreen Rd, Canton, GA 30114
3beds
2,405sqft
Single Family Residence
Built in 1981
2.08 Acres Lot
$-- Zestimate®
$179/sqft
$-- HOA
What's special
Partially finished daylight basementWarm and inviting fireplaceLoft spaceCedar sidingPrivate sloped settingHardwood flooringBeamed and vaulted ceilings
- 39 days
- 1,649
- 168
Zillow last checked:
Listing updated:
Listed by:
Brenda McLean (404) 490-7719,
AARE
Source: GAMLS,MLS#: 10849323
Facts & features
Interior
Bedrooms & bathrooms
- Bedrooms: 3
- Bathrooms: 2
- Full bathrooms: 2
- Main level bathrooms: 1
- Main level bedrooms: 2
Rooms
- Room types: Loft, Other
Heating
- Central, Electric
Cooling
- Central Air
Appliances
- Included: Cooktop, Dishwasher, Disposal, Dryer, Electric Water Heater, Microwave, Oven/Range (Combo), Refrigerator, Washer
- Laundry: In Hall, Other
Features
- Beamed Ceilings, Split Foyer, Entrance Foyer
- Flooring: Carpet, Hardwood, Tile
- Basement: Concrete,Daylight,Exterior Entry
- Number of fireplaces: 1
- Fireplace features: Family Room, Gas Log, Gas Starter, Living Room, Other
Interior area
- Total structure area: 2,405
- Total interior livable area: 2,405 sqft
- Finished area above ground: 2,405
- Finished area below ground: 0
Video & virtual tour
Property
Parking
- Parking features: Carport, Kitchen Level, RV/Boat Parking, Side/Rear Entrance
- Has carport: Yes
Features
- Levels: One and One Half
- Stories: 1
- Patio & porch: Deck, Porch
- Has private pool: Yes
- Pool features: In Ground
- Fencing: Wood
- On waterfront: Yes
- Waterfront features: Creek
Lot
- Size: 2.08 Acres
- Features: Private, Sloped
Details
- Additional structures: Barn(s), Outbuilding
- Parcel number: 14N27 033
- Special conditions: As Is
Construction
Type & style
- Home type: SingleFamily
- Architectural style: Country/Rustic,Traditional
- Property subtype: Single Family Residence
Materials
- Wood Siding
- Roof: Composition,Other,Tile
Condition
- Resale
- New construction: No
- Year built: 1981
Utilities & green energy
- Electric: 220 Volts
- Sewer: Septic Tank
- Water: Public
- Utilities for property: Cable Available, Electricity Available, Phone Available, Water Available
Community & HOA
Community
- Features: None
- Security: Security System, Smoke Detector(s)
- Subdivision: None
HOA
- Has HOA: No
- Services included: None
Location
- Region: Canton
Financial & listing details
- Price per square foot: $179/sqft
- Tax assessed value: $315,280
- Annual tax amount: $3,343
- Date on market: 9/15/2026
- Cumulative days on market: 39 days
- Listing agreement: Exclusive Right To Sell
- Listing terms: Conventional,FHA,Private Financing Available,USDA Loan,VA Loan
- Electric utility on property: Yes
Estimated market value
Not available
Estimated sales range
Not available
$2,381/mo
Price history
| Date | Event | Price |
|---|---|---|
| 9/18/2026 | Listed for sale | $429,900+7.5%$179/sqft |
Source:  GAMLS #10849323 Report a problem | ||
| 3/15/2021 | Listing removed | -- |
Source: Owner Report a problem | ||
| 8/10/2012 | Listing removed | $399,900$166/sqft |
Source: Owner Report a problem | ||
| 7/8/2012 | Listed for sale | $399,900+60.1%$166/sqft |
Source: Owner Report a problem | ||
| 5/3/2012 | Listing removed | $249,750$104/sqft |
Source: Maximum One Realty #4320517 Report a problem | ||
| 2/4/2012 | Price change | $249,750-37.5%$104/sqft |
Source: Maximum One Realty #4320517 Report a problem | ||
| 9/27/2011 | Listed for sale | $399,900$166/sqft |
Source: Owner Report a problem | ||
| 8/10/2011 | Listing removed | $399,900$166/sqft |
Source: Owner Report a problem | ||
| 8/4/2011 | Listed for sale | $399,900$166/sqft |
Source: Owner Report a problem | ||
Public tax history
| Year | Property taxes | Tax assessment |
|---|---|---|
| 2025 | $703 +0.9% | $126,112 +27.1% |
| 2024 | $697 -1.6% | $99,244 -1.5% |
| 2023 | $709 -66.1% | $100,804 +26.8% |
| 2022 | $2,089 +17% | $79,484 +26.3% |
| 2021 | $1,786 +2.1% | $62,924 +2.2% |
| 2020 | $1,749 -1.7% | $61,564 -1.7% |
| 2019 | $1,780 +3% | $62,640 -58.5% |
| 2018 | $1,728 -2% | $151,100 -1.2% |
| 2017 | $1,763 +8.5% | $153,000 +9.6% |
| 2016 | $1,626 | $139,600 -1.3% |
| 2015 | $1,626 +1.2% | $141,400 +3.7% |
| 2014 | $1,606 +4.7% | $136,300 +6.4% |
| 2013 | $1,534 -1.6% | $128,100 -1.3% |
| 2012 | $1,560 -9.6% | $129,800 -12% |
| 2011 | $1,725 -0.9% | $147,500 +140.5% |
| 2010 | $1,741 +2.9% | $61,320 -2.9% |
| 2009 | $1,693 -1% | $63,160 -3.2% |
| 2008 | $1,711 -1.3% | $65,240 -1.2% |
| 2007 | $1,734 +4.8% | $66,040 +5.8% |
| 2006 | $1,653 -1.3% | $62,400 -0.1% |
| 2005 | $1,676 | $62,440 -60.1% |
| 2004 | -- | $156,400 +0.8% |
| 2003 | -- | $155,200 +146.5% |
| 2002 | $1,736 +5.1% | $62,960 +7.1% |
| 2001 | $1,651 | $58,760 +3.2% |
| 2000 | -- | $56,920 +7.9% |
| 1999 | $1,532 | $52,760 |
Find assessor info on the county website
Monthly payment
Est. payment
Payment breakdown
Explore the cost of this home by adjusting the details. Changes won't be saved.Climate risks
Neighborhood: 30114
Nearby schools
Schools provided by the listing agent
- Elementary: Hasty
- Middle: Teasley
- High: Cherokee
Source: GAMLS. This data may not be complete. We recommend contacting the local school district to confirm school assignments for this home.
Similar homes
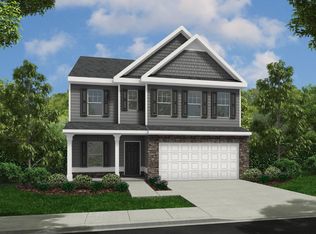
- $435,0004 bd3 ba2.2k sqft517 Edgemore Rd, Canton, GA 30114Active
 MLS ID #10852196, Meme Gerena, Keller Williams Community Partners. GAMLS
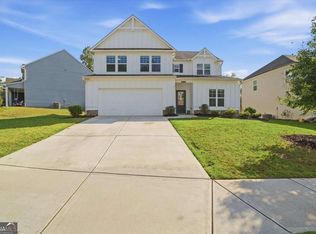
- $424,0154 bd3 ba2.2k sqft821 Oakmont Trce, Canton, GA 30114Active
 MLS ID #10878744, Annette Tortorici, Piedmont Residential Realty. GAMLS
- $449,0004 bd3 ba2.3k sqft200 Fate Conn Rd, Canton, GA 30114Active
 MLS ID #10834012, Mark Spain, Mark Spain Real Estate. GAMLS
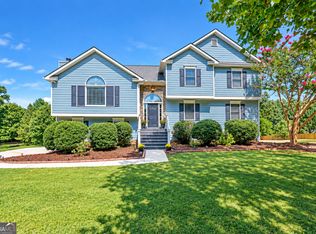
- $429,9004 bd3 ba2.3k sqft612 Ocean Ave, Canton, GA 30114Active
 MLS ID #10794513, Christy Massey, Atlanta Communities. GAMLS
- $445,0004 bd3 ba2.2k sqft617 Edgemore Rd, Canton, GA 30114Active Under ContractMLS ID #10833798, Abby Allen, Keller Williams Realty. GAMLS
- $439,9003 bd2 ba1.8k sqft409 Murphy Ave, Canton, GA 30114Active Under ContractMLS ID #10872948, Allycia Dreyer, BHHS Georgia Properties. GAMLS
- $525,0005 bd3 ba2.6k sqft914 Lower Bethany Rd, Ball Ground, GA 30107ActiveMLS ID #10877675, Kayce Davidson, Atlanta Communities. GAMLS
- $475,0004 bd3 ba2.4k sqft622 Edgemore Rd, Canton, GA 30114ActiveMLS ID #10828036, Todd Wyatt, Sanders Real Estate. GAMLS
- $429,0003 bd3 ba1.7k sqft607 Sunflower Dr, Canton, GA 30114ActiveMLS ID #10778616, Chad Buffington, Buffington Real Estate Group. GAMLS
- $430,0005 bd4 ba2.7k sqft410 Trail Finders Way, Canton, GA 30114ActiveMLS ID #10783847, Mark Spain, Mark Spain Real Estate. GAMLS
- $470,0004 bd3 ba2.9k sqft514 Sunset St, Canton, GA 30114ActiveMLS ID #10849598, Meg Elizabeth Collins, Century 21 Integra. GAMLS
- $425,0005 bd3 ba2.5k sqft170 Fred Bishop Dr, Canton, GA 30114ActiveMLS ID #10823044, Simone Sinyan, ERA Foster & Bond. GAMLS
- $399,9004 bd3 ba1.6k sqft304 Stoney Hollow Rd, Canton, GA 30114ActiveMLS ID #10840992, Ingrid Ingalls, Barn Owl Real Estate. GAMLS
- $380,0004 bd3 ba2k sqft238 Prescott Cir, Canton, GA 30114ActiveMLS ID #10800660, Monica Fleischman, Virtual Properties Realty.com. GAMLS
- $449,9003 bd2 ba1.9k sqft510 Appalachian Pl, Canton, GA 30114ActiveMLS ID #10825198, Mindy Oldknow, HomeSmart. GAMLS
- $420,0004 bd4 ba2.7k sqft172 Fred Bishop Dr, Canton, GA 30114ActiveMLS ID #10770645, Eric Baham, Sovereign Real Estate Group. GAMLS
- $450,0004 bd3 ba2.4k sqft661 Valdosta Dr, Canton, GA 30114ActiveMLS ID #10791142, Scott Tanger, Coldwell Banker Realty. GAMLS
- $405,0004 bd3 ba2.2k sqft345 Bloomfield Cir, Canton, GA 30114New Construction
 FMLS GA
