Move-in ready, nearly new, and thoughtfully improved! Built in 2022, this 2,234-square-foot home combines an open floor plan with the extra spaces buyers are looking for. Fresh interior paint and brand new flooring throughout the main level create a clean, updated feel from the moment you step inside. The heart of the home is the open-concept kitchen, featuring granite countertops, stainless steel appliances (gas range, microwave, dishwasher, and refrigerator included), a center island and walk-in pantry, all flowing seamlessly into the eat-in area and family room. Abundant windows bring in plenty of natural light, while the fireplace adds a welcoming focal point to the main living space. A separate flex room offers options for a home office, playroom, hobby space or additional sitting area. The spacious primary suite features tray ceilings, a primary bath with a double vanity, a sizeable walk-in closet, and a seperate closet to use as additional storage. Keeping everyday life convenient, you'll find the secondary bedrooms along with the laundry room (washer and dryer included)-no carrying laundry up and down the stairs. Enjoy a large, fully fenced backyard with plenty of room to relax, entertain, or create your own outdoor retreat. An additional enclosed storage room has been added inside the garage, providing valuable extra storage not typically found in other homes in the community. Conveniently located in Canton with easy access to I-575, shopping, schools and Downtown Canton, this home offers the combination of newer construction, usable space, thoughtful improvements and everyday convenience-all without waiting for new construction. Fresh, functional and ready for its next chapter-this one is ready to welcome you home!
Active
$450,000
517 Edgemore Rd, Canton, GA 30114
4beds
--sqft
Single Family Residence
Built in 2022
0.27 Acres Lot
$414,600 Zestimate®
$--/sqft
$33/mo HOA
What's special
Large fully fenced backyardSpacious primary suiteCenter islandOpen floor planSeparate flex roomFamily roomStainless steel appliances
- 4 days
- 262
- 19
Zillow last checked:
Listing updated:
Listed by:
Meme Gerena 678-773-9886,
Keller Williams Community Partners
Source: GAMLS,MLS#: 10852196
Facts & features
Interior
Bedrooms & bathrooms
- Bedrooms: 4
- Bathrooms: 3
- Full bathrooms: 2
- 1/2 bathrooms: 1
Rooms
- Room types: Bonus Room, Foyer, Loft, Other
Dining room
- Features: Seats 12+
Kitchen
- Features: Breakfast Area, Breakfast Room, Kitchen Island, Solid Surface Counters, Walk-in Pantry
Heating
- Central, Natural Gas, Zoned
Cooling
- Central Air, Zoned
Appliances
- Included: Dishwasher, Disposal, Dryer, Microwave, Refrigerator, Washer
- Laundry: Laundry Closet, Upper Level
Features
- Double Vanity, Tray Ceiling(s), Walk-In Closet(s)
- Flooring: Carpet, Tile
- Windows: Double Pane Windows
- Basement: None
- Attic: Pull Down Stairs
- Number of fireplaces: 1
- Fireplace features: Factory Built, Family Room
- Common walls with other units/homes: No Common Walls
Interior area
- Total structure area: 0
- Finished area above ground: 0
- Finished area below ground: 0
Property
Parking
- Total spaces: 2
- Parking features: Garage, Kitchen Level
- Has garage: Yes
Features
- Levels: Two
- Stories: 2
- Patio & porch: Patio
- Fencing: Back Yard
- Body of water: None
Lot
- Size: 0.27 Acres
- Features: Private
Details
- Parcel number: 14N27C 058
Construction
Type & style
- Home type: SingleFamily
- Architectural style: Craftsman
- Property subtype: Single Family Residence
Materials
- Wood Siding
- Foundation: Slab
- Roof: Composition
Condition
- Resale
- New construction: No
- Year built: 2022
Utilities & green energy
- Sewer: Public Sewer
- Water: Public
- Utilities for property: Cable Available, Electricity Available, High Speed Internet, Natural Gas Available, Sewer Available, Underground Utilities, Water Available
Community & HOA
Community
- Features: Sidewalks, Street Lights
- Security: Carbon Monoxide Detector(s), Smoke Detector(s)
- Subdivision: Willow Oaks
HOA
- Has HOA: Yes
- Services included: Maintenance Grounds
- HOA fee: $400 annually
Location
- Region: Canton
Financial & listing details
- Tax assessed value: $440,000
- Annual tax amount: $4,620
- Date on market: 9/24/2026
- Cumulative days on market: 4 days
- Listing agreement: Exclusive Right To Sell
- Electric utility on property: Yes
Estimated market value
$414,600
$390,000 - $439,000
Not available
Price history
| Date | Event | Price |
|---|---|---|
| 9/24/2026 | Listed for sale | $450,000+15.8% |
Source:  FMLS GA #7841873 Report a problem FMLS GA #7841873 Report a problem | ||
| 5/13/2022 | Sold | $388,630+2.2% |
Source: FMLS GA #6987923 Report a problem | ||
| 1/24/2022 | Pending sale | $380,415 |
Source: FMLS GA #6987923 Report a problem | ||
| 1/12/2022 | Listed for sale | $380,415 |
Source: FMLS GA #6987923 Report a problem | ||
Public tax history
| Year | Property taxes | Tax assessment |
|---|---|---|
| 2025 | $4,620 +15% | $176,000 +15.1% |
| 2024 | $4,017 -0.9% | $152,960 -0.8% |
| 2023 | $4,053 | $154,200 |
Find assessor info on the county website
Monthly payment
Est. payment
Payment breakdown
Explore the cost of this home by adjusting the details. Changes won't be saved.Climate risks
Neighborhood: 30114
Nearby schools
Schools provided by the listing agent
- Elementary: Hasty
- Middle: Teasley
- High: Cherokee
Source: GAMLS. This data may not be complete. We recommend contacting the local school district to confirm school assignments for this home.
Similar homes
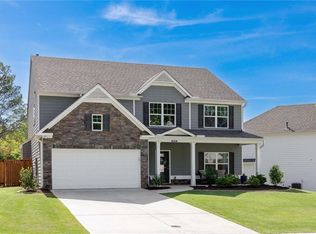
- $459,9004 bd3 ba2.2k sqft617 Edgemore Rd, Canton, GA 30114Active

 MLS ID #10833798, Abby Allen, Keller Williams Realty. GAMLS
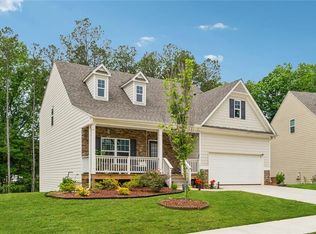
 - $429,9003 bd2 ba2.4k sqft198 Evergreen Rd, Canton, GA 30114Active
 MLS ID #10849323, Brenda McLean, AARE. GAMLS
 - $489,9994 bd3 ba-- sqft505 Appalachian Pl, Canton, GA 30114Active
 MLS ID #10853751, Trina L Richardson, HomeSmart. GAMLS
 - $475,0004 bd3 ba2.4k sqft622 Edgemore Rd, Canton, GA 30114Active
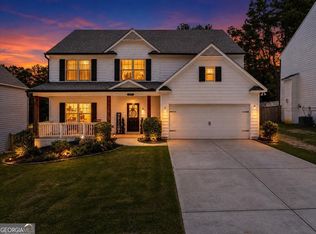 MLS ID #10828036, Todd Wyatt, Sanders Real Estate. GAMLS
 - $435,2704 bd3 ba2.4k sqft305 Bloomfield Cir, Canton, GA 30114New Construction
 FMLS GA
 - $470,0004 bd3 ba2.9k sqft514 Sunset St, Canton, GA 30114ActiveMLS ID #10849598, Meg Elizabeth Collins, Century 21 Integra. GAMLS
- $423,0554 bd3 ba2.2k sqft333 Bloomfield Cir, Canton, GA 30114New ConstructionFMLS GA
- $524,9004 bd3 ba2.8k sqft173 Rolling Hills Pl, Canton, GA 30114ActiveMLS ID #10849148, Sandy Watkins, Coldwell Banker Realty. GAMLS
- $449,9004 bd3 ba2k sqft253 Jefferson Ave, Canton, GA 30114ActiveMLS ID #10802342, Steve Manenti, Keller Williams Realty Consultants. GAMLS
- $429,9004 bd3 ba2.3k sqft612 Ocean Ave, Canton, GA 30114ActiveMLS ID #10794513, Christy Massey, Atlanta Communities. GAMLS
- $450,0005 bd4 ba2.8k sqft924 Sublime Trl, Canton, GA 30114ActiveMLS ID #10801912, Cheryl Meredith, Atlanta Communities. GAMLS
- $425,0004 bd4 ba2.4k sqft602 Sunflower Dr, Canton, GA 30114ActiveMLS ID #10784420, Laura McCook, BHHS Georgia Properties. GAMLS
- $488,5004 bd3 ba2.6k sqft151 Rolling Hills Pl, Canton, GA 30114ActiveMLS ID #10817137, Wendy Verdon, RE/MAX Town & Country Jasper. GAMLS
- $539,9005 bd4 ba-- sqft579 Edgemore Rd, Canton, GA 30114ActiveMLS ID #10844686, Kayla White Vaughn, Keller Williams Realty Atl. Partners. GAMLS
- $399,9004 bd3 ba1.6k sqft304 Stoney Hollow Rd, Canton, GA 30114ActiveMLS ID #10840992, Ingrid Ingalls, Barn Owl Real Estate. GAMLS
- $499,9004 bd3 ba-- sqft158 Rolling Hills Pl, Canton, GA 30114ActiveMLS ID #10844970, Evelyn Cook, Virtual Properties Realty.com. GAMLS
- $470,0004 bd3 ba2.4k sqft661 Valdosta Dr, Canton, GA 30114ActiveMLS ID #10791142, Scott Tanger, Coldwell Banker Realty. GAMLS
- $485,0004 bd3 ba2.9k sqft230 Augusta Walk, Canton, GA 30114Active Under ContractMLS ID #10791289, Maria Sims, Keller Williams Rlty. Partners. GAMLS
