Welcome to 198 Potomac Drive in the Spring Ridge community of Basking Ridge. This meticulously maintained, top-floor condominium offers 2 bedrooms, 2 newly updated full bathrooms, and a bright, open living space. The combined living and dining room features cathedral ceilings, skylights, dark wood flooring, and a gas fireplace. Off the dining room, a new sliding glass door provides access to a private balcony.The thoughtfully designed kitchen features stainless steel appliances, ample cabinet storage, and a versatile custom-built island that provides additional counter space for meal preparation or casual dining.Both bedrooms enjoy a sense of privacy, with views of mature trees that provide a natural backdrop. The spacious primary bedroom features a generous walk-in closet with custom shelving and a newly updated ensuite bathroom. A separate laundry room offers a front-loading washer and dryer, along with ample overhead storage.Recent mechanical updates include a new hot water heater (2026) and a newer furnace (2023). Also, a one-year home warranty protection plan is included for the buyer, covering appliances and mechanical systems. Additional features include a one-car garage, parking for additional vehicles, and a large basement storage room (over 450sqft).Spring Ridge community amenities include a swimming pool, tennis courts, playground, and walking and biking paths. Enjoy condominium living in a meticulously maintained home with an array of community amenities.
Active
$439,000
198 Potomac Dr, Bernards Twp., NJ 07920
2beds
1,050sqft
Townhouse
Built in 1994
-- sqft lot
$440,700 Zestimate®
$418/sqft
$424/mo HOA
What's special
- 9 days
- 1,104
- 79
Likely to sell faster than
Zillow last checked:
Listing updated:
Listed by:
John Michael Erdody 973-879-7403,
Weichert Realtors
Source: GSMLS,MLS#: 4063895
Facts & features
Interior
Bedrooms & bathrooms
- Bedrooms: 2
- Bathrooms: 2
- Full bathrooms: 2
Primary bedroom
- Description: Walk-In Closet
Bedroom 1
- Level: Second
- Area: 180
- Dimensions: 15 x 12
Bedroom 2
- Level: Second
- Area: 132
- Dimensions: 12 x 11
Primary bathroom
- Features: Tub Shower
Dining room
- Features: Living/Dining Combo
- Level: Second
- Area: 112
- Dimensions: 14 x 8
Kitchen
- Features: Kitchen Island
- Level: Second
- Area: 110
- Dimensions: 11 x 10
Living room
- Level: Second
- Area: 210
- Dimensions: 15 x 14
Basement
- Features: Storage Room
Heating
- 1 Unit, Forced Air, Natural Gas
Cooling
- 1 Unit, Central Air
Appliances
- Included: Carbon Monoxide Detector, Dishwasher, Dryer, Kitchen Exhaust Fan, Microwave, Range/Oven-Gas, Refrigerator, Self Cleaning Oven, Washer, Electric Water Heater
Features
- Cathedral Ceiling(s), High Ceilings, Walk-In Closet(s), Storage
- Flooring: Carpet, Tile, Wood
- Windows: Thermal Windows/Doors, Blinds, Drapes, Shades, Skylight(s), Window Treatments
- Basement: Yes,Unfinished
- Number of fireplaces: 1
- Fireplace features: Gas
- Common walls with other units/homes: 2+ Common Walls,Townhouse-Interior
Interior area
- Total structure area: 1,050
- Total interior livable area: 1,050 sqft
Property
Parking
- Total spaces: 1
- Parking features: 1 Car Width, Additional Parking, Common, Detached Garage, Garage Door Opener
- Garage spaces: 1
- Uncovered spaces: 1
Features
- Levels: One
- Stories: 1
- Patio & porch: Deck
- Exterior features: Sidewalk, Tennis Court(s), Underground Lawn Sprinkler
- Has private pool: Yes
- Pool features: Outdoor Pool, Association
Details
- Parcel number: 2702087010000000830000CONDO
Construction
Type & style
- Home type: Townhouse
- Property subtype: Townhouse
- Attached to another structure: Yes
Materials
- Vinyl Siding
- Roof: Composition Shingle
Condition
- Year built: 1994
Utilities & green energy
- Gas: Gas-Natural
- Sewer: Public Sewer
- Water: Public
- Utilities for property: Underground Utilities, Electricity Connected, Natural Gas Connected, Cable Available, Fiber Optic Available, Garbage Included
Community & HOA
Community
- Features: Clubhouse, Jogging/Biking Path, Playground, Tennis Court(s)
- Security: Carbon Monoxide Detector(s), Fire Extinguisher, Smoke Detector(s), Carbon Monoxide Detector
- Subdivision: Spring Ridge
HOA
- Has HOA: Yes
- Services included: Maintenance-Common Area, Maintenance Structure, Snow Removal, Trash
- HOA fee: $424 monthly
Location
- Region: Basking Ridge
Financial & listing details
- Price per square foot: $418/sqft
- Tax assessed value: $426,300
- Annual tax amount: $6,984
- Date on market: 11/12/2026
- Ownership type: Condominium
- Electric utility on property: Yes
Estimated market value
$440,700
$419,000 - $463,000
$2,741/mo
Price history
| Date | Event | Price |
|---|---|---|
| 11/12/2026 | Listed for sale | $439,000+46.8%$418/sqft |
Source:  GSMLS #4063895 Report a problem | ||
| 12/11/2010 | Listing removed | $299,000$285/sqft |
Source: Keller Williams #2745012 Report a problem | ||
| 9/11/2010 | Listed for sale | $299,000$285/sqft |
Source: Keller Williams #2745012 Report a problem | ||
| 7/10/2010 | Listing removed | $299,000$285/sqft |
Source: Keller Williams #2745012 Report a problem | ||
| 3/14/2010 | Listed for sale | $299,000-3.5%$285/sqft |
Source: Keller Williams #2745012 Report a problem | ||
| 8/6/2007 | Sold | $310,000+142.5%$295/sqft |
Source: Public Record Report a problem | ||
| 1/10/1994 | Sold | $127,846$122/sqft |
Source: Public Record Report a problem | ||
Public tax history
| Year | Property taxes | Tax assessment |
|---|---|---|
| 2026 | $6,985 -5.1% | $426,300 +3% |
| 2025 | $7,362 +14.2% | $413,800 +14.2% |
| 2024 | $6,449 +5.7% | $362,500 +12.1% |
| 2023 | $6,101 +1.7% | $323,500 +9.1% |
| 2022 | $5,999 | $296,500 +4.3% |
| 2021 | -- | $284,300 +4.6% |
| 2020 | $5,632 +2.2% | $271,800 -1.8% |
| 2019 | $5,512 | $276,900 +0.7% |
| 2018 | $5,512 +35.8% | $274,900 -1.1% |
| 2017 | $4,058 -19.7% | $278,000 +4.8% |
| 2016 | $5,054 +1.7% | $265,200 +0.5% |
| 2015 | $4,972 +2.3% | $263,800 +2.6% |
| 2014 | $4,859 -0.1% | $257,100 +3.3% |
| 2013 | $4,864 -1.2% | $248,800 -0.7% |
| 2012 | $4,925 +4.3% | $250,600 -4.2% |
| 2011 | $4,722 +5.8% | $261,700 +1.3% |
| 2010 | $4,465 -1.3% | $258,300 -3% |
| 2009 | $4,524 | $266,400 -8% |
| 2008 | -- | $289,600 -1.1% |
| 2007 | -- | $292,800 -13.8% |
| 2006 | -- | $339,700 +13.4% |
| 2005 | -- | $299,500 +24.8% |
| 2004 | $4,078 | $239,900 |
| 2003 | -- | $239,900 +15.9% |
| 2002 | -- | $207,000 +14% |
| 2001 | -- | $181,600 |
Find assessor info on the county website
Monthly payment
Est. payment
Payment breakdown
Explore the cost of this home by adjusting the details. Changes won't be saved.Climate risks
Neighborhood: 07920

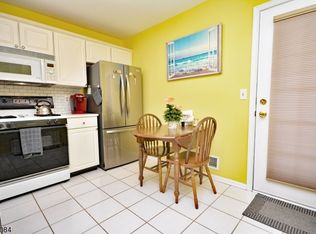

Similar homes
- $498,0002 bd2 ba1k sqft74 Jamestown Rd, Bernards Twp., NJ 07920For Sale
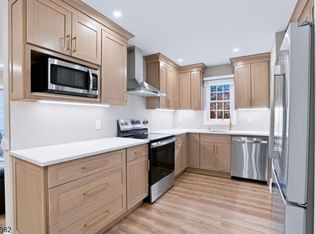 MLS ID #4062496, Alma Aguayo, Weichert Realtors. GSMLS
- $449,0002 bd2 ba1.5k sqft106 Forest Dr, Piscataway, NJ 08854For Sale
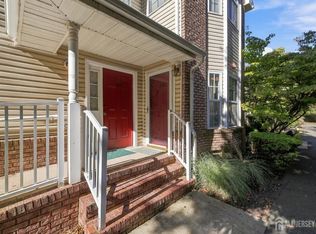
 MLS ID #2707515R, JASMINE TSUI, WEICHERT CO REALTORS. All Jersey MLS
- $484,9002 bd3 ba1.3k sqft202 Rhoads Dr, Montgomery Twp., NJ 08502For Sale
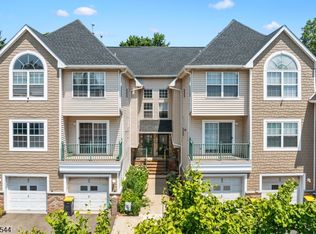 MLS ID #4065509, Douglas J. Swearengin, Real. GSMLS
- $439,9992 bd3 ba1.2k sqft519 Sheffield Ct #2519, Piscataway, NJ 08854For Sale
 MLS ID #2707426R, KAREN M. GOLDBERG, KELLER WILLIAMS WEST MONMOUTH. All Jersey MLS
- $439,0002 bd3 ba1.4k sqft1088 Schmidt Ln, North Brunswick, NJ 08902For SaleMLS ID #2705677R, JAYAKRISHNAN MANIYIL, CENTURY 21 GLORIA ZASTKO REALT. All Jersey MLS
- $430,0002 bd3 ba1.1k sqft130 Albury Way, North Brunswick, NJ 08902For SaleMLS ID #2705692R, EDGAR DILLON, EXP REALTY, LLC. All Jersey MLS
- $499,9002 bd2 ba1.1k sqft373 Victoria Dr, Bridgewater, NJ 08807For SaleMLS ID #2705407R, JOLIE DOYLE, SIGNATURE REALTY NJ. All Jersey MLS
- $410,0002 bd3 ba1.4k sqft810 Plymouth Rd, North Brunswick, NJ 08902For SaleMLS ID #2617496R, TANVINI Y. GOGRI, GREEN ESTATE REALTY LLC. All Jersey MLS
- $405,0002 bd3 ba1.1k sqft268 Edgeware Ct, Somerset, NJ 08873For SaleMLS ID #2706483R, SHARON DZIERZAWIEC, COLDWELL BANKER REALTY. All Jersey MLS
- $410,0002 bd2 ba1.5k sqft189 Sunshine Dr, Piscataway, NJ 08854For SaleMLS ID #2705877R, JOSE PAUCAR, RE/MAX CENTRAL. All Jersey MLS
- $469,9002 bd2 ba1.4k sqft137 Willowbrook Dr, North Brunswick, NJ 08902For SaleMLS ID #2707272R, JOHNNY NUNEZ, REALTY MARK CENTRAL. All Jersey MLS
- $418,0002 bd2 ba1.1k sqft664 Irvington Ave APT 6, Maplewood, NJ 07040For SaleMLS ID #2704298R, SABRINA ULYSSE, CQR CONTINENTAL QUALITY REALTY. All Jersey MLS
