CASH ONLY! Brick Ranch! 1,760 sq. ft. 2 Bedroom, 2 Full Bath, Gleaming Hardwood Floors, Updated kitchen with Jenn Air Downdraft stove, European Cabinets, SS Appliances, Kitchen with Corian counter with stools & dinette eating area with ceramic tile floors and sliding door to 6 yr old huge cedar deck, large living room with hardwood floors & large Triple picture window. Full bath on 1st floor, large primary bedroom with double glass closet doors & hardwood floors, additional bedroom #2 has hardwood floors. Walkout Basement is partially finished with family room and den/studio/office area and full bath. There is also a workshop area in basement. Furnace & Hot Water Heater 10 yrs. young. .49 acre. There is a 1988 Mobile Home on the property, this is the reason for a Cash Sale. Mobile home has Cathedral ceilings, Vinyl floors, 2 bedrooms and 1 bath. 56 X 12 = 672 sq. ft. It has an open floor plan with one bedroom on each end and hot water heater replaced 1 yr. ago. There is a shared well for the house & mobile home but individual septic for each property. The mobile home has its own driveway off of 299 and address is 200 S. Riverside Rd. and the Ranch house has its driveway entrance off of S. Riverside Rd. This property has many possibilities. Minutes to the New Paltz Thruway exit 18 & shopping & Rail Trail. In minutes visit the village of New Paltz and see all of the restaurants and cafes and unique stores in this College Town. Right off of 299 and close to Route 9W. 10 minutes to the Mid Hudson Bridge. Great location. Visit the local farms for fresh produce just minutes away. Minutes to New Paltz College.
For sale
$375,000
198 S Riverside Road, Highland, NY 12528
2beds
1,760sqft
Single Family Residence, Residential
Built in 1965
0.49 Acres Lot
$-- Zestimate®
$213/sqft
$-- HOA
What's special
European cabinetsWorkshop area in basementLarge triple picture windowGleaming hardwood floorsSs appliances
- 34 days
- 883
- 46
Likely to sell faster than
Zillow last checked:
Listing updated:
Listed by:
RE/MAX Benchmark Realty Group 845-565-0004,
Joanne M Timperio 845-258-8298
Source: OneKey® MLS as distributed by MLS GRID,MLS#: 1040386
Facts & features
Interior
Bedrooms & bathrooms
- Bedrooms: 2
- Bathrooms: 2
- Full bathrooms: 2
Bedroom 1
- Description: Large Primary, double closet glass doors
- Level: First
Bedroom 2
- Description: Bdrm. #2
- Level: First
Bathroom 2
- Level: Lower
Den
- Level: Lower
Den
- Description: Family room/studio/office on lower level
- Level: Lower
Dining room
- Description: Dinette area with Ceramic Tile floor and sliding door to back cedar deck
- Level: First
Kitchen
- Description: Kitchen Counter with stools, Jenn Air Downdraft Stove, Corian Counters, SS appliances
- Level: First
Living room
- Description: Hardwood floors, Triple Window
- Level: First
Heating
- Baseboard, Hot Water, Oil
Cooling
- Wall/Window Unit(s)
Appliances
- Included: Convection Oven, Dishwasher, Electric Range, Refrigerator, Tankless Water Heater
- Laundry: Washer/Dryer Hookup, Laundry Room
Features
- First Floor Bedroom, First Floor Full Bath, Chandelier, Eat-in Kitchen, Kitchen Island, Open Floorplan, Recessed Lighting, Smart Thermostat, Storage
- Flooring: Ceramic Tile, Hardwood, Linoleum
- Basement: Finished,Storage Space,Walk-Out Access
- Attic: Scuttle
- Has fireplace: No
Interior area
- Total structure area: 1,760
- Total interior livable area: 1,760 sqft
Property
Parking
- Total spaces: 4
- Parking features: Driveway
- Has uncovered spaces: Yes
Features
- Levels: Two
- Patio & porch: Deck, Patio
- Exterior features: Mailbox
- Fencing: Back Yard
Lot
- Size: 0.49 Acres
- Dimensions: 100 x 213
- Features: Back Yard, Front Yard
Details
- Parcel number: 3200087.0110001021.0000000
- Special conditions: Probate Listing
Construction
Type & style
- Home type: SingleFamily
- Architectural style: Ranch
- Property subtype: Single Family Residence, Residential
Materials
- Block, Brick, Frame
- Foundation: Block
Condition
- Actual,Updated/Remodeled
- Year built: 1965
- Major remodel year: 1965
Utilities & green energy
- Sewer: Septic Tank
- Water: Well
- Utilities for property: Electricity Available, Sewer Available, Trash Collection Private, Water Available
Community & HOA
HOA
- Has HOA: No
Location
- Region: Lloyd
Financial & listing details
- Price per square foot: $213/sqft
- Tax assessed value: $204,000
- Annual tax amount: $7,480
- Date on market: 8/24/2026
- Cumulative days on market: 34 days
- Listing agreement: Exclusive Right To Sell
- Listing terms: Cash
- Electric utility on property: Yes
Estimated market value
Not available
Estimated sales range
Not available
Not available
Price history
| Date | Event | Price |
|---|---|---|
| 8/24/2026 | Listed for sale | $375,000$213/sqft |
Source:  OneKey® MLS as distributed by MLS GRID #1040386 Report a problem OneKey® MLS as distributed by MLS GRID #1040386 Report a problem | ||
Public tax history
| Year | Property taxes | Tax assessment |
|---|---|---|
| 2025 | -- | $204,000 |
| 2024 | -- | $204,000 |
| 2023 | -- | $204,000 |
| 2022 | -- | $204,000 |
| 2021 | -- | $204,000 |
| 2020 | -- | $204,000 |
| 2019 | -- | $204,000 |
| 2018 | -- | $204,000 |
Find assessor info on the county website
Monthly payment
Climate risks
Neighborhood: 12528
Nearby schools
Schools provided by the listing agent
- Elementary: Highland Elementary School
- Middle: Highland Middle School
- High: Highland Park Community School
Source: OneKey® MLS as distributed by MLS GRID. This data may not be complete. We recommend contacting the local school district to confirm school assignments for this home.
Similar homes
- $450,0002 bd2 ba1.3k sqft517 Crescent Avenue, Highland, NY 12528For Sale
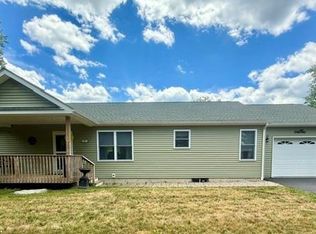
 MLS ID #1036199, Anthony DeGelormo, Listing by: Century 21 Alliance Rlty Group. OneKey® MLS as distributed by MLS GRID
 - $350,0002 bd1 ba1k sqft6 Bircher Avenue, Poughkeepsie, NY 12601For Sale
 MLS ID #1045768, Joyce Stanton, Listing by: Century 21 Hudson Valley Rlty.. OneKey® MLS as distributed by MLS GRID
 - $479,0003 bd3 ba1.8k sqft41 Penny Lane, Highland, NY 12528For Sale
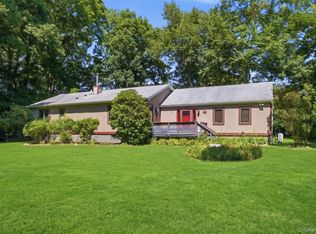 MLS ID #1036310, Jacob M. Cohen, Listing by: eXp Realty. OneKey® MLS as distributed by MLS GRID
 - $415,0003 bd3 ba1.9k sqft1 Faro Lane, Clintondale, NY 12515For Sale
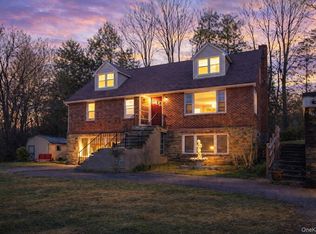 MLS ID #1055256, Angelina Cozza, Listing by: Century 21 Alliance Rlty Group. OneKey® MLS as distributed by MLS GRID
 - $349,9004 bd1 ba1.5k sqft29 Madison Avenue, Hyde Park, NY 12538For SaleMLS ID #1045860, Ishwar Rameshar, Listing by: YourHomeSold Guaranteed Realty. OneKey® MLS as distributed by MLS GRID
- $384,9003 bd2 ba1.3k sqft6 Wilson Boulevard, Poughkeepsie, NY 12603For SaleMLS ID #1050828, Robert Hanson, Listing by: Winners Circle Properties LLC. OneKey® MLS as distributed by MLS GRID
- $424,9993 bd2 ba1.8k sqft230 Roosevelt Road, Hyde Park, NY 12538For SaleMLS ID #1043770, Steven J. Collier, Listing by: BHHS Hudson Valley Properties. OneKey® MLS as distributed by MLS GRID
- $410,0003 bd1 ba1k sqft94 Vannostrand Road, New Paltz, NY 12561For SaleMLS ID #1025454, Winston Byndloss, Listing by: eXp Realty. OneKey® MLS as distributed by MLS GRID
- $450,0003 bd3 ba2k sqft13 Cedar Lane, Poughkeepsie, NY 12601For SaleMLS ID #1045690, Constance Fredrickson, Listing by: BHHS Hudson Valley Properties. OneKey® MLS as distributed by MLS GRID
- $399,0003 bd2 ba1.6k sqft81 Old Unionville Road, Wallkill, NY 12589For SaleMLS ID #1048252, Emmanuel Heredia, Listing by: Keller Williams Realty NYC Grp. OneKey® MLS as distributed by MLS GRID
- $369,0004 bd1 ba1.7k sqft26 W Cookingham Drive, Staatsburg, NY 12580For SaleMLS ID #1025200, Diane E. Crittenden, Listing by: Diane E. Crittenden. OneKey® MLS as distributed by MLS GRID
- $399,0003 bd2 ba1.1k sqft48 Gleason Boulevard, Pleasant Valley, NY 12569For SaleMLS ID #1020908, Thomas P. Zengen, Listing by: Thomas Zengen. OneKey® MLS as distributed by MLS GRID
- $405,0003 bd1 ba1.3k sqft22 Greenvale Farms Road, Poughkeepsie, NY 12603For SaleMLS ID #1013214, Heather Bragg, Listing by: River to Ridge Rlty Associates. OneKey® MLS as distributed by MLS GRID
- $369,0003 bd2 ba1.7k sqft19 Biscayne Blvd, Poughkeepsie, NY 12603For SaleMLS ID #981621, Shawn Pitcher, Listing by: KFortuna All Aspects Realty. OneKey® MLS as distributed by MLS GRID
- $379,0003 bd2 ba1.8k sqft208 S Grand Avenue, Poughkeepsie, NY 12603For SaleMLS ID #998179, James Mitchell, Listing by: Exit Realty Connections. OneKey® MLS as distributed by MLS GRID
- $399,0003 bd2 ba1.1k sqft46 Gleason Boulevard, Pleasant Valley, NY 12569For SaleMLS ID #1020825, Thomas P. Zengen, Listing by: Thomas Zengen. OneKey® MLS as distributed by MLS GRID
- $335,0003 bd2 ba1.1k sqft14 Macdonnell Heights, Poughkeepsie, NY 12603For SaleMLS ID #1044547, Yolanda Mendoza, Listing by: Century 21 Hudson Valley Rlty.. OneKey® MLS as distributed by MLS GRID
- $375,0003 bd1 ba1.3k sqft11 Laurie Lane, Newburgh, NY 12550For SaleMLS ID #1041394, Tameeka D Williams, Listing by: KFortuna All Aspects Realty. OneKey® MLS as distributed by MLS GRID
- $430,0003 bd2 ba1.5k sqft29 Kelsey Road, Poughkeepsie, NY 12601For SaleMLS ID #1044164, Diane Nesheiwat, Listing by: Century 21 Alliance Realty Grp. OneKey® MLS as distributed by MLS GRID
- $399,9003 bd1 ba1.6k sqft64 Crestwood Boulevard, Poughkeepsie, NY 12603For SaleMLS ID #1006478, Yolanda Mendoza, Listing by: Century 21 Hudson Valley Rlty.. OneKey® MLS as distributed by MLS GRID
