Back on Market after the seller painted the entire inside of the home and put a new kitchen floor in! Come see the newly improved ranch in desired Greenvale Farms Neighborhood! Now offered at a compelling new price, this well-maintained 3-bedroom, 1-bath ranch in Greenvale Farms combines comfortable one-level living with an impressive list of updates. NOTE : Carpets have been removed! You will see before and after pictures of the kitchen with the new paint and floors and cleaned up hardware! Hardwood floors flow throughout the home, including the recently exposed living room floors.
The oversized dining room offers plenty of space for entertaining, while the partially finished basement adds a recreation room with a pool table and cozy propane fireplace. Outside, enjoy the new deck and newly paved driveway.
Additional improvements include new windows, central air conditioning, fresh exterior paint, a repointed and newly pointed chimney, a new fire-rated garage door and wall, and a septic system replaced in 2021. Leased solar panels are approximately $60 per month.
Greenvale Farms offers exceptional neighborhood amenities, including a park, playground, creek, soccer fields, tennis courts, basketball courts, and Tuesday evening live music at the pavilion during the summer. Conveniently located approximately five miles from the train station and close to shopping, dining, schools, and major commuter routes.
Come see the space, updates, and neighborhood lifestyle this home has to offer. Some photos have been virtually staged to illustrate the home’s potential.
For sale
Price cut: $14.9K (9/5)
$405,000
22 Greenvale Farms Road, Poughkeepsie, NY 12603
3beds
1,308sqft
Single Family Residence, Residential
Built in 1957
0.44 Acres Lot
$-- Zestimate®
$310/sqft
$-- HOA
What's special
Leased solar panelsCentral air conditioningNew deckFresh exterior paintNew windowsNewly paved driveway
- 61 days
- 580
- 25
Zillow last checked:
Listing updated:
Listed by:
River to Ridge Rlty Associates 845-206-8756,
Heather Bragg 843-412-7538
Source: OneKey® MLS as distributed by MLS GRID,MLS#: 1013214
Facts & features
Interior
Bedrooms & bathrooms
- Bedrooms: 3
- Bathrooms: 1
- Full bathrooms: 1
Primary bedroom
- Level: First
Bathroom 1
- Level: First
Heating
- Electric, Oil, See Remarks
Cooling
- Central Air
Appliances
- Included: Dryer, Electric Oven, Refrigerator, Washer
- Laundry: In Basement
Features
- First Floor Bedroom, First Floor Full Bath
- Flooring: Carpet, Hardwood
- Basement: Full,Storage Space
- Attic: Unfinished
- Number of fireplaces: 1
- Fireplace features: Living Room, Wood Burning
Interior area
- Total structure area: 1,308
- Total interior livable area: 1,308 sqft
Video & virtual tour
Property
Parking
- Total spaces: 4
- Parking features: Driveway
- Garage spaces: 2
- Has uncovered spaces: Yes
Features
- Levels: One
- Patio & porch: Deck
- Fencing: Back Yard,Partial
Lot
- Size: 0.44 Acres
Details
- Parcel number: 1346896260013799380000
- Special conditions: None
Construction
Type & style
- Home type: SingleFamily
- Architectural style: Ranch
- Property subtype: Single Family Residence, Residential
Materials
- Cedar
Condition
- Year built: 1957
Utilities & green energy
- Sewer: Septic Tank
- Water: Well
- Utilities for property: Cable Available, Electricity Connected, See Remarks, Water Available
Community & HOA
HOA
- Has HOA: No
Location
- Region: Poughkeepsie
Financial & listing details
- Price per square foot: $310/sqft
- Tax assessed value: $319,500
- Annual tax amount: $13,867
- Date on market: 6/19/2026
- Cumulative days on market: 100 days
- Listing agreement: Exclusive Right To Sell
- Listing terms: Cash,Conventional,FHA,VA
- Electric utility on property: Yes
Estimated market value
Not available
Estimated sales range
Not available
Not available
Price history
| Date | Event | Price |
|---|---|---|
| 9/5/2026 | Price change | $405,000-3.5%$310/sqft |
Source:  OneKey® MLS as distributed by MLS GRID #1013214 Report a problem OneKey® MLS as distributed by MLS GRID #1013214 Report a problem | ||
| 8/20/2026 | Listed for sale | $419,9000%$321/sqft |
Source: OneKey® MLS as distributed by MLS GRID #1013214 Report a problem | ||
| 7/27/2026 | Listing removed | $420,000$321/sqft |
Source: OneKey® MLS as distributed by MLS GRID #1013214 Report a problem | ||
| 7/7/2026 | Price change | $420,000-5.6%$321/sqft |
Source: OneKey® MLS as distributed by MLS GRID #1013214 Report a problem | ||
| 6/19/2026 | Listed for sale | $445,000$340/sqft |
Source: OneKey® MLS as distributed by MLS GRID #1013214 Report a problem | ||
Public tax history
| Year | Property taxes | Tax assessment |
|---|---|---|
| 2025 | -- | $319,500 |
| 2024 | -- | $319,500 |
| 2023 | -- | $319,500 +11.1% |
| 2022 | -- | $287,500 +18.1% |
| 2021 | -- | $243,500 +7% |
| 2020 | -- | $227,500 +2.2% |
| 2019 | -- | $222,500 +18.7% |
| 2018 | -- | $187,500 +3.9% |
| 2017 | $5,393 | $180,500 |
| 2016 | -- | $180,500 |
| 2015 | -- | $180,500 |
| 2014 | -- | $180,500 -17.8% |
| 2012 | -- | $219,500 -7.6% |
| 2011 | -- | $237,500 -3.8% |
| 2010 | -- | $247,000 -9.7% |
| 2009 | -- | $273,500 -5% |
| 2008 | -- | $287,800 -21% |
| 2007 | -- | $364,500 +222.6% |
| 2006 | -- | $113,000 |
| 2005 | -- | $113,000 |
| 2004 | -- | $113,000 |
| 2003 | -- | $113,000 |
| 2002 | -- | $113,000 |
| 2001 | -- | $113,000 |
| 2000 | -- | $113,000 |
Find assessor info on the county website
Monthly payment
Climate risks
Neighborhood: Titusville
Nearby schools
Schools provided by the listing agent
- Elementary: Arthur S May School
- Middle: Lagrange Middle School
- High: Arlington High School
Source: OneKey® MLS as distributed by MLS GRID. This data may not be complete. We recommend contacting the local school district to confirm school assignments for this home.
- $498,2004 bd2 ba1.6k sqft24 Greenvale Farms Rd, Poughkeepsie, NY 12603Off Market
- $490,0003 bd2 ba1.9k sqft20 Greenvale Farms Rd, Poughkeepsie, NY 12603Sold
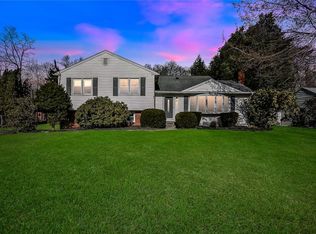
- $410,0003 bd1 ba1.1k sqft26 Greenvale Farms Rd, Poughkeepsie, NY 12603Sold
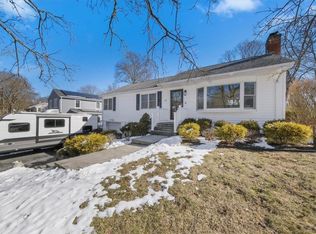
- $376,0003 bd1 ba1.3k sqft18 Greenvale Farms Rd, Poughkeepsie, NY 12603Off Market
Similar homes
- $380,0003 bd1 ba1.2k sqft13 Toomey Drive, Poughkeepsie, NY 12603For Sale
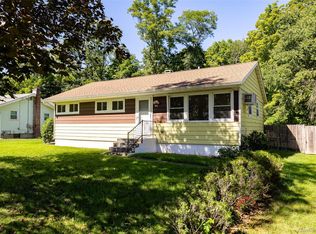
 MLS ID #1044717, Ronald C. Green, Listing by: KW MidHudson. OneKey® MLS as distributed by MLS GRID
 - $399,9003 bd1 ba1.1k sqft64 Alda Drive, Poughkeepsie, NY 12603For Sale
 MLS ID #1044603, Lori Rheingold, Listing by: Houlihan Lawrence Inc.. OneKey® MLS as distributed by MLS GRID
 - $429,0004 bd2 ba1.7k sqft46 Hillis Terrace, Poughkeepsie, NY 12603For Sale
 MLS ID #1037936, David Parides, Listing by: Redfin Real Estate. OneKey® MLS as distributed by MLS GRID
 - $485,0003 bd2 ba1.6k sqft102 Meadow Lane, Poughkeepsie, NY 12603For Sale
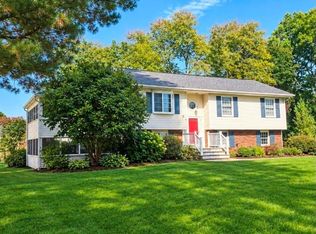 MLS ID #1048857, Bonnie Christman, Listing by: BHHS Hudson Valley Properties. OneKey® MLS as distributed by MLS GRID
 - $455,0003 bd2 ba1.6k sqft10 Lakeview Court, Poughkeepsie, NY 12603For SaleMLS ID #1032439, Jennifer Stapleton, Listing by: Houlihan Lawrence Inc.. OneKey® MLS as distributed by MLS GRID
- $425,0003 bd2 ba1.7k sqft26 Tamarack Hill Drive, Poughkeepsie, NY 12603For SaleMLS ID #1055832, Margaret Kozlark, Listing by: Berkshire Hathaway HS NE Prop.. OneKey® MLS as distributed by MLS GRID
- $479,9253 bd3 ba1.6k sqft29 Kinry Road, Poughkeepsie, NY 12603For SaleMLS ID #1051377, Francis Cannizzaro, Listing by: Century 21 Alliance Rlty Group. OneKey® MLS as distributed by MLS GRID
- $449,9003 bd2 ba1.6k sqft33 Horizon Hill Drive, Poughkeepsie, NY 12603For SaleMLS ID #1047372, Karen Briscoe Reed, Listing by: KW MidHudson. OneKey® MLS as distributed by MLS GRID
- $399,9003 bd1 ba1.6k sqft64 Crestwood Boulevard, Poughkeepsie, NY 12603For SaleMLS ID #1006478, Yolanda Mendoza, Listing by: Century 21 Hudson Valley Rlty.. OneKey® MLS as distributed by MLS GRID
- $349,0003 bd2 ba1.4k sqft4 Garrett Place, Poughkeepsie, NY 12603For SaleMLS ID #1048770, Olivia Yeaple, Listing by: Schreiber Realty Group LLC. OneKey® MLS as distributed by MLS GRID
- $489,0003 bd2 ba1.5k sqft23 Westview Drive, Poughkeepsie, NY 12603For SaleMLS ID #1047690, Marcie Nolletti, Listing by: Coldwell Banker Realty. OneKey® MLS as distributed by MLS GRID
- $395,0003 bd1 ba1.1k sqft181 N Grand Avenue, Poughkeepsie, NY 12603For SaleMLS ID #1017819, AnnaMarie Croniser, Listing by: Houlihan Lawrence Inc.. OneKey® MLS as distributed by MLS GRID
- $399,0003 bd2 ba1.8k sqft107 E Cedar Street, Poughkeepsie, NY 12601For SaleMLS ID #1044405, Martin Krakower, Listing by: eXp Realty. OneKey® MLS as distributed by MLS GRID
- $449,9993 bd2 ba1k sqft34 Windmill Road, Poughkeepsie, NY 12601For SaleMLS ID #1063105, Kevin D. Fortuna, Listing by: K. Fortuna Realty, Inc.. OneKey® MLS as distributed by MLS GRID
- $485,0003 bd3 ba1.8k sqft42 Streit Avenue, Poughkeepsie, NY 12603For SaleMLS ID #1046957, Andrea Rayford, Listing by: RE/MAX Town & Country. OneKey® MLS as distributed by MLS GRID
- $499,9993 bd3 ba1.8k sqft17 N Jackson Drive, Poughkeepsie, NY 12603For SaleMLS ID #1034503, Guy Cusumano, Listing by: Howard Hanna Rand Realty. OneKey® MLS as distributed by MLS GRID
- $515,0003 bd2 ba1.7k sqft114 Cramer Road, Poughkeepsie, NY 12603For SaleMLS ID #1034416, Daniel Feldman, Listing by: William Raveis-New York LLC. OneKey® MLS as distributed by MLS GRID
- $425,0003 bd2 ba1.9k sqft4 Seneca Lane, Milton, NY 12547For SaleMLS ID #1044284, Howard Payson, Listing by: RE/MAX Town & Country. OneKey® MLS as distributed by MLS GRID
- $525,0003 bd2 ba1.8k sqft18 Flower Hill Road, Poughkeepsie, NY 12603For SaleMLS ID #1032431, Anthony D'Amato, Listing by: BHHS Hudson Valley Properties. OneKey® MLS as distributed by MLS GRID
- $400,0003 bd2 ba1.6k sqft67 Pine Ridge Drive, Hopewell Junction, NY 12533For SaleMLS ID #999528, Lance Pahucki, Listing by: William Raveis-New York LLC. OneKey® MLS as distributed by MLS GRID
