Welcome to this newly constructed Silverpoint Home, never before occupied and ready for you to move in. The dream kitchen boasts Quartz countertops, a stainless steel farmhouse sink, pantry with a barn door, a 5-burner gas range, and an oversized island, seamlessly connecting to the dining and living area with high ceilings and exposed beams. Enjoy the gas fireplace and abundant natural light, along with a main-level primary bedroom featuring a luxurious walk-in tile shower and dual vanities. Upstairs, you'll find two spacious bedrooms with large closets and stunning views, sharing a well-appointed bath. Additional highlights include a covered front porch, a double-door entrance, a mudroom with laundry hookups, and outdoor amenities like mature apple and pear trees and a covered pavilion. The seller is open to negotiating a buy-down on the buyer's interest rate, making this an exceptional opportunity!
For sale
$520,000
198 W F Sullivan Rd, Scarbro, WV 25917
3beds
2,191sqft
Single Family Residence
Built in 2026
2.2 Acres Lot
$-- Zestimate®
$237/sqft
$-- HOA
What's special
Gas fireplaceDouble-door entranceWell-appointed bathExposed beamsLuxurious walk-in tile showerDual vanitiesStainless steel farmhouse sink
- 12 hours
- 74
- 7
Zillow last checked:
Listing updated:
Listed by:
Janice Phillips 304-573-7053,
OLD COLONY REALTORS
Source: Beckley BOR,MLS#: 95789
Facts & features
Interior
Bedrooms & bathrooms
- Bedrooms: 3
- Bathrooms: 3
- Full bathrooms: 2
- 1/2 bathrooms: 1
Bedroom 1
- Area: 197.81
- Dimensions: 15.1 x 13.1
Bedroom 2
- Area: 221.2
- Dimensions: 14 x 15.8
Bedroom 3
- Area: 255.6
- Dimensions: 12 x 21.3
Dining room
- Area: 136.08
- Dimensions: 16.2 x 8.4
Kitchen
- Area: 248.16
- Dimensions: 18.8 x 13.2
Living room
- Area: 292.56
- Dimensions: 15.9 x 18.4
Heating
- Electric, Heat Pump, Fireplace
Cooling
- Heat Pump
Appliances
- Laundry: Washer/Dryer Connection
Features
- 1st Floor Bedroom, 1st Floor Bathroom, Tile Baths, High Ceilings, Ceiling Fan(s), Walk-In Closet(s)
- Has fireplace: Yes
Interior area
- Total structure area: 2,191
- Total interior livable area: 2,191 sqft
- Finished area above ground: 2,191
- Finished area below ground: 0
Property
Lot
- Size: 2.2 Acres
- Dimensions: 2.2 ac
Details
- Additional structures: Gazebo
Construction
Type & style
- Home type: SingleFamily
- Property subtype: Single Family Residence
Materials
- Other
Condition
- Year built: 2026
Community & HOA
Community
- Subdivision: None
Location
- Region: Scarbro
Financial & listing details
- Price per square foot: $237/sqft
- Date on market: 11/4/2026
Estimated market value
Not available
Estimated sales range
Not available
Not available
Price history
| Date | Event | Price |
|---|---|---|
| 11/4/2026 | Listed for sale | $520,000$237/sqft |
Source:  Beckley BOR #95789 Report a problem | ||
Public tax history
Tax history is unavailable.
Monthly payment
Est. payment
Payment breakdown
Explore the cost of this home by adjusting the details. Changes won't be saved.Climate risks
Neighborhood: 25917
Nearby schools
Schools provided by the listing agent
- Elementary: Oak Hill
- Middle: Oak Hill Middle
- High: Oak Hill
Source: Beckley BOR. This data may not be complete. We recommend contacting the local school district to confirm school assignments for this home.
Similar homes
- $320,0003 bd2 ba1.2k sqft208 W F Sullivan Rd, Scarbro, WV 25917For Sale
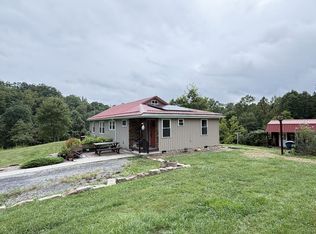 MLS ID #95509, Janice Phillips, OLD COLONY REALTORS. Beckley BOR
- $565,0003 bd2 ba3k sqft137 Whispering Ln, Fayetteville, WV 25840For Sale
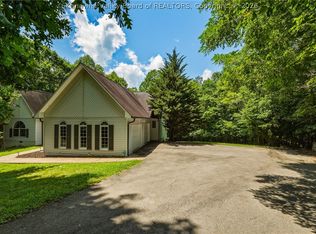 MLS ID #284583, Christie Maney. KVBR
- $329,9503 bd2 ba1.2k sqft284 Silver Gap Rd, Scarbro, WV 25917For Sale
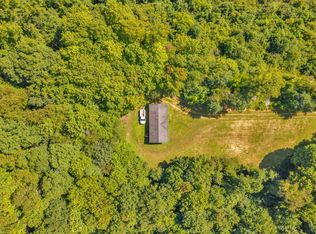 MLS ID #101493, Amy Pritchett-Smith, ALTRUIST REALTY GROUP. All West Virginia MLS
- $529,0004 bd3 ba3k sqft984 Gatewood Rd, Fayetteville, WV 25840For Sale
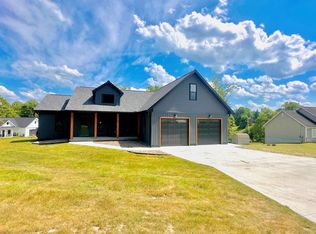 MLS ID #95422, Lisa Armes, ARMES REAL ESTATE & LAND COMPANY INC.. Beckley BOR
