This Riverside charming home with a darling front porch is ready for its new owner. Freshly painted from top to bottom with a nice deep lot and top-rated schools, and vintage charm throughout. Great flow on the first floor with a sitting room, separate dining room, living room, kitchen and a first floor full bath, added perk is the enclosed porch, which makes the perfect mudroom. Upstairs you will find three bedrooms. The fully finished basement offers a potential 4th bedroom with attached en suite bathroom, play area, and office space plus a laundry room. Outdoors, you'll find a patio and nice deep yard plus 2 car garage. All of this is a 2 minute walk to the Metra, half a mile to coveted Hollywood Elementary School and Riverside Brookfield High School, plus less than a mile to downtown Brookfield and downtown Riverside; this is truly the best of both!
Contingent
$400,000
198 W Quincy St, Riverside, IL 60546
4beds
2,070sqft
Single Family Residence
Built in 1912
5,000 Square Feet Lot
$408,700 Zestimate®
$193/sqft
$-- HOA
What's special
Fully finished basementPlay areaOffice spaceNice deep yardSitting roomVintage charm throughoutNice deep lot
- --
- 1,559
- views
- 168
- saves
Likely to sell faster than
Zillow last checked:
Listing updated:
Listed by:
Rory Dominick 630-545-9860,
Keller Williams Premiere Properties
Source: MRED as distributed by MLS GRID,MLS#: 12785492
Facts & features
Interior
Bedrooms & bathrooms
- Bedrooms: 4
- Bathrooms: 2
- Full bathrooms: 2
Rooms
- Room types: Sitting Room
Primary bedroom
- Features: Flooring (Carpet)
- Area: 121 Square Feet
- Dimensions: 11X11
Bedroom 2
- Features: Flooring (Carpet)
- Area: 121 Square Feet
- Dimensions: 11X11
Bedroom 3
- Features: Flooring (Carpet)
- Area: 88 Square Feet
- Dimensions: 8X11
Bedroom 4
- Features: Flooring (Carpet)
- Level: Basement
- Area: 99 Square Feet
- Dimensions: 9X11
Dining room
- Features: Flooring (Hardwood)
- Level: Main
- Area: 154 Square Feet
- Dimensions: 11X14
Family room
- Features: Flooring (Ceramic Tile)
- Level: Basement
- Area: 286 Square Feet
- Dimensions: 13X22
Kitchen
- Features: Flooring (Ceramic Tile)
- Level: Main
- Area: 110 Square Feet
- Dimensions: 10X11
Laundry
- Level: Basement
- Area: 63 Square Feet
- Dimensions: 7X9
Living room
- Features: Flooring (Hardwood)
- Level: Main
- Area: 154 Square Feet
- Dimensions: 11X14
Sitting room
- Features: Flooring (Hardwood)
- Level: Main
- Area: 165 Square Feet
- Dimensions: 11X15
Heating
- Forced Air
Cooling
- Central Air
Appliances
- Included: Range, Microwave, Dishwasher, Refrigerator
- Laundry: Gas Dryer Hookup, Electric Dryer Hookup
Features
- Separate Dining Room
- Flooring: Hardwood
- Basement: Finished,Full
Interior area
- Total structure area: 0
- Total interior livable area: 2,070 sqft
Property
Parking
- Total spaces: 2
- Parking features: Asphalt, Garage Door Opener, Yes, Garage Owned, Detached, Garage
- Garage spaces: 2
- Has uncovered spaces: Yes
Accessibility
- Accessibility features: No Disability Access
Features
- Stories: 1.5
- Patio & porch: Deck, Patio, Porch
- Fencing: Fenced
Lot
- Size: 5,000 Square Feet
- Dimensions: 50 X 100
Details
- Parcel number: 15354090170000
- Special conditions: None
- Other equipment: Sump Pump
Construction
Type & style
- Home type: SingleFamily
- Architectural style: Farmhouse
- Property subtype: Single Family Residence
Materials
- Vinyl Siding, Frame
- Foundation: Concrete Perimeter
- Roof: Asphalt
Condition
- New construction: No
- Year built: 1912
Utilities & green energy
- Electric: 100 Amp Service
- Sewer: Other
- Water: Lake Michigan
Community & HOA
Community
- Features: Curbs, Sidewalks, Street Lights, Street Paved
HOA
- Services included: None
Location
- Region: Riverside
Financial & listing details
- Price per square foot: $193/sqft
- Tax assessed value: $290,000
- Annual tax amount: $9,981
- Date on market: 10/14/2026
- Ownership: Fee Simple
Estimated market value
$408,700
$388,000 - $429,000
$3,546/mo
Price history
| Date | Event | Price |
|---|---|---|
| 10/14/2026 | Listing removed | $430,000$208/sqft |
Source: MRED as distributed by MLS GRID #12772831 Report a problem | ||
| 10/1/2026 | Listed for sale | $430,000+47.6%$208/sqft |
Source:  MRED as distributed by MLS GRID #12772831 Report a problem | ||
| 6/17/2016 | Sold | $291,300-6%$141/sqft |
Source: MRED as distributed by MLS GRID #09173608 Report a problem | ||
| 4/30/2016 | Pending sale | $310,000$150/sqft |
Source: Coldwell Banker Residential Brokerage - La Grange #09173608 Report a problem | ||
| 4/6/2016 | Price change | $310,000-4.6%$150/sqft |
Source: Coldwell Banker Residential Brokerage - La Grange #09173608 Report a problem | ||
| 3/23/2016 | Listed for sale | $325,000-3.7%$157/sqft |
Source: Coldwell Banker Residential Brokerage - La Grange #09173608 Report a problem | ||
| 6/29/2007 | Sold | $337,500+29.8%$163/sqft |
Source: MRED as distributed by MLS GRID #06547626 Report a problem | ||
| 12/1/2006 | Sold | $260,000+15.6%$126/sqft |
Source: Public Record Report a problem | ||
| 3/7/2006 | Sold | $225,000$109/sqft |
Source: Public Record Report a problem | ||
Public tax history
| Year | Property taxes | Tax assessment |
|---|---|---|
| 2024 | $9,662 +4.1% | $29,000 |
| 2023 | $9,277 +13.9% | $29,000 +36.4% |
| 2022 | $8,144 +4.1% | $21,262 |
| 2021 | $7,825 +3.4% | $21,262 |
| 2020 | $7,569 +8.8% | $21,262 +7.6% |
| 2019 | $6,956 +3% | $19,763 |
| 2018 | $6,751 +3.3% | $19,763 |
| 2017 | $6,533 +44.3% | $19,763 +28.7% |
| 2016 | $4,527 +3.4% | $15,351 |
| 2015 | $4,380 +1.3% | $15,351 |
| 2014 | $4,323 -16.2% | $15,351 -19.9% |
| 2013 | $5,159 -5.6% | $19,166 -5.5% |
| 2012 | $5,466 +2.2% | $20,291 |
| 2011 | $5,346 -5.4% | $20,291 -10.3% |
| 2010 | $5,648 +5.9% | $22,626 |
| 2009 | $5,333 +9.9% | $22,626 -12% |
| 2008 | $4,851 -6.5% | $25,713 +17.1% |
| 2007 | $5,190 +9.1% | $21,955 |
| 2006 | $4,759 +225.3% | $21,955 |
| 2005 | $1,463 -50.4% | $21,955 +29.2% |
| 2004 | $2,950 +69.5% | $16,992 |
| 2003 | $1,740 +12% | $16,992 |
| 2002 | $1,553 -20.2% | $16,992 +24.4% |
| 2001 | $1,947 +4% | $13,656 |
| 2000 | $1,872 +0% | $13,656 |
| 1999 | $1,872 | $13,656 |
Find assessor info on the county website
Monthly payment
Est. payment
Payment breakdown
Explore the cost of this home by adjusting the details. Changes won't be saved.Climate risks
Neighborhood: 60546
Nearby schools
Schools provided by the listing agent
- Elementary: Multiple Selection
- Middle: L J Hauser Junior High School
- High: Riverside Brookfield Twp Senior
- District: 96
Source: MRED as distributed by MLS GRID. This data may not be complete. We recommend contacting the local school district to confirm school assignments for this home.
Similar homes
- $374,9004 bd2 ba1.3k sqft2316 S 1st Ave, North Riverside, IL 60546New
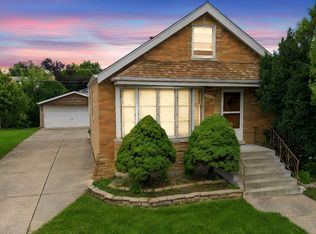 MLS ID #12760622, Colleen Basinski, Real Broker, LLC. MRED as distributed by MLS GRID
- $479,0005 bd2 ba2.2k sqft2313 13th St S, Riverside, IL 60546New
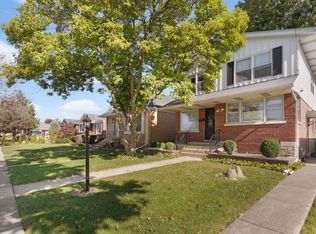 MLS ID #12790504, Danny Olsen, SFR, Coldwell Banker Realty. MRED as distributed by MLS GRID
- $360,0004 bd2 ba1.3k sqft9024 W 23rd St, North Riverside, IL 60546New
 MLS ID #12781744, Steve Jasinski, Baird & Warner. MRED as distributed by MLS GRID
- $465,0002 bd2 ba1.4k sqft400 Addison Rd, Riverside, IL 60546New
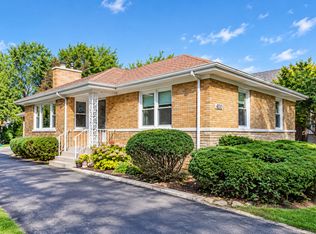 MLS ID #12787688, Andrea Johnson, Baird & Warner. MRED as distributed by MLS GRID
