Spacious ranch home filled with flexible living spaces and endless potential to make it your own! An inviting entry welcomes you into the dine-in kitchen, with appliances included. The expansive living and formal dining area features pristine hardwood floors and plenty of room for relaxing & entertaining. A movable wall offers versatility, allowing for an open-concept layout, a home office, or a possible fourth bedroom. Three additional bedrooms provide comfortable accommodations, including one with an ensuite full bath. The second full bath offers convenient access from both a bedroom and the hallway. Large family room provides even more living space and opens through sliding glass doors to a lovely enclosed three-season room. Many windows have been updated. The expansive basement adds even more possibilities, featuring a nostalgic, wood-paneled finished area, complete with a shuffleboard court for some retro fun! A half bath, separate laundry room, and dedicated storage room round out this versatile lower level. Bring your vision and discover all this home has to offer!
Active
$269,000
198 Woodgate Rd, Tonawanda, NY 14150
3beds
1,271sqft
Single Family Residence
Built in 1955
6,934 Square Feet Lot
$-- Zestimate®
$212/sqft
$-- HOA
What's special
Three additional bedroomsShuffleboard courtHalf bathInviting entryAppliances includedSeparate laundry roomExpansive basement
- 19 days
- 1,740
- 100
Zillow last checked:
Listing updated:
Listed by:
Danahy Real Estate 716-259-9859,
Adele L Cloutier 716-262-6002
Source: NYSAMLSs,MLS#: B1723562 Originating MLS: Buffalo
Facts & features
Interior
Bedrooms & bathrooms
- Bedrooms: 3
- Bathrooms: 3
- Full bathrooms: 2
- 1/2 bathrooms: 1
- Main level bathrooms: 2
- Main level bedrooms: 3
Heating
- Gas, Forced Air
Cooling
- Central Air
Appliances
- Included: Gas Water Heater, Refrigerator, Washer
- Laundry: In Basement
Features
- Entrance Foyer, Eat-in Kitchen, Separate/Formal Living Room, Living/Dining Room, Other, See Remarks, Sliding Glass Door(s), Bedroom on Main Level, Convertible Bedroom, Main Level Primary
- Flooring: Hardwood, Laminate, Varies
- Doors: Sliding Doors
- Basement: Full,Partially Finished,Sump Pump
- Has fireplace: No
Interior area
- Total structure area: 1,271
- Total interior livable area: 1,271 sqft
Property
Parking
- Total spaces: 1.5
- Parking features: Attached, Garage, Garage Door Opener
- Attached garage spaces: 1.5
Features
- Levels: One
- Stories: 1
- Patio & porch: Open, Porch
- Exterior features: Concrete Driveway, Fully Fenced
- Fencing: Full
Lot
- Size: 6,934 Square Feet
- Dimensions: 66 x 105
- Features: Rectangular, Rectangular Lot, Residential Lot
Details
- Parcel number: 1464890535200003009000
- Special conditions: Standard
Construction
Type & style
- Home type: SingleFamily
- Architectural style: Ranch
- Property subtype: Single Family Residence
Materials
- Brick, Frame
- Foundation: Block
- Roof: Asphalt
Condition
- Resale
- Year built: 1955
Utilities & green energy
- Sewer: Connected
- Water: Connected, Public
- Utilities for property: High Speed Internet Available, Sewer Connected, Water Connected
Community & HOA
Location
- Region: Tonawanda
Financial & listing details
- Price per square foot: $212/sqft
- Tax assessed value: $53,900
- Annual tax amount: $4,921
- Date on market: 10/20/2026
- Listing terms: Cash,Conventional,FHA,VA Loan
Estimated market value
Not available
Estimated sales range
Not available
$2,611/mo
Price history
| Date | Event | Price |
|---|---|---|
| 10/20/2026 | Listed for sale | $269,000+136%$212/sqft |
Source:  NYSAMLSs #B1723562 Report a problem | ||
| 2/28/2006 | Sold | $114,000$90/sqft |
Source: Agent Provided Report a problem | ||
Public tax history
| Year | Property taxes | Tax assessment |
|---|---|---|
| 2025 | -- | $53,900 |
| 2024 | -- | $53,900 |
| 2023 | -- | $53,900 |
| 2022 | -- | $53,900 |
| 2021 | -- | $53,900 |
| 2020 | -- | $53,900 |
| 2019 | -- | $53,900 |
| 2018 | -- | $53,900 |
| 2017 | $3,438 +67.7% | $53,900 |
| 2016 | $2,050 | $53,900 |
| 2015 | -- | $53,900 |
| 2014 | -- | $53,900 |
| 2013 | -- | $53,900 |
| 2012 | -- | $53,900 |
| 2011 | -- | $53,900 |
| 2010 | -- | $53,900 |
| 2009 | -- | $53,900 |
| 2008 | -- | $53,900 |
| 2007 | -- | $53,900 |
| 2006 | -- | $53,900 |
| 2005 | -- | $53,900 |
| 2004 | -- | $53,900 |
| 2003 | -- | $53,900 |
| 2002 | -- | $53,900 |
| 2001 | -- | $53,900 |
| 2000 | -- | $53,900 |
Find assessor info on the county website
Monthly payment
Climate risks
Neighborhood: 14150
Nearby schools
Schools provided by the listing agent
- District: Kenmore-Tonawanda Union Free District
Source: NYSAMLSs. This data may not be complete. We recommend contacting the local school district to confirm school assignments for this home.


Similar homes
- $254,5003 bd2 ba1.2k sqft66 Westwood Dr, Tonawanda, NY 14150For Sale
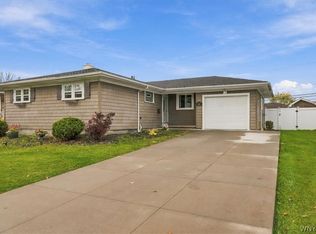
 MLS ID #B1725494, Brett C Scheuer, Listing by: Keller Williams Realty WNY. NYSAMLSs
- $249,9003 bd1 ba990 sqft66 Evergreen Dr, Tonawanda, NY 14150For Sale
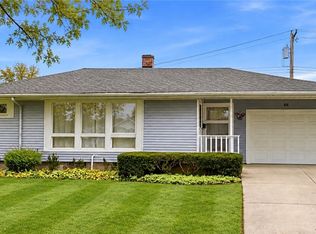 MLS ID #B1725793, Dana Sciolino, Listing by: WNY Metro Roberts Realty. NYSAMLSs
- $299,9004 bd2 ba1.7k sqft420 Forbes Ave, Tonawanda, NY 14150For Sale
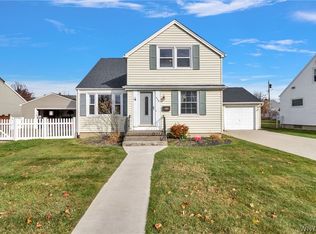 MLS ID #B1727455, James J Conley, Listing by: MJ Peterson Real Estate Inc.. NYSAMLSs
- $275,0003 bd2 ba1.7k sqft137 Cornwall Ave, Tonawanda, NY 14150For Sale
 MLS ID #B1694788, Carmen Y Billups, Listing by: Howard Hanna WNY Inc.. NYSAMLSs
- $250,0003 bd2 ba1.5k sqft25 Harriet St, Tonawanda, NY 14150For SaleMLS ID #B1723457, Nicholas Giambra, Listing by: Giambra Realty Corp. NYSAMLSs
- $269,9003 bd1 ba1.4k sqft246 Dupont Ave, Tonawanda, NY 14150For SaleMLS ID #B1692902, Mariyam Dursun, Listing by: Own NY Real Estate LLC. NYSAMLSs
- $175,0003 bd1 ba950 sqft25 Penarrow Dr, Tonawanda, NY 14150For SaleMLS ID #B1726954, Brett Clines, Listing by: Red Door Real Estate WNY LLC. NYSAMLSs
- $259,0003 bd2 ba1.6k sqft387 Oakvale Blvd, Buffalo, NY 14223For SaleMLS ID #B1717421, Amy Carrol, Listing by: J Lawrence Realty. NYSAMLSs
- $259,9003 bd2 ba1.4k sqft196 Glencove Rd, Buffalo, NY 14223For SaleMLS ID #B1713016, Kelly A Limina, Listing by: HUNT Real Estate ERA. NYSAMLSs
- $259,9994 bd2 ba1.4k sqft514 Windermere Blvd, Amherst, NY 14226For SaleMLS ID #B1719452, Hom Dhimal, Listing by: HUNT Real Estate ERA. NYSAMLSs
- $259,9003 bd2 ba1.1k sqft1089 Parker Blvd, Buffalo, NY 14223For SaleMLS ID #B1712374, Adele L Cloutier, Listing by: Danahy Real Estate. NYSAMLSs
- $219,9003 bd2 ba1.6k sqft414 Niagara Falls Blvd, Buffalo, NY 14223For SaleMLS ID #B1726782, Jasmine Chen, Listing by: Howard Hanna WNY Inc.. NYSAMLSs
- $275,0004 bd2 ba1.6k sqft43 W Hazeltine Ave, Buffalo, NY 14217For SaleMLS ID #B1723779, Elizabeth A Fadale, Listing by: Danahy Real Estate. NYSAMLSs
- $189,9002 bd1 ba1k sqft35 Meadow Ln, Buffalo, NY 14223For SaleMLS ID #B1726045, Laura J Nightingale, Listing by: MJ Peterson Real Estate Inc.. NYSAMLSs
- $299,9003 bd2 ba1.5k sqft75 Lakeside Dr, West Seneca, NY 14224For SaleMLS ID #B1726978, Maria Mays, Listing by: Buffalo Home Realty. NYSAMLSs
- $239,0004 bd2 ba1.7k sqft2 Sharon Ct, Cheektowaga, NY 14225For SaleMLS ID #B1726617, Hillary Weir, Listing by: Howard Hanna WNY Inc.. NYSAMLSs
- $265,0003 bd2 ba1.8k sqft128 Santin Dr, Cheektowaga, NY 14225For SaleMLS ID #B1723720, Joseph A Trifilo, Listing by: HUNT Real Estate ERA. NYSAMLSs
- $379,9003 bd2 ba1.8k sqft35 Huntleigh Cir, Amherst, NY 14226For SaleMLS ID #B1727267, David Augustynek, Listing by: HUNT Real Estate ERA. NYSAMLSs
- $259,9003 bd1 ba1.2k sqft1354 George Urban Blvd, Cheektowaga, NY 14225For SaleMLS ID #B1723206, Md Khan, Listing by: Towne Housing Real Estate. NYSAMLSs
- $299,9003 bd2 ba1.3k sqft118 Audet Dr, Cheektowaga, NY 14227For SaleMLS ID #B1726591, Austin Lopez, Listing by: eXp Realty. NYSAMLSs
