Seller Motivated! Bring all reasonable offers and seller to pay up to $10,000 in buyer closing closing costs. Adorable 3 bedroom 2 bath home with many upgrades in Village St. George Subdivision. New roof in December 2020. In St. George School District. Newer lighting and ceiling fans. No flood insurance required and did not flood. Kitchen features newer granite countertops, stainless steel appliances including, gas cooktop, exhaust hood, refrigerator and dishwasher. Under mount stainless sink and great storage with cabinetry and pantry. Eat in breakfast bar. Newer ceramic flooring in kitchen and laundry room with great additional storage. Dining room is open to den area and both have newer wood flooring. Front living room is light and bright with large windows over- looking front yard. Spacious den with built-in cabinetry and french-doors accessing screened in back porch. Primary bedroom is spacious with en-suite bathroom updated with ceramic tile tub surround, vanity with granite counters, and framed mirror. 2nd and 3rd bedrooms are also spacious with great closet space. Fully fenced backyard with additional storage shed on concrete slab.
Pending
Price cut: $20K (9/30)
$190,000
1981 Potwin Dr, Baton Rouge, LA 70810
3beds
1,450sqft
Single Family Residence
Built in 1976
9,583 Square Feet Lot
$-- Zestimate®
$131/sqft
$-- HOA
What's special
Great additional storageFully fenced backyardStainless steel appliancesUnder mount stainless sinkExhaust hoodGas cooktopEat in breakfast bar
- 293 days
- 74
- 1
Zillow last checked:
Listing updated:
Listed by:
Molly Desselle,
Coldwell Banker ONE 225-925-2500,
Amber Desselle,
Coldwell Banker ONE
Source: ROAM MLS,MLS#: 2026001166
Facts & features
Interior
Bedrooms & bathrooms
- Bedrooms: 3
- Bathrooms: 2
- Full bathrooms: 2
Primary bedroom
- Level: First
- Area: 119.34 Square Feet
- Dimensions: 10.2x11.7
Bedroom
- Level: First
- Area: 119.9 Square Feet
- Dimensions: 11x10.9
Bedroom
- Level: First
- Area: 123.2 Square Feet
- Dimensions: 11x11.2
Other
- Level: First
- Area: 231.25 Square Feet
- Dimensions: 12.5x18.5
Den
- Level: First
- Area: 195.94 Square Feet
- Dimensions: 10.1x19.4
Dining room
- Level: First
- Area: 189 Square Feet
- Dimensions: 14x13.5
Kitchen
- Level: First
- Area: 149.6 Square Feet
- Dimensions: 11x13.6
Living room
- Level: First
- Area: 171.6 Square Feet
- Dimensions: 11x15.6
Other
- Description: Storage
- Level: First
- Area: 98.94 Square Feet
- Dimensions: 10.2x9.7
Porch
- Level: First
- Area: 257.4 Square Feet
- Dimensions: 13.2x19.5
Heating
- Central, Natural Gas
Cooling
- Central Air, Ceiling Fan(s)
Appliances
- Included: Disposal, Dishwasher, Gas Cooktop, Refrigerator, Range Hood, Washer, Stainless Steel Appliance(s), Cooktop, Oven, Gas Stove Connection
- Laundry: Electric Dryer Hookup, Washer Hookup, Inside
Features
- Breakfast Bar, Eat-in Kitchen, Pantry, Primary Downstairs, Shower/Tub Combo, En Suite
- Flooring: Carpet, Ceramic Tile, Wood
- Doors: Storm Door(s)
- Windows: Window Treatments
Interior area
- Total structure area: 1,938
- Total interior livable area: 1,450 sqft
Property
Parking
- Parking features: Attached Carport, Concrete, Off Street
- Has carport: Yes
Features
- Levels: One
- Stories: 1
- Exterior features: Lighting
- Fencing: Chain Link,Full
Lot
- Size: 9,583 Square Feet
- Dimensions: 128 x 75
- Features: Landscaped, Level
Details
- Additional structures: Shed(s), Storage
- Parcel number: 1782681
- Zoning: Res Single Family Zone
Construction
Type & style
- Home type: SingleFamily
- Architectural style: Traditional
- Property subtype: Single Family Residence
Materials
- Brick, Frame, Wood Siding
- Foundation: Slab
- Roof: Shingle
Condition
- Year built: 1976
Utilities & green energy
- Sewer: Public Sewer
- Water: Public
- Utilities for property: Cable Available
Community & HOA
Community
- Features: Park, Sidewalks
- Security: Smoke Detector(s)
- Subdivision: Village St George
HOA
- Has HOA: No
Location
- Region: Baton Rouge
Financial & listing details
- Price per square foot: $131/sqft
- Tax assessed value: $79,500
- Annual tax amount: $84
- Date on market: 1/20/2026
- Listing terms: Cash,Conventional,FHA,VA Loan
Estimated market value
Not available
Estimated sales range
Not available
Not available
Price history
| Date | Event | Price |
|---|---|---|
| 10/12/2026 | Pending sale | $190,000$131/sqft |
Source:  ROAM MLS #2026001166 Report a problem | ||
| 9/30/2026 | Price change | $190,000-9.5%$131/sqft |
Source: ROAM MLS #2026001166 Report a problem | ||
| 6/23/2026 | Price change | $210,000-4.5%$145/sqft |
Source: ROAM MLS #2026001166 Report a problem | ||
| 6/19/2026 | Pending sale | $220,000$152/sqft |
Source: ROAM MLS #2026001166 Report a problem | ||
| 6/19/2026 | Listed for sale | $220,000$152/sqft |
Source: ROAM MLS #2026001166 Report a problem | ||
| 6/4/2026 | Pending sale | $220,000$152/sqft |
Source: ROAM MLS #2026001166 Report a problem | ||
| 2/26/2026 | Price change | $220,000-2.2%$152/sqft |
Source: ROAM MLS #2026001166 Report a problem | ||
| 1/20/2026 | Listed for sale | $225,000$155/sqft |
Source: ROAM MLS #2026001166 Report a problem | ||
Public tax history
| Year | Property taxes | Tax assessment |
|---|---|---|
| 2025 | $84 -0.3% | $7,950 |
| 2024 | $84 -0.8% | $7,950 |
| 2023 | $85 +2% | $7,950 |
| 2022 | $83 +1.2% | $7,950 |
| 2021 | $82 +0.4% | $7,950 |
| 2020 | $82 -91.4% | $7,950 |
| 2019 | $951 +1.3% | $7,950 |
| 2018 | $939 +1026.7% | $7,950 |
| 2017 | $83 | $7,950 |
| 2016 | $83 +1.7% | $7,950 |
| 2015 | $82 +0.4% | $7,950 |
| 2014 | $82 | $7,950 |
| 2013 | $82 -93.5% | $7,950 -28.1% |
| 2012 | $1,252 +36.3% | $11,050 +39% |
| 2011 | $918 +1.1% | $7,950 |
| 2010 | $908 +1731.6% | $7,950 |
| 2009 | $50 -0.6% | $7,950 |
| 2008 | $50 | $7,950 +17.8% |
| 2007 | -- | $6,750 |
| 2006 | -- | $6,750 |
| 2005 | -- | $6,750 |
| 2004 | -- | $6,750 +12.5% |
| 2002 | $32 | $6,000 |
| 2001 | $32 | $6,000 |
| 2000 | -- | $6,000 |
Find assessor info on the county website
Monthly payment
Est. payment
Payment breakdown
Explore the cost of this home by adjusting the details. Changes won't be saved.Climate risks
Neighborhood: Highland-Perkins
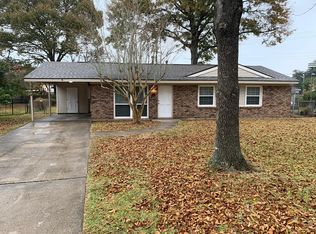
Similar homes
- $259,0003 bd2 ba1.9k sqft1967 Potwin Dr, Baton Rouge, LA 70810For Sale
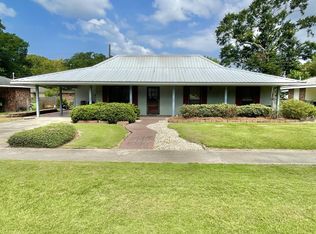
 MLS ID #2026013659, Edith Sotor, Edie Sotor Realty, LLC. ROAM MLS
- $175,0003 bd2 ba1.5k sqft4333 Bea Dr, Baton Rouge, LA 70809For Sale
 MLS ID #2026016992, Jonathan Tittlebaum, Reve REALTORS. ROAM MLS
- $225,0003 bd2 ba1.4k sqft9614 Summer Pointe Ave, Baton Rouge, LA 70810For Sale
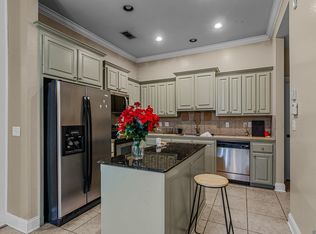 MLS ID #2026017099, Denise Thibodeaux, Keller Williams Realty-First Choice. ROAM MLS
- $169,0003 bd2 ba1.2k sqft7944 Santa Barbara Dr, Baton Rouge, LA 70811For Sale
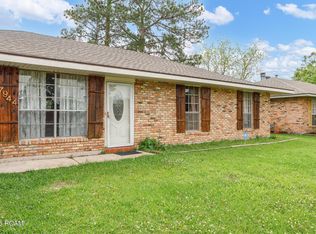 MLS ID #200QVA, Blanca Ruiz, Goodwood Realty. ROAM MLS
- $169,0003 bd2 ba1.3k sqft9051 Crosscreek Ave, Baton Rouge, LA 70810For SaleMLS ID #2026013417, Maria Thorn, eXp Realty. ROAM MLS
- $205,0003 bd2 ba1.3k sqft4445 Country Hill Dr, Baton Rouge, LA 70816For SaleMLS ID #2026016184, Richard Brazzel, Coldwell Banker ONE. ROAM MLS
- $225,0003 bd2 ba1.4k sqft15084 Banff Ct, Baton Rouge, LA 70819For SaleMLS ID #200SCP, Tracy Mathis, The Southern Homes Real Estate Team. ROAM MLS
- $267,0003 bd2 ba1.8k sqft1224 Rue Desiree, Baton Rouge, LA 70810For SaleMLS ID #2026014825, Kim Blanchard, Compass - Perkins. ROAM MLS
- $179,9003 bd2 ba1.4k sqft809 Summer Breeze Dr APT 1405, Baton Rouge, LA 70810For SaleMLS ID #2025015227, Trey Willard, The W Group Real Estate LLC. ROAM MLS
- $199,9003 bd2 ba1.4k sqft17457 Deer Lake Ave, Baton Rouge, LA 70816For SaleMLS ID #2026018934, Alicia Hedrick, CENTURY 21 Bessette Flavin. ROAM MLS
- $205,0002 bd3 ba1.3k sqft5064 Stumberg Ln, Baton Rouge, LA 70816For SaleMLS ID #2026017235, Lonnie Roussel, Roussel Real Estate. ROAM MLS
- $185,0002 bd2 ba1.3k sqft2940 Bootsie Dr, Baton Rouge, LA 70805For SaleMLS ID #2026019082, Jeremy Henderson, Keller Williams Realty-First Choice. ROAM MLS
- $225,0003 bd2 ba1.3k sqft11413 Blanton Ave, Baton Rouge, LA 70817For SaleMLS ID #2026015008, Scott Gaspard, Gaspard & Co Real Estate LLC. ROAM MLS
- $213,0003 bd2 ba1.6k sqft1822 W Marsden Pl, Baton Rouge, LA 70816For SaleMLS ID #2026012460, Richard Spears, Prime Properties Realty Group, LLC. ROAM MLS
- $179,9003 bd2 ba1.6k sqft12441 Coursey Blvd, Baton Rouge, LA 70816For SaleMLS ID #2026009836, Charmain King, Keller Williams Realty Premier Partners. ROAM MLS
- $249,0003 bd2 ba1.4k sqft3121 Nicholson Lake Dr, Baton Rouge, LA 70810For SaleMLS ID #2026012722, Jessica Huber, Keller Williams Realty-First Choice. ROAM MLS
- $165,0003 bd2 ba1.8k sqft5018 Alvin Dark Ave, Baton Rouge, LA 70820For SaleMLS ID #200MVN, Lathan David, Reve REALTORS. ROAM MLS
- $192,0002 bd3 ba1.4k sqft9909 Jefferson Hwy, Baton Rouge, LA 70809For SaleMLS ID #2026018288, Jonah Mumphrey, Pivot Realty. ROAM MLS
- $169,9003 bd1 ba1.4k sqft14265 Firethorn Dr, Baton Rouge, LA 70819For SaleMLS ID #2026014995, Shannon Woodside, Compass - Perkins. ROAM MLS
- $164,5004 bd2 ba1.4k sqft3045 Courtland Cir, Baton Rouge, LA 70814For SaleMLS ID #2026011281, Kimberly Celestin, Service 1st Real Estate. ROAM MLS
