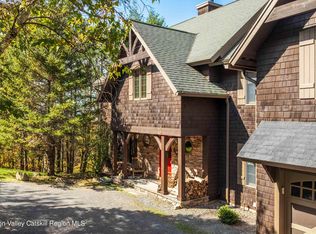
Welcome to 1982 BRUSH RIDGE Road, a Premier 4544 SF Log Cabin with 6 BRs ,4 baths and 2 garages, nestled on the side of HIGHMOUNT MT overlooking the most stunning view ever of BELLEAYRE SKI MT. with 6 very private acres of breath-taking open gently sloping land. Set up for total relaxation and fun the dwelling features an exclusive one of a kind 600 SF bar room with panoramic window views designed by JEFF DEVLIN of HGTV, living edge counter tops, radiant floors, and an extensive high-end bar back and cabinetry, all custom designed as well. The open living concept with soaring cathedral ceiling features a high-end CHEFS Kitchen with polished granite countertops and SS appliances, expansive dining and comfy seating area to ensure effortless entertaining while enjoying a cozy fire in 2 story stone handcrafted fireplace. Main BR suite is on one side of main floor and 2 guest BRs and baths are on opposite side. Three decks include 2 covered and 1 open with a 990 SF BLUESTONE Patio featuring a custom designed shimmering glass gas fed firepit. The 1699 SF Lower level includes a 600 SF RECREATION room, 3 BRS, 1 bath and a 240 SF MUDROOM with easy access to the two-car attached garage. An additional new 2 car garage stands alone on the rear of the property. Just over 2 hours form NYC and 5 minutes to Belleayre Ski Ctr and Pine Hill Lake. Near NYC bus route, hospitals and all services and a plethora of casual to high end restaurants nearby.
Active
$2,199,000
1982 Brush Ridge Road, Highmount, NY 12441
6beds
4,544sqft
Single Family Residence
Built in 2007
6.19 Acres Lot
$2,076,600 Zestimate®
$484/sqft
$-- HOA
What's special
Living edge counter topsRadiant floors
- 46 days
- 348
- 26
Zillow last checked:
Listing updated:
Listed by:
Ruth Gale Realty 845-688-5610,
Faye Storms 845-532-5727
Source: HVCRMLS,MLS#: 20265080
Facts & features
Interior
Bedrooms & bathrooms
- Bedrooms: 6
- Bathrooms: 4
- Full bathrooms: 4
Heating
- Hot Water
Appliances
- Included: Wine Refrigerator, Washer, Stainless Steel Appliance(s), Refrigerator, Microwave, Exhaust Fan, Electric Water Heater, Dishwasher, Bar Fridge
Features
- Bar, Built-in Features, Cathedral Ceiling(s), Ceiling Fan(s), Dry Bar, Entrance Foyer, Granite Counters, High Speed Internet, Kitchen Island, Open Floorplan, Storage, Vaulted Ceiling(s), Wet Bar
- Flooring: Carpet, Engineered Hardwood, Hardwood, Laminate, Slate, Tile
- Basement: Finished
- Number of fireplaces: 1
- Fireplace features: Free Standing, Living Room
Interior area
- Total structure area: 4,544
- Total interior livable area: 4,544 sqft
- Finished area above ground: 2,552
- Finished area below ground: 1,992
Video & virtual tour
Property
Parking
- Total spaces: 4
- Parking features: Private, Gravel, Driveway, Additional Parking
- Attached garage spaces: 4
- Has uncovered spaces: Yes
Features
- Levels: Two
- Stories: 1
- Patio & porch: Covered, Front Porch, Rear Porch, Side Porch, Other
- Exterior features: Fire Pit, Outdoor Grill
- Has view: Yes
- View description: Mountain(s), Panoramic
Lot
- Size: 6.19 Acres
- Features: Gentle Sloping, Landscaped, Open Lot, Pasture, Private, Views
Details
- Additional structures: Second Garage
- Parcel number: 287
- Zoning: Res 3
Construction
Type & style
- Home type: SingleFamily
- Architectural style: Log
- Property subtype: Single Family Residence
Materials
- Log
Condition
- New construction: No
- Year built: 2007
Utilities & green energy
- Electric: 200+ Amp Service
- Water: Well
- Utilities for property: Cable Connected, Electricity Connected, Sewer Connected, Water Connected, Propane
Community & HOA
HOA
- Has HOA: No
Location
- Region: Pine Hill
Financial & listing details
- Price per square foot: $484/sqft
- Tax assessed value: $570,000
- Annual tax amount: $11,209
- Date on market: 9/2/2026
- Electric utility on property: Yes
Estimated market value
$2,076,600
$1.97M - $2.18M
$6,109/mo
Price history
| Date | Event | Price |
|---|---|---|
| 9/2/2026 | Listed for sale | $2,199,000$484/sqft |
Source:  HVCRMLS #20265080 Report a problem HVCRMLS #20265080 Report a problem | ||
Public tax history
Tax history is unavailable.
Monthly payment
Climate risks
Neighborhood: 12465
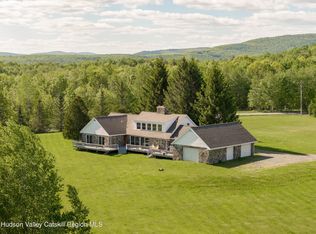
- $918,4526 bd4 ba4k sqft1982 Brush Ridge Rd, Fleischmanns, NY 12430Off Market
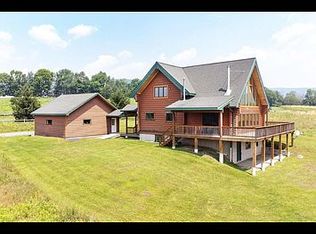
- $730,0004 bd4 ba3.7k sqft2114 Brush Ridge Rd, Fleischmanns, NY 12430For Sale
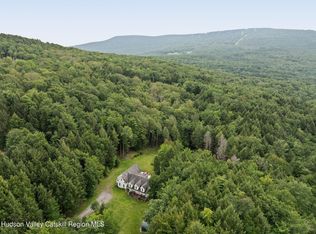
- $653,7004 bd3 ba2.7k sqft1961 Brush Ridge Rd, Fleischmanns, NY 12430Off Market
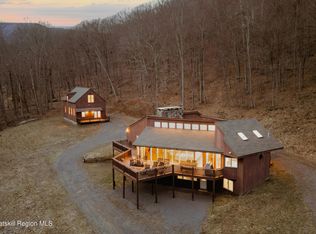
- $1,268,5008 bd5 ba5.8k sqft2150 Brush Ridge Rd, Fleischmanns, NY 12430Off Market
Similar homes
- $1,400,0008 bd5 ba5.2k sqft395 Roaring Brook Lane, Pine Hill, NY 12465Active
 MLS ID #20265128, Felicity Taylor, Listing by: Corcoran Country Living. HVCRMLS
 - $2,149,0004 bd5 ba4.4k sqft7352 Ny-23a, Hunter, NY 12442Active
 MLS ID #20263817, Dennis Wheeler, Listing by: Berkshire Hathaway HomeService. HVCRMLS
 - $1,599,0004 bd6 ba5.3k sqft110 Lost Clove Road, Big Indian, NY 12410Active
 MLS ID #20266013, Brock Anderson, Listing by: Four Seasons Sotheby's Int.. HVCRMLS
 - $1,995,0006 bd6 ba4.9k sqft19 Twin Maples Lane, Windham, NY 12496Active
 MLS ID #20265064, Regina Tortorella, Listing by: Coldwell Banker Village GreenW. HVCRMLS
 - $1,475,0004 bd5 ba4.1k sqft270 Kristens Ridge Road, Margaretville, NY 12455ActiveMLS ID #20262834, Jeffrey Ashton, Listing by: Coldwell Banker Timberland Pro. HVCRMLS
- $1,900,0005 bd1 ba2.7k sqft605 Ferris Hill Rd, Prattsville, NY 12468For Sale
 MLS ID #R1710964, Susan L. Miller, Listing by: Windstar Realty Group LLC. NYSAMLSs
 - $1,950,0003 bd4 ba3.2k sqft13570 New York 23a, Prattsville, NY 12468ActiveMLS ID #20263451, Jessica Surbeck, Listing by: Windstar Realty Group, LLC. HVCRMLS
- $1,899,0005 bd4 ba4k sqft22 The Loop, Windham, NY 12496ActiveMLS ID #20255691, Regina Tortorella, Listing by: Coldwell Banker Village GreenW. HVCRMLS
- $1,999,9995 bd5 ba3.6k sqft90 Club Road, Windham, NY 12496ActiveMLS ID #20265814, Regina Tortorella, Listing by: Coldwell Banker Village GreenW. HVCRMLS
- $1,749,0006 bd6 ba4.2k sqft519 & 546 Goshen St, Jewett, NY 12444ActiveMLS ID #20263417, Regina Tortorella, Listing by: Coldwell Banker Village GreenW. HVCRMLS
- $2,175,0009 bd5 ba4k sqft589-595 Plank Road, Mount Tremper, NY 12457For Sale
 MLS ID #1003516, Derek J. Greene, Listing by: Greene Realty Group. OneKey® MLS as distributed by MLS GRID
 - $1,695,0004 bd5 ba3.8k sqft94 Overlook Drive, Andes, NY 13731ActiveMLS ID #20262970, Jeffrey Ashton, Listing by: Coldwell Banker Timberland Pro. HVCRMLS
- $1,750,0003 bd4 ba2.3k sqft234 Botti Drive, Hunter, NY 12442ActiveMLS ID #20260842, Laurie Hanenberg, Listing by: Hunter Windham Real Estate. HVCRMLS
- $1,399,0006 bd5 ba5k sqft1328 Scribner Hollow Road, East Jewett, NY 12424ActiveMLS ID #20263244, Regina Tortorella, Listing by: Coldwell Banker Village GreenW. HVCRMLS
- $1,850,0003 bd3 ba3.1k sqft184 Cloos Road, Hunter, NY 12442ActiveMLS ID #20262444, Douglas Schenk, Listing by: RE/MAX Capital. HVCRMLS
- $1,700,0006 bd6 ba4.6k sqft6493 New York 23a, Tannersville, NY 12485ActiveMLS ID #20261640, Patricia Kelaher, Listing by: Bunce Realty. HVCRMLS
- $2,500,0004 bd5 ba5k sqft75 Beaver Hill Road, Windham, NY 12496ActiveMLS ID #20264828, Agnieszka Wdziekowska, Listing by: Venture Fox Realty Group. HVCRMLS
- $1,199,0003 bd2 ba2.7k sqft100 Wilderness Dr Exd, East Jewett, NY 12424ActiveMLS ID #20262561, Jason Dugo, Listing by: Dugo Realty. HVCRMLS
- $1,199,0004 bd4 ba3.9k sqft78 Buckskin Loop, Windham, NY 12496ActiveMLS ID #20261997, Regina Tortorella, Listing by: Coldwell Banker Village GreenW. HVCRMLS
