Welcome to 270 Kristen Ridge in Margaretville, NY -- a beautifully designed mountain retreat privately situated on 5.1 scenic acres within the exclusive ThornApple Ridge Estates. Located at the end of a quiet cul-de-sac, this exceptional 4-bedroom, 4.5-bath custom home offers breathtaking mountain views from nearly every room and the perfect blend of privacy, comfort, and luxury Catskills living.Expanded in 2013 while maintaining the integrity of the original design, the home now encompasses approximately 4,199 square feet of thoughtfully crafted living space. Designed for both entertaining and relaxation, the property features expansive decks and patio areas, a hot tub, game room with pool table, well-equipped gym, two saunas, and two laundry rooms.The main level welcomes you with an elegant entryway leading to a formal dining room and spacious living room highlighted by vaulted ceilings, oversized windows, and a striking cobblestone wood-burning fireplace. Just beyond is the private primary suite featuring a fireplace, ensuite bath with double sinks, walk-in closet, and a dedicated office area ideal for working from home.A bright stairwell leads to a recreation area complete with a TV room, gym, full bath, laundry room, and an imported custom Finnish sauna with direct access to the outdoor patio and hot tub.The kitchen offers custom cabinetry, granite countertops, skylights, and a wine refrigerator, while the sunny eat-in area opens to the upper deck with panoramic mountain views. Adjacent to the kitchen, the grand sunroom creates a warm and inviting gathering space filled with natural light.The lower level includes three additional bedrooms, two full baths, a second sauna, additional laundry area, and a spacious game room, providing excellent accommodations for guests and family. Residents of ThornApple Ridge enjoy access to a private community pool within an intimate community of only 14 homes, ensuring a peaceful and private atmosphere. Conveniently located just five miles from the village of Margaretville, the property is close to hiking trails, the NYC reservoir for fishing, Hanah Mountain Resort & Country Club, and the ski slopes of Belleayre and Plattekill, with Hunter and Windham also within easy driving distance.This remarkable Catskills retreat offers an exceptional opportunity to enjoy mountain living at its finest, combining luxury amenities with stunning natural beauty.
Active
$1,475,000
270 Kristens Ridge Road, Margaretville, NY 12455
4beds
4,199sqft
Single Family Residence
Built in 1988
5.1 Acres Lot
$1,363,800 Zestimate®
$351/sqft
$-- HOA
What's special
Oversized windowsDedicated office areaHot tubWell-equipped gymWalk-in closetTwo laundry roomsBright stairwell
- 150 days
- 222
- 9
Zillow last checked:
Listing updated:
Listed by:
Coldwell Banker Timberland Pro 845-586-3321,
Jeffrey Ashton 973-650-0035
Source: HVCRMLS,MLS#: 20262834
Facts & features
Interior
Bedrooms & bathrooms
- Bedrooms: 4
- Bathrooms: 5
- Full bathrooms: 4
- 1/2 bathrooms: 1
Heating
- Baseboard, Fireplace Insert, Fireplace(s), Propane, Radiant, Wood Stove, Other
Cooling
- Ceiling Fan(s), Multi Units
Appliances
- Included: Washer, Refrigerator, Microwave, Electric Range, Dishwasher
- Laundry: Lower Level
Features
- Beamed Ceilings, Breakfast Bar, Built-in Features, Cathedral Ceiling(s), Ceiling Fan(s), Double Vanity, High Ceilings, Sauna, Soaking Tub, Track Lighting, Walk-In Closet(s)
- Flooring: Tile, Wood
- Doors: French Doors, Sliding Doors
- Windows: Skylight(s)
- Has basement: No
Interior area
- Total structure area: 4,199
- Total interior livable area: 4,199 sqft
- Finished area above ground: 3,860
- Finished area below ground: 0
Property
Parking
- Parking features: Driveway
- Has uncovered spaces: Yes
Features
- Levels: Two
- Entry location: Back of house
- Patio & porch: Deck, Patio
- Exterior features: Awning(s), Garden, Lighting, Other
- Pool features: Association, Heated, In Ground
- Fencing: None
- Has view: Yes
- View description: Forest, Mountain(s), Valley
Lot
- Size: 5.1 Acres
- Features: Open Lot, Views, Wooded
Details
- Additional structures: Gazebo, Shed(s)
- Parcel number: 262.4.37
- Zoning: R5
- Other equipment: Satellite Dish
Construction
Type & style
- Home type: SingleFamily
- Architectural style: Contemporary
- Property subtype: Single Family Residence
Materials
- Board & Batten Siding, Cedar, Frame
- Foundation: Slab
- Roof: Asphalt
Condition
- Updated/Remodeled
- New construction: No
- Year built: 1988
Utilities & green energy
- Electric: 200+ Amp Service
- Sewer: Septic Tank
- Water: Well
- Utilities for property: Cable Available, Electricity Connected, Phone Available, Sewer Connected, Propane
Community & HOA
Community
- Features: Pool, Other
- Security: 24 Hour Security
Location
- Region: Margaretville
Financial & listing details
- Price per square foot: $351/sqft
- Tax assessed value: $783,220
- Annual tax amount: $9,846
- Date on market: 5/29/2026
- Listing terms: Cash,Conventional
- Inclusions: Being sold furnished.
- Electric utility on property: Yes
- Road surface type: Paved
Estimated market value
$1,363,800
$1.30M - $1.43M
$6,955/mo
Price history
| Date | Event | Price |
|---|---|---|
| 7/27/2026 | Price change | $1,475,000-5.4%$351/sqft |
Source:  NYSAMLSs #R1671179 Report a problem NYSAMLSs #R1671179 Report a problem | ||
| 5/29/2026 | Listed for sale | $1,560,000-8.2%$372/sqft |
Source:  HVCRMLS #20262834 Report a problem HVCRMLS #20262834 Report a problem | ||
| 5/22/2024 | Listing removed | -- |
Source: HVCRMLS #20232402 Report a problem | ||
| 3/10/2024 | Price change | $1,700,000-5.3%$405/sqft |
Source: HVCRMLS #20232402 Report a problem | ||
| 10/21/2023 | Price change | $1,794,500-3%$427/sqft |
Source: HVCRMLS #20232402 Report a problem | ||
| 8/21/2023 | Listed for sale | $1,850,000-5.1%$441/sqft |
Source: HVCRMLS #20232402 Report a problem | ||
| 7/26/2023 | Listing removed | -- |
Source: HVCRMLS #20222379 Report a problem | ||
| 11/1/2022 | Price change | $1,950,000-7.1%$464/sqft |
Source: ODBR #135809 Report a problem | ||
| 10/31/2022 | Pending sale | $2,100,000$500/sqft |
Source:  OneKey® MLS as distributed by MLS GRID #H6201136 Report a problem OneKey® MLS as distributed by MLS GRID #H6201136 Report a problem | ||
| 7/26/2022 | Listed for sale | $2,100,000+636.8%$500/sqft |
Source: ODBR #135809 Report a problem | ||
| 9/29/1995 | Sold | $285,000$68/sqft |
Source: Public Record Report a problem | ||
Public tax history
| Year | Property taxes | Tax assessment |
|---|---|---|
| 2025 | -- | $462,100 |
| 2024 | -- | $462,100 |
| 2023 | -- | $462,100 |
| 2022 | -- | $462,100 |
| 2021 | -- | $462,100 |
| 2020 | -- | $462,100 |
| 2019 | -- | $462,100 |
| 2018 | -- | $462,100 |
| 2017 | $8,772 | $462,100 |
| 2016 | -- | $462,100 |
| 2015 | -- | $462,100 |
| 2014 | -- | $462,100 +24.7% |
| 2013 | -- | $370,600 |
| 2012 | -- | $370,600 |
| 2011 | -- | $370,600 +58.7% |
| 2010 | -- | $233,500 |
| 2009 | -- | $233,500 |
| 2008 | -- | $233,500 |
| 2007 | -- | $233,500 |
| 2006 | -- | $233,500 +0.4% |
| 2005 | -- | $232,500 +9.5% |
| 2004 | -- | $212,300 |
| 2003 | -- | $212,300 +1% |
| 2002 | -- | $210,100 |
| 2001 | -- | $210,100 |
| 2000 | -- | $210,100 |
Find assessor info on the county website
Monthly payment
Climate risks
Neighborhood: 12455
- $62,881-- bd-- ba-- sqftKristens Ridge Rd, Margaretville, NY 12455Off Market
- $701,7004 bd2 ba2.2k sqft367 Kristens Ridge Rd, Margaretville, NY 12455Off Market
- $288,800-- bd-- ba-- sqft4995 County Highway 6, Middletown, NY 12459Off Market
- $705,4004 bd4 ba2k sqft240 Kristens Ridge Rd, Margaretville, NY 12455Off Market
Similar homes
- $895,0003 bd3 ba3.5k sqft822 Burton Hall Road, Margaretville, NY 12455Active
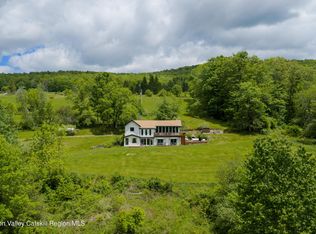
 MLS ID #20261789, Tecia Poulas, Listing by: BHHS HUDSON VALLEY PROP-NP. HVCRMLS
 - $1,695,0004 bd5 ba3.8k sqft94 Overlook Drive, Andes, NY 13731Active
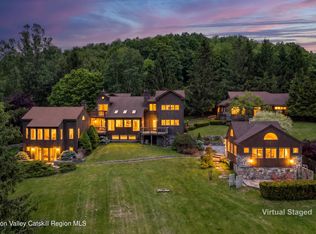 MLS ID #20262970, Jeffrey Ashton, Listing by: Coldwell Banker Timberland Pro. HVCRMLS
 - $895,0003 bd3 ba3.5k sqft822 Burton Hill Road, Margaretville, NY 12455For Sale
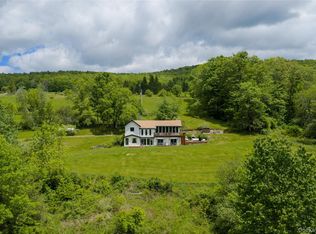
 MLS ID #1012448, Tecia Poulas, Listing by: BHHS Hudson Valley Properties. OneKey® MLS as distributed by MLS GRID
 - $1,599,0004 bd6 ba5.3k sqft110 Lost Clove Road, Big Indian, NY 12410Active
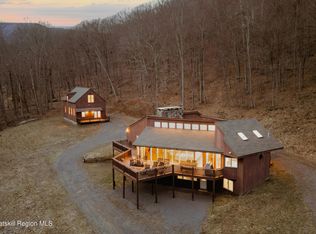 MLS ID #20266013, Brock Anderson, Listing by: Four Seasons Sotheby's Int.. HVCRMLS
 - $995,0006 bd4 ba5k sqft770 John Shultis Road, Denver, NY 12421ActiveMLS ID #20265214, Margaret Bellar, Listing by: The Catskill Dream Team. HVCRMLS
- $1,350,0004 bd4 ba4k sqft728 Reagan Rd, Bovina Center, NY 13740For Sale
 MLS ID #R1680051, Christine E. Dunphy, Listing by: Catskill Concepts, LLC. NYSAMLSs
 - $2,199,0006 bd4 ba4.5k sqft1982 Brush Ridge Road, Highmount, NY 12441ActiveMLS ID #20265080, Faye Storms, Listing by: Ruth Gale Realty. HVCRMLS
- $1,200,0003 bd3 ba2.8k sqft2607 Lower Dingle Hill Rd, Andes, NY 13731For SaleMLS ID #R1687233, Susan B. Doig, Listing by: Coldwell Banker Timberland Properties. NYSAMLSs
- $790,0005 bd5 ba2.3k sqft382 Catskill Drive, Andes, NY 13731ActiveMLS ID #20264169, Linda Nova, Listing by: Corcoran Country Living. HVCRMLS
- $1,200,0003 bd3 ba2.1k sqft195 Oscar Dougherty Rd, Bovina Center, NY 13740For SaleMLS ID #R1679867, Susan B. Doig, Listing by: Coldwell Banker Timberland Properties. NYSAMLSs
- $979,0004 bd4 ba3k sqft609 Grooville Road, Livingston Manor, NY 12758For SaleMLS ID #1065598, Rosy T Wansor, Listing by: Wansor Realty. OneKey® MLS as distributed by MLS GRID
- $850,0004 bd3 ba2.9k sqft340 Roxi Ln, Roxbury, NY 12474For SaleMLS ID #R1697421, Esther de Jong, Listing by: Coldwell Banker Timberland Properties. NYSAMLSs
- $1,499,0003 bd3 ba3.7k sqft37249 State Highway 23, Roxbury, NY 12474For SaleMLS ID #R1646513, Kevin Lucero, Listing by: Charlotteville Realty, LLC. NYSAMLSs
- $949,9993 bd3 ba2.4k sqft195 Haynes Hollow, Arkville, NY 12406For SaleMLS ID #1039661, Krzysztof Kania, Listing by: Neuhaus Realty Inc. OneKey® MLS as distributed by MLS GRID
- $1,950,0003 bd4 ba3.2k sqft13570 New York 23a, Prattsville, NY 12468ActiveMLS ID #20263451, Jessica Surbeck, Listing by: Windstar Realty Group, LLC. HVCRMLS
- $995,0006 bd3 ba2.2k sqft1563 Upper Perch Lake Rd, Andes, NY 13731For SaleMLS ID #R1711475, Eamonn Hinchey, Listing by: Keller Williams Upstate NY Properties. NYSAMLSs
- $945,0006 bd2 ba2.6k sqft21 Long Road, West Kill, NY 12492ActiveMLS ID #20261798, Robert Airhart, Listing by: Compass Greater New York, LLC. HVCRMLS
- $1,900,0005 bd1 ba2.7k sqft605 Ferris Hill Rd, Prattsville, NY 12468For SaleMLS ID #R1710964, Susan L. Miller, Listing by: Windstar Realty Group LLC. NYSAMLSs
