Live the Florida lifestyle. Start your morning with a walk or jog along nature trails, spend the afternoon by the pool, and come home to comfortable living in Union Park! This D.R. Horton Glen townhome offers approximately 1,673 square feet with 3 bedrooms, 2.5 bathrooms, and an attached one-car garage. The open-concept main floor connects the kitchen, dining, and living areas, creating an inviting setting for everyday living and entertaining. Granite countertops and stainless-steel kitchen appliances add style and functionality, while the covered lanai offers space to unwind outdoors. A convenient downstairs half bath serves guests, and all three bedrooms are upstairs, including a spacious primary suite with a private bathroom. Upstairs laundry keeps daily routines simple. Enjoy a community designed for outdoor living, with scenic lakes, walking and jogging trails, resort-style and lap pools, a splash pad, clubhouse, indoor fitness center, outdoor exercise stations, dog park, playground, and picnic areas. Union Park also features an on-site K–8 charter academy reporting an A school grade for 2025–2026. The Wesley Chapel location puts The Shops at Wiregrass, Tampa Premium Outlets, dining, and AdventHealth Wesley Chapel within reach. Come explore the home—and the lifestyle that surrounds it. Schedule your private showing today!
For sale
$275,000
1982 HOVENWEEP ROAD, WESLEY CHAPEL, FL 33543
3beds
1,673sqft
Townhouse
Built in 2021
1,958 Square Feet Lot
$268,300 Zestimate®
$164/sqft
$154/mo HOA
What's special
Attached one-car garageGranite countertopsPicnic areasScenic lakesOutdoor exercise stationsDog parkResort-style and lap pools
- 6 days
- 208
- 15
Likely to sell faster than
Zillow last checked:
Listing updated:
Listed by:
Cristina Arcusa 813-484-0356,
DALTON WADE INC 888-668-8283
Source: Stellar MLS,MLS#: TB8561083 Originating MLS: Suncoast Tampa
Facts & features
Interior
Bedrooms & bathrooms
- Bedrooms: 3
- Bathrooms: 3
- Full bathrooms: 2
- 1/2 bathrooms: 1
Primary bedroom
- Features: Dual Closets
- Level: Second
- Area: 165 Square Feet
- Dimensions: 15x11
Bedroom 1
- Features: Built-in Closet
- Level: Second
- Area: 121 Square Feet
- Dimensions: 11x11
Bedroom 2
- Features: Built-in Closet
- Level: Second
- Area: 110 Square Feet
- Dimensions: 11x10
Primary bathroom
- Level: Second
Great room
- Level: First
Kitchen
- Level: First
Heating
- Electric
Cooling
- Central Air
Appliances
- Included: Dishwasher, Disposal, Dryer, Electric Cooktop, Electric Water Heater, Microwave, Refrigerator, Washer
- Laundry: Laundry Closet
Features
- Open Floorplan, PrimaryBedroom Upstairs
- Flooring: Carpet
- Doors: Sliding Doors
- Has fireplace: No
Interior area
- Total structure area: 2,137
- Total interior livable area: 1,673 sqft
Video & virtual tour
Property
Parking
- Total spaces: 1
- Parking features: Garage - Attached
- Has attached garage: Yes
- Carport spaces: 1
Features
- Levels: Two
- Stories: 2
- Patio & porch: Rear Porch
- Exterior features: Sidewalk
Lot
- Size: 1,958 Square Feet
- Features: Conservation Area
Details
- Parcel number: 202635019.0010.00012.0
- Zoning: MPUD
- Special conditions: None
Construction
Type & style
- Home type: Townhouse
- Property subtype: Townhouse
Materials
- Block, Concrete, Stucco
- Foundation: Block, Slab
- Roof: Shingle
Condition
- New construction: No
- Year built: 2021
Details
- Builder name: DR Horton
Utilities & green energy
- Sewer: Public Sewer
- Water: Public
- Utilities for property: Cable Connected, Electricity Connected, Sewer Connected, Water Connected
Community & HOA
Community
- Features: Clubhouse, Deed Restrictions, Dog Park, Fitness Center, Playground, Sidewalks
- Pet fee: $0 monthly
- Subdivision: UNION PARK PH 7C & OLDWOODS AVEN
HOA
- Has HOA: Yes
- Amenities included: Cable TV, Clubhouse, Fitness Center, Park, Pool
- Services included: Cable TV, Maintenance Structure, Maintenance Grounds, Pool Maintenance
- HOA fee: $154 monthly
- HOA name: Tracy Brown
- HOA phone: 813-421-9898
- Second HOA name: Vesta Property Services
- Second HOA phone: 727-258-0092
Location
- Region: Wesley Chapel
Financial & listing details
- Price per square foot: $164/sqft
- Tax assessed value: $263,291
- Annual tax amount: $5,993
- Date on market: 11/2/2026
- Cumulative days on market: 6 days
- Listing terms: Cash,Conventional,FHA,Other,VA Loan
- Ownership: Fee Simple
- Total actual rent: 0
- Electric utility on property: Yes
- Road surface type: Asphalt
Estimated market value
$268,300
$255,000 - $282,000
$2,095/mo
Price history
| Date | Event | Price |
|---|---|---|
| 11/2/2026 | Listed for sale | $275,000+17.5%$164/sqft |
Source:  Stellar MLS #TB8561083 Report a problem | ||
| 5/11/2021 | Listing removed | -- |
Source: Stellar MLS #T3252417 Report a problem | ||
| 1/29/2021 | Sold | $233,990-2.5%$140/sqft |
Source: Public Record Report a problem | ||
| 10/4/2020 | Pending sale | $239,990$143/sqft |
Source: D.R. Horton - Tampa Florida Report a problem | ||
| 9/30/2020 | Price change | $239,990+0.4%$143/sqft |
Source: D.R. Horton - Tampa Florida Report a problem | ||
| 9/21/2020 | Pending sale | $238,990$143/sqft |
Source: D.R. Horton - Tampa Florida Report a problem | ||
| 8/26/2020 | Price change | $238,990+0.8%$143/sqft |
Source: D.R. Horton - Tampa Florida Report a problem | ||
| 8/23/2020 | Pending sale | $236,990+1.3%$142/sqft |
Source: D.R. Horton - Tampa Florida Report a problem | ||
| 8/15/2020 | Price change | $233,990+0.4%$140/sqft |
Source: D.R. Horton - Tampa Florida Report a problem | ||
| 8/13/2020 | Price change | $232,990+0.4%$139/sqft |
Source: D.R. Horton - Tampa Florida Report a problem | ||
| 8/9/2020 | Price change | $231,990+0.9%$139/sqft |
Source: D.R. Horton - Tampa Florida Report a problem | ||
| 7/23/2020 | Listed for sale | $229,990$137/sqft |
Source: D.R. Horton - Tampa Florida Report a problem | ||
Public tax history
| Year | Property taxes | Tax assessment |
|---|---|---|
| 2025 | $5,993 -1.8% | $263,291 -2.5% |
| 2024 | $6,104 +2.2% | $270,141 -3.2% |
| 2023 | $5,973 +21.5% | $279,050 +21% |
| 2022 | $4,918 +222.4% | $230,552 +924.7% |
| 2021 | $1,525 +7.7% | $22,500 -15.1% |
| 2020 | $1,416 +108.7% | $26,500 +150% |
| 2019 | $679 | $10,600 |
Find assessor info on the county website
Monthly payment
Est. payment
Payment breakdown
Explore the cost of this home by adjusting the details. Changes won't be saved.Climate risks
Neighborhood: 33543
Nearby schools
Schools provided by the listing agent
- Elementary: Wiregrass Elementary
- Middle: John Long Middle-PO
- High: Wiregrass Ranch High-PO
Source: Stellar MLS. This data may not be complete. We recommend contacting the local school district to confirm school assignments for this home.
- $264,0003 bd3 ba1.6k sqft1986 Hovenweep Rd, Wesley Chapel, FL 33543Off Market
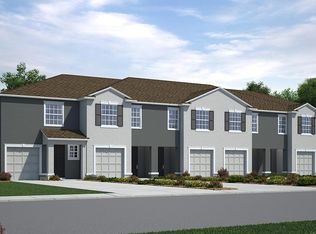
- $265,4003 bd3 ba1.6k sqft1978 Hovenweep Rd, Wesley Chapel, FL 33543Off Market
- $265,2003 bd3 ba1.6k sqft1974 Hovenweep Rd, Wesley Chapel, FL 33543Off Market
- $305,300-- bd2 ba1.7k sqft1990 Hovenweep Rd, Wesley Chapel, FL 33543Off Market
Similar homes
- $275,0003 bd3 ba1.6k sqft32935 KALOKO ROAD, WESLEY CHAPEL, FL 33543For Sale

 MLS ID #TB8540419, Andre Campbell, BAY COAST REALTY LLC. Stellar MLS
- $279,9003 bd3 ba1.6k sqft32926 KALOKO ROAD, WESLEY CHAPEL, FL 33543For Sale
 MLS ID #TB8505389, Jung Choi, REALTY ONE GROUP DAVALLS. Stellar MLS
- $273,9003 bd3 ba1.6k sqft1574 HUBBELL ROAD, WESLEY CHAPEL, FL 33543For Sale
 MLS ID #TB8506697, Kevin Boyette, COASTAL PROPERTIES GROUP INTERNATIONAL. Stellar MLS
- $276,9003 bd3 ba1.6k sqft32971 PEZ LANDING LANE, WESLEY CHAPEL, FL 33543For Sale
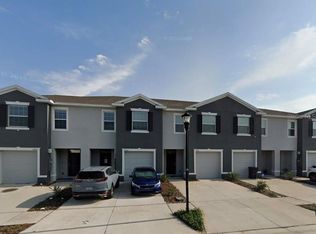 MLS ID #TB8537264, Marialejandr Kandutsch, REALTY PROPERTY GROUP LLC. Stellar MLS
- $299,0003 bd3 ba1.7k sqft32903 PEZ LANDING LANE, WESLEY CHAPEL, FL 33543For SaleMLS ID #A4710433, Stephenie Odierno, KW SUNCOAST. Stellar MLS
- $299,9002 bd2 ba1.7k sqft30922 WHITLOCK DRIVE, WESLEY CHAPEL, FL 33543For SaleMLS ID #TB8564901, Linda Caruso, KELLER WILLIAMS REALTY- PALM HARBOR. Stellar MLS
- $284,9003 bd3 ba1.7k sqft34230 REDWOOD DAWN LANE, WESLEY CHAPEL, FL 33543For SaleMLS ID #TB8555348, Shelly Sidhu, RE/MAX PREMIER GROUP. Stellar MLS
- $274,9003 bd3 ba1.3k sqft2301 ALEE LANE, WESLEY CHAPEL, FL 33543For SaleMLS ID #TB8533519, Vioma Lorenzo, DALTON WADE INC. Stellar MLS
- $265,0003 bd3 ba1.6k sqft34395 SORREL MINT DRIVE, WESLEY CHAPEL, FL 33543For SaleMLS ID #TB8559419, David O'Brien, STAR BAY REALTY CORP.. Stellar MLS
- $274,9003 bd3 ba1.3k sqft2516 PARAVANE WAY, WESLEY CHAPEL, FL 33543For SaleMLS ID #TB8532241, Rachid Ben Helal, LPT REALTY, LLC. Stellar MLS
- $287,0003 bd3 ba1.7k sqft2908 EVERGREEN ELM PASS, WESLEY CHAPEL, FL 33543For SaleMLS ID #TB8538195, Christie Reed, SMITH & ASSOCIATES REAL ESTATE. Stellar MLS
- $349,9903 bd2 ba1.5k sqft3152 STEEPLECHASE ROAD, WESLEY CHAPEL, FL 33543For SaleMLS ID #TB8561605, Maria Troncoso, LPT REALTY, LLC. Stellar MLS
- $225,0002 bd3 ba1.6k sqft1103 HILLHURST DRIVE, WESLEY CHAPEL, FL 33543For SaleMLS ID #TB8562270, William Damron, DAMRON REALTY. Stellar MLS
- $249,0003 bd3 ba1.5k sqft30211 SWINFORD LANE, WESLEY CHAPEL, FL 33543For SaleMLS ID #TB8537720, Kendra Wilson, BHHS FLORIDA PROPERTIES GROUP. Stellar MLS
- $250,0002 bd3 ba1.5k sqft3622 BELLMEAD, WESLEY CHAPEL, FL 33543For SaleMLS ID #TB8495257, Elisabeth Christenson, CENTURY 21 CIRCLE. Stellar MLS
- $349,9003 bd2 ba1.6k sqft3922 WASHBURN PLACE, WESLEY CHAPEL, FL 33543For SaleMLS ID #TB8564617, Paul Arrington, ARRICO REALTY & PROPERTY MGMT.. Stellar MLS
- $330,0003 bd3 ba1.7k sqft1287 COLT CREEK PLACE, WESLEY CHAPEL, FL 33543For SaleMLS ID #TB8486438, Julyssa Alicea, LPT REALTY, LLC. Stellar MLS
