Welcome to this beautifully designed 2022-built home offering modern living at its finest. With 1,296 square feet of thoughtfully arranged space, the open-concept floor plan creates a seamless flow between the living, dining, and kitchen areas — perfect for both everyday living and entertaining. The natural light gives the home a warm and airy feel from morning to night. The primary suite features a generous walk-in closet that keeps your wardrobe organized and within reach. The third bedroom offers flexibility for guests, a home office, or whatever suits your needs. Two full bathrooms provide comfort and convenience for all. This home is being sold separately from the land and will need to be relocated by the buyer. This is a fantastic opportunity to place a move-in-ready home on a lot of your choosing. Please note: buyer is responsible for all moving, transport, and setup costs.
Active
$225,000
19829 Top Rd, Greenleaf, ID 83626
3beds
2baths
1,296sqft
Mobile/Manu Rented Lot, Manufactured Home
Built in 2022
-- sqft lot
$221,900 Zestimate®
$174/sqft
$-- HOA
What's special
Open-concept floor planPrimary suiteGenerous walk-in closet
- 38 days |
- 1,539 |
- 72 |
Zillow last checked:
Listing updated:
Listed by:
Jan Larison Cell:208-870-5259,
exp Realty, LLC,
Bob Larison 208-871-0343,
exp Realty, LLC
Source: IMLS,MLS#: 98991060
Facts & features
Interior
Bedrooms & bathrooms
- Bedrooms: 3
- Bathrooms: 2
- Main level bathrooms: 2
- Main level bedrooms: 3
Primary bedroom
- Level: Main
Bedroom 2
- Level: Main
Bedroom 3
- Level: Main
Heating
- Electric, Forced Air
Cooling
- Central Air
Appliances
- Included: Electric Water Heater, Dishwasher, Microwave, Oven/Range Freestanding
Features
- Bath-Master, Bed-Master Main Level, Split Bedroom, Walk-In Closet(s), Breakfast Bar, Laminate Counters, Number of Baths Main Level: 2
- Flooring: Carpet
- Has basement: No
- Has fireplace: No
Interior area
- Total structure area: 1,296
- Total interior livable area: 1,296 sqft
- Finished area above ground: 1,296
Property
Features
- Levels: One
Details
- Parcel number: T78794
Construction
Type & style
- Home type: MobileManufactured
- Property subtype: Mobile/Manu Rented Lot, Manufactured Home
Condition
- Year built: 2022
Community & HOA
Location
- Region: Greenleaf
Financial & listing details
- Price per square foot: $174/sqft
- Tax assessed value: $173,300
- Annual tax amount: $475
- Date on market: 6/19/2026
- Listing terms: Cash,Conventional
- Ownership: Fee Simple
Estimated market value
$221,900
$211,000 - $233,000
Not available
Price history
Price history is unavailable.
Public tax history
| Year | Property taxes | Tax assessment |
|---|---|---|
| 2025 | $475 -9.4% | $173,300 -5.4% |
| 2024 | $525 | $183,100 |
Find assessor info on the county website
Monthly payment
Climate risks
Neighborhood: 83626
Nearby schools
GreatSchools rating
- 8/10West Canyon Elementary SchoolGrades: PK-5Distance: 2.1 mi
- 5/10Vallivue Middle SchoolGrades: 6-8Distance: 6.8 mi
- 5/10Vallivue High SchoolGrades: 9-12Distance: 6.9 mi
Schools provided by the listing agent
- Elementary: West Canyon
- Middle: Vallivue Middle
- High: Vallivue
- District: Vallivue School District #139
Source: IMLS. This data may not be complete. We recommend contacting the local school district to confirm school assignments for this home.
- $239,0003 bd2 ba1.2k sqft19781 Top Rd, Greenleaf, ID 83626Off Market
- $160,000-- bd-- ba-- sqft19781 Top Rd, Greenleaf, ID 83626Off Market
- $672,9003 bd2 ba1.7k sqft19831 Top Rd, Greenleaf, ID 83626Off Market
- $675,0003 bd2 ba1.6k sqft19979 Top Rd, Greenleaf, ID 83626For Sale
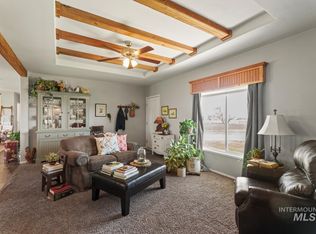
- $899,6003 bd2 ba4.1k sqft19823 Top Rd, Greenleaf, ID 83626Off Market
- $417,1003 bd2 ba1.5k sqft19825 Top Rd, Greenleaf, ID 83626Off Market
- $38,8004 bd1 ba1.5k sqft19825 Top Rd, Greenleaf, ID 83626Off Market
- $1,019,9004 bd3 ba2.4k sqft19848 Top Rd, Greenleaf, ID 83626Off Market
A local agent can set up tours, give advice and negotiate with sellers.
A local lender can help you make sure your offer is ready when you are.
Similar homes
- $285,0003 bd2 ba1.3k sqft307 W Arizona Ave, Homedale, ID 83628Active
 MLS ID #98994974, Tina Pennington, John L Scott Boise. IMLS
 - $--3 bd1 ba1.3k sqft20 Barbara Dr, Middleton, ID 83644Auction
 Auction.com 2
 - $218,4003 bd2 ba1.2k sqft2309 Carter Ct, Caldwell, ID 83605Active
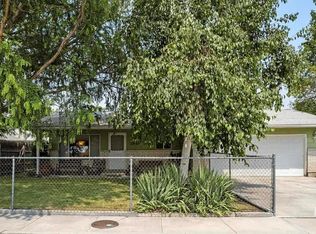 MLS ID #98971063, Tony Larson, Homes of Idaho. IMLS
 - $--2 bd1 ba750 sqft1616 Arthur St, Caldwell, ID 83605Auction
 Auction.com 2
 - $309,9004 bd2 ba1.3k sqft1003 E Iowa Ave, Nampa, ID 83686Back on MarketMLS ID #98980388, Tony Larson, Homes of Idaho. IMLS
- $214,9002 bd1 ba984 sqft313 E Kearney St, Caldwell, ID 83605ActiveMLS ID #98977821, Thomas Donnelly, Homes of Idaho. IMLS
- $289,9002 bd1 ba1.6k sqft16434 Pride Ln, Caldwell, ID 83607ActiveMLS ID #98991765, Amie Menges, Coldwell Banker Tomlinson. IMLS
- $147,9003 bd2 ba1.2k sqft4030 River Resort Dr Trlr 19, Homedale, ID 83628ActiveMLS ID #98988052, Addie Clements, Silvercreek Realty Group. IMLS
- $--3 bd1 ba912 sqft4002 Clayton St, Caldwell, ID 83607AuctionAuction.com 2
- $265,0003 bd1 ba868 sqft123 E Ithaca St, Caldwell, ID 83605ActiveMLS ID #98987708, Ricardo Milachay, Team Realty. IMLS
- $325,0003 bd2 ba1.3k sqft204 Anderson St, Caldwell, ID 83605ActiveMLS ID #98991446, Enoch Worth, exp Realty, LLC. IMLS
- $210,0002 bd3 ba1.6k sqft1907 W Flamingo Ave Unit 29, Nampa, ID 83651ActiveMLS ID #98986422, Andrea Schrader, Homes of Idaho. IMLS
- $269,0003 bd1 ba1k sqft315 W Washington Ave, Homedale, ID 83628ActiveMLS ID #98990917, Randy Jensen, Re/Max Land & Home. IMLS
- $330,0003 bd2 ba1.4k sqft312 Crescent Dr, Caldwell, ID 83605ActiveMLS ID #98991219, Kylie Brede, Keller Williams Realty Boise. IMLS
- $315,0003 bd2 ba1.2k sqft603 C Ave, Wilder, ID 83676ActiveMLS ID #98988389, Richard Beck, Mel Beck Real Estate. IMLS
- $164,9002 bd2 ba1.2k sqft914 N Midland Blvd Trailer 21, Nampa, ID 83651ActiveMLS ID #98993280, Martin Peterman, Berkshire Hathaway HomeServices Silverhawk Realty. IMLS
- $180,0003 bd2 ba1.3k sqft914 N Midland Blvd Trailer 18, Nampa, ID 83651ActiveMLS ID #98994423, Carmen Wilson, Silvercreek Realty Group. IMLS
- $146,9003 bd2 ba1.1k sqft5200 Midway Rd Trailer 44, Caldwell, ID 83607ActiveMLS ID #98984479, Robert Esparza, Boise Premier Real Estate. IMLS
- $325,0003 bd2 ba1.3k sqft1402 Idaho Ave, Caldwell, ID 83605ActiveMLS ID #98987062, Kaitlyn Funke, Keller Williams Realty Boise. IMLS
- $325,0004 bd2 ba1.5k sqft515 S 16th Ave, Caldwell, ID 83605ActiveMLS ID #98989433, Misty Kirpach, Keller Williams Realty Boise. IMLS
