An architectural showpiece in prestigious Rowland Heights, this magnificent two-story estate offers 5,618 sqft of luxurious living space on an expansive half-acre lot in a 24-hour guard-gated community. Enjoy breathtaking 180° panoramic city lights views, 5 bedrooms, 4.5 baths, 3 suites, a bonus room used as an office, and a spacious open loft on the 2nd floor. The grand double-door entry opens to soaring ceilings, upgraded marble flooring, and abundant natural light. The gourmet kitchen features upgraded quartz countertops, top-of-the-line built-in appliances, a center island, breakfast nook, and a separate Viking wok kitchen. The spacious family room features a fireplace, while two strategically placed staircases provide elegant and convenient access to the upper level. The luxurious primary suite offers a private retreat, walk-in closet, and grand bath with tub and separate showers. An oversized balcony overlooks the spectacular city lights and mountain view. The professionally landscaped grounds feature a sparkling pool and spa, custom water fountain, expansive hardscape, huge flat backyard, wide side yard, and a 3-car garage with a long driveway that can accommodate up to 10 additional cars. And there are two EV chargers available. Conveniently located near premium shopping, dining, and Markets, 60/57 freeways, and acclaimed Rowland Unified schools. A refined private retreat offering exceptional views, elegance, and timeless luxury.
For sale
Listed by: Real Brokerage Technologies • LIAN LIU • Contact: 626-261-2024
$2,990,000
19836 Blue Ridge Rd, Rowland Heights, CA 91748
5beds
5,618sqft
Single Family Residence
Built in 2001
0.51 Acres Lot
$2,871,400 Zestimate®
$532/sqft
$759/mo HOA
What's special
- 12 days
- 654
- 45
Zillow last checked:
Listing updated:
Listed by:
LIAN LIU DRE #01872535 626-261-2024,
Real Brokerage Technologies
Source: CRMLS,MLS#: WS26211924 Originating MLS: California Regional MLS
Originating MLS: California Regional MLSFacts & features
Interior
Bedrooms & bathrooms
- Bedrooms: 5
- Bathrooms: 5
- Full bathrooms: 4
- 1/2 bathrooms: 1
- Main level bathrooms: 4
- Main level bedrooms: 1
Rooms
- Room types: Bathroom, Entry/Foyer, Family Room, Foyer, Library, Loft, Living Room, Primary Bedroom, Other, Retreat
Primary bedroom
- Features: Primary Suite
Bathroom
- Features: Jack and Jill Bath
Other
- Features: Walk-In Closet(s)
Heating
- Central
Cooling
- Central Air, Dual
Appliances
- Laundry: Inside, Laundry Room
Features
- Balcony, High Ceilings, Multiple Staircases, Entrance Foyer, Jack and Jill Bath, Loft, Primary Suite, Walk-In Closet(s)
- Flooring: Carpet, Stone, Wood
- Has fireplace: Yes
- Fireplace features: Family Room, Living Room
- Common walls with other units/homes: No Common Walls
Interior area
- Total interior livable area: 5,618 sqft
Property
Parking
- Total spaces: 3
- Parking features: Garage
- Attached garage spaces: 3
Features
- Levels: Two
- Stories: 2
- Entry location: Front
- Patio & porch: Open, Patio, Wood
- Has private pool: Yes
- Pool features: In Ground, Private
- Has view: Yes
- View description: City Lights
Lot
- Size: 0.51 Acres
- Features: Back Yard, Front Yard, Landscaped, Sprinkler System
Details
- Parcel number: 8269016064
- Special conditions: Standard
Construction
Type & style
- Home type: SingleFamily
- Property subtype: Single Family Residence
Condition
- New construction: No
- Year built: 2001
Utilities & green energy
- Sewer: Public Sewer
- Water: Public
Community & HOA
Community
- Features: Street Lights, Sidewalks, Gated
- Security: Gated with Guard, Gated Community, 24 Hour Security
HOA
- Has HOA: Yes
- Amenities included: Guard
- HOA fee: $759 monthly
- HOA name: Wind River
- HOA phone: 909-297-2550
Location
- Region: Rowland Heights
Financial & listing details
- Price per square foot: $532/sqft
- Tax assessed value: $2,601,000
- Date on market: 9/29/2026
- Cumulative days on market: 12 days
- Listing terms: Cash,Conventional,FHA,VA Loan
Estimated market value
$2,871,400
$2.73M - $3.01M
$7,088/mo
Price history
| Date | Event | Price |
|---|---|---|
| 9/30/2026 | Listed for sale | $2,990,000+19.6%$532/sqft |
Source:  CRMLS #WS26211924 Report a problem CRMLS #WS26211924 Report a problem | ||
| 8/24/2026 | Sold | $2,500,000$445/sqft |
Source: Public Record Report a problem | ||
| 2/27/2024 | Sold | $2,500,000+1.6%$445/sqft |
Source: Public Record Report a problem | ||
| 3/4/2019 | Sold | $2,460,000-14.6%$438/sqft |
Source: Public Record Report a problem | ||
| 11/8/2018 | Listed for sale | $2,880,000+3.2%$513/sqft |
Source: Keller Williams Realty Newport #OC18269526 Report a problem | ||
| 12/7/2016 | Listing removed | $2,790,000$497/sqft |
Source: 168 Realty Inc. #TR16133567 Report a problem | ||
| 6/21/2016 | Listed for sale | $2,790,000+5.3%$497/sqft |
Source: 168 Realty Inc. #TR16133567 Report a problem | ||
| 5/8/2015 | Sold | $2,650,000-4.7%$472/sqft |
Source: Public Record Report a problem | ||
| 4/22/2015 | Pending sale | $2,780,000$495/sqft |
Source: RE/MAX 2000 #TR15040584 Report a problem | ||
| 2/27/2015 | Listed for sale | $2,780,000+63.5%$495/sqft |
Source: RE/MAX 2000 #TR15040584 Report a problem | ||
| 6/28/2004 | Sold | $1,700,000$303/sqft |
Source: Public Record Report a problem | ||
Public tax history
| Year | Property taxes | Tax assessment |
|---|---|---|
| 2026 | -- | $2,601,000 +2% |
| 2025 | $31,787 -3.4% | $2,550,000 -5.2% |
| 2024 | $32,899 +3.8% | $2,690,365 +2% |
| 2023 | $31,706 +2.4% | $2,637,614 +2% |
| 2022 | $30,971 +1.6% | $2,585,897 +2% |
| 2021 | $30,476 +1.3% | $2,535,194 +1% |
| 2020 | $30,072 | $2,509,200 -12.1% |
| 2019 | $30,072 -8.5% | $2,855,082 +2% |
| 2018 | $32,867 | $2,799,101 +2% |
| 2017 | $32,867 +2.1% | $2,744,218 +2% |
| 2016 | $32,205 +1.7% | $2,690,411 +33.8% |
| 2015 | $31,669 +48.2% | $2,011,106 +13.2% |
| 2014 | $21,364 | $1,776,600 +5.8% |
| 2012 | -- | $1,680,000 |
| 2011 | -- | $1,680,000 |
| 2010 | -- | $1,680,000 +20.1% |
| 2009 | -- | $1,398,900 -24% |
| 2008 | -- | $1,840,133 +2% |
| 2007 | -- | $1,804,053 +2% |
| 2006 | -- | $1,768,680 |
| 2005 | -- | $1,768,680 +81.4% |
| 2004 | -- | $975,041 +1.9% |
| 2003 | -- | $957,172 +6.2% |
| 2002 | -- | $901,680 |
Find assessor info on the county website
Monthly payment
Est. payment
Payment breakdown
Explore the cost of this home by adjusting the details. Changes won't be saved.Climate risks
Neighborhood: 91748
- $2,317,7005 bd5 ba4.9k sqft19850 Blue Ridge Rd, Rowland Heights, CA 91748Off Market
- $2,454,5005 bd5 ba6.5k sqft2260 Wind River Ln, Rowland Heights, CA 91748Off Market
- $2,154,5005 bd5 ba5.6k sqft2272 Wind River Ln, Rowland Heights, CA 91748Off Market
- $2,219,3005 bd5 ba6.3k sqft2259 Victoria Way, Rowland Heights, CA 91748Off Market
Similar homes
- $2,799,0005 bd6 ba6.3k sqft2233 Wind River Ln, Rowland Heights, CA 91748For Sale
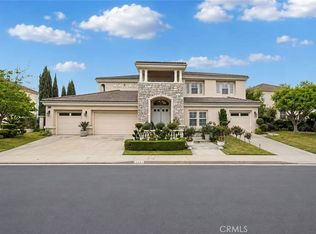 MLS ID #TR26108951, Ivy Kung, eCentury Mortgage & Realty Inc. CRMLS
 - $1,680,0005 bd5 ba3.3k sqft18808 Kentfield Pl, Rowland Heights, CA 91748For Sale
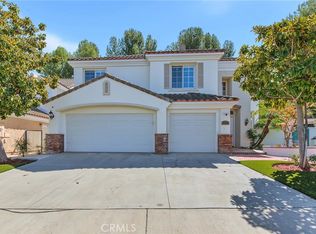 MLS ID #TR26212681, Nancy Liu, ReMax Elite Realty. CRMLS
 - $2,749,0005 bd5 ba4.6k sqft2828 E Farview Ln, West Covina, CA 91791For Sale
 MLS ID #CV26220679, Shari Nign, Rader Realtors. CRMLS
 - $3,100,0005 bd6 ba5k sqft1280 Inspiration Point, West Covina, CA 91791For Sale
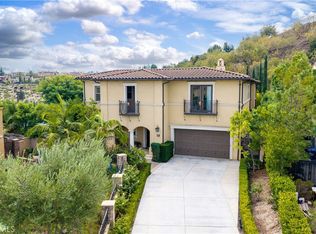 MLS ID #TR26213683, Yingbo Liu, Champions Real Estate. CRMLS
