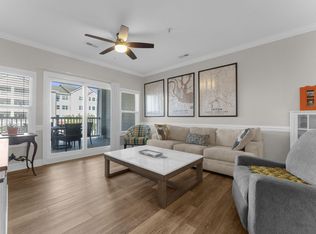
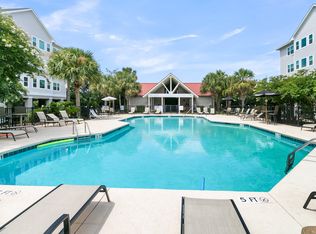
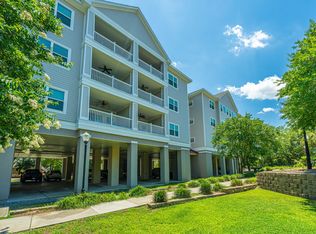
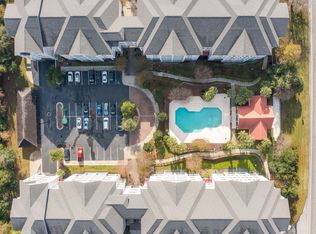
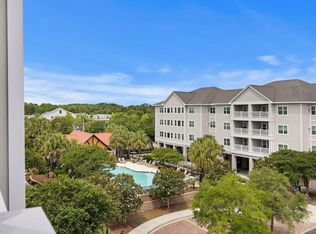
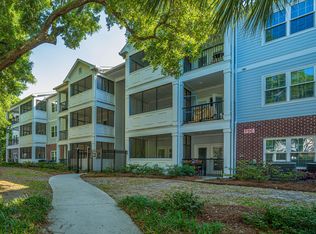
Updated & just minutes away from the sandy shores of Folly Beach! Two generously sized bedrooms offer comfort with the primary featuring a tray ceiling, walk-in closet, and its own ensuite bath. The second full bathroom adds convenience for guests. Updates include LVP flooring, hurricane rated windows, & stainless steel kitchen appliances. Enjoy island breezes and treetop views. Covered parking with your own deeded parking spot. Elevator. Natural light. Pool. Top-floor. Private feeling. Kayak, bike & board storage. Pelican Pointe offers a resort style feel with several outdoor grills for cooking and food prep, areas to serve food, and multiple large gathering tables. There are also inflatables provided, an outdoor shower, and bathrooms poolside.Designed with dog-owners in mind, there's an enclose dog park and clean-up bags available throughout the property. Prime location. Feel tucked away while still having easy access to all that Folly Beach and James Island offer - Harris Teeter is just across the street and the beach is a bike ride away. Just 20 min from Historic Downtown Charleston. Whether you're looking for a primary home, an investment property, or a lock-and-leave - consider B311 if you're ready for ocean filled days! 2023 HVAC & 2020 Roof. This one's move-in ready!
Active
$410,000
1984 Folly Rd APT B311, Charleston, SC 29412
2beds
1,133sqft
Condominium
Built in 2007
-- sqft lot
$396,500 Zestimate®
$362/sqft
$-- HOA
What's special
Ensuite bathHurricane rated windowsMultiple large gathering tablesGenerously sized bedroomsOutdoor showerLvp flooringNatural light
- 129 days
- 241
- 12
Zillow last checked:
Listing updated:
Listed by:
AgentOwned Realty Preferred Group 843-886-9993
Source: CTMLS,MLS#: 26017645
Facts & features
Interior
Bedrooms & bathrooms
- Bedrooms: 2
- Bathrooms: 2
- Full bathrooms: 2
Rooms
- Room types: Living/Dining Combo, Eat-In-Kitchen, Pantry
Heating
- Central
Cooling
- Central Air
Appliances
- Laundry: Washer Hookup
Features
- High Ceilings, Ceiling - Cathedral/Vaulted, Ceiling - Smooth, Tray Ceiling(s), Walk-In Closet(s), Ceiling Fan(s), Eat-in Kitchen, Pantry
- Flooring: Luxury Vinyl
- Doors: Some Storm Door(s)
- Windows: Storm Window(s), Window Treatments
- Has fireplace: No
Interior area
- Total structure area: 1,133
- Total interior livable area: 1,133 sqft
Property
Parking
- Total spaces: 1
- Parking features: Off Street, Carport
- Carport spaces: 1
Features
- Levels: Multi/Split,One
- Stories: 3
- Exterior features: Elevator Shaft, Balcony, Outdoor Kitchen
- Has private pool: Yes
- Pool features: In Ground
Details
- Parcel number: 3310700362
Construction
Type & style
- Home type: Condo
- Property subtype: Condominium
- Attached to another structure: Yes
Materials
- Cement Siding
- Foundation: Raised
- Roof: Architectural
Condition
- New construction: No
- Year built: 2007
Utilities & green energy
- Sewer: Public Sewer
- Water: Public
- Utilities for property: Charleston Water Service, Dominion Energy
Community & HOA
Community
- Features: Elevators, Lawn Maint Incl, Pool, Trash, Dog Park
- Security: Fire Sprinkler System
- Subdivision: Pelican Pointe Villas
Location
- Region: Charleston
Financial & listing details
- Price per square foot: $362/sqft
- Tax assessed value: $382,500
- Annual tax amount: $6,431
- Date on market: 6/18/2026
- Listing terms: Any
Estimated market value
$396,500
$377,000 - $416,000
$2,708/mo
Price history
| Date | Event | Price |
|---|---|---|
| 6/18/2026 | Listed for sale | $410,000+7.2%$362/sqft |
Source:  CTMLS #26017645 Report a problem CTMLS #26017645 Report a problem | ||
| 6/13/2024 | Sold | $382,500-1.9%$338/sqft |
Source: CTMLS #24000958 Report a problem | ||
| 5/16/2024 | Pending sale | $390,000$344/sqft |
Source: CTMLS #24000958 Report a problem | ||
| 4/23/2024 | Price change | $390,000-2.5%$344/sqft |
Source: CTMLS #24000958 Report a problem | ||
| 4/4/2024 | Price change | $399,999-3.6%$353/sqft |
Source: CTMLS #24000958 Report a problem | ||
| 1/29/2024 | Price change | $415,000-1.2%$366/sqft |
Source: CTMLS #24000958 Report a problem | ||
| 1/12/2024 | Listed for sale | $420,000+36.4%$371/sqft |
Source: CTMLS #24000958 Report a problem | ||
| 6/4/2021 | Sold | $308,000-3.4%$272/sqft |
Source: CTMLS #21005921 Report a problem | ||
| 5/3/2021 | Contingent | $319,000$282/sqft |
Source: CTMLS #21005921 Report a problem | ||
| 4/21/2021 | Price change | $319,000-1.8%$282/sqft |
Source: CTMLS #21005921 Report a problem | ||
| 4/19/2021 | Listed for sale | $325,000$287/sqft |
Source: CTMLS #21005921 Report a problem | ||
| 4/6/2021 | Contingent | $325,000$287/sqft |
Source: CTMLS #21005921 Report a problem | ||
| 3/26/2021 | Listed for sale | $325,000$287/sqft |
Source: CTMLS #21005921 Report a problem | ||
| 3/15/2021 | Contingent | $325,000$287/sqft |
Source: CTMLS #21005921 Report a problem | ||
| 3/5/2021 | Listed for sale | $325,000+9.8%$287/sqft |
Source: CTMLS #21005921 Report a problem | ||
| 11/30/2020 | Listing removed | $296,000$261/sqft |
Source: Home Solution Real Estate Services #20019895 Report a problem | ||
| 8/6/2020 | Price change | $296,000-0.3%$261/sqft |
Source: Home Solution Real Estate Services #20019895 Report a problem | ||
| 7/20/2020 | Listed for sale | $297,000+48.5%$262/sqft |
Source: Home Solution Real Estate Services #20019895 Report a problem | ||
| 2/24/2017 | Sold | $200,000$177/sqft |
Source: CTMLS #17001098 Report a problem | ||
| 2/8/2016 | Listing removed | $1,795$2/sqft |
Source: Coastline Property Management and Leasing of RE/MAX Advanced Realty Report a problem | ||
| 11/19/2015 | Listed for rent | $1,795$2/sqft |
Source: RE/MAX ADVANCED REALTY #15029171 Report a problem | ||
| 7/17/2015 | Listing removed | $1,795$2/sqft |
Source: RE/MAX ADVANCED REALTY #15017809 Report a problem | ||
| 7/7/2015 | Listed for rent | $1,795+12.5%$2/sqft |
Source: RE/MAX ADVANCED REALTY #15017809 Report a problem | ||
| 1/1/2015 | Listing removed | $1,595$1/sqft |
Source: REMAX Advanced Realty #1423182 Report a problem | ||
| 12/5/2014 | Price change | $1,595-11.1%$1/sqft |
Source: RE/MAX Advanced Realty #1423182 Report a problem | ||
| 11/14/2014 | Listed for rent | $1,795$2/sqft |
Source: RE/MAX ADVANCED REALTY #1423182 Report a problem | ||
| 9/1/2014 | Listing removed | $1,795$2/sqft |
Source: REMAX Advanced Realty #1423182 Report a problem | ||
| 8/28/2014 | Listed for rent | $1,795$2/sqft |
Source: REMAX Advanced Realty #1423182 Report a problem | ||
Public tax history
| Year | Property taxes | Tax assessment |
|---|---|---|
| 2025 | $6,431 +351.8% | $22,950 +122.4% |
| 2024 | $1,424 +3.6% | $10,320 |
| 2023 | $1,374 +5.1% | $10,320 |
| 2022 | $1,308 +37.1% | $10,320 +48.7% |
| 2021 | $954 -73.3% | $6,940 -48.2% |
| 2020 | $3,567 | $13,400 -0.7% |
| 2019 | $3,567 | $13,500 +32% |
| 2017 | $3,567 +29.7% | $10,230 |
| 2016 | $2,751 +3.3% | $10,230 |
| 2015 | $2,664 +4.7% | $10,230 |
| 2014 | $2,545 | -- |
| 2011 | $2,545 -41.1% | -- |
| 2010 | $4,323 -0.6% | $17,970 |
| 2009 | $4,348 +20.4% | $17,970 +16.8% |
| 2008 | $3,612 | $15,380 |
Find assessor info on the county website
Monthly payment
Est. payment
Payment breakdown
Explore the cost of this home by adjusting the details. Changes won't be saved.Climate risks
Neighborhood: 29412
Nearby schools
Schools provided by the listing agent
- Elementary: James Island
- Middle: Camp Road
- High: James Island Charter
Source: CTMLS. This data may not be complete. We recommend contacting the local school district to confirm school assignments for this home.
Similar homes
- $399,0002 bd2 ba1.1k sqft1984 Folly Rd APT B302, Charleston, SC 29412For Sale
 MLS ID #26016975, Ellis Grossman. CTMLS
 - $410,0002 bd2 ba1.4k sqft1025 Riverland Woods Pl APT 712, Charleston, SC 29412For Sale
 MLS ID #26011791, Kristi Bailes. CTMLS
 - $380,0002 bd2 ba1.2k sqft1025 Riverland Woods Pl APT 115, Charleston, SC 29412For Sale
 MLS ID #26019795, Verna Bunao-weeks. CTMLS
 - $370,0002 bd2 ba1.2k sqft1025 Riverland Woods Pl APT 818, Charleston, SC 29412For Sale
 MLS ID #26022006, Susie Rosen. CTMLS
 - $430,0003 bd2 ba1.4k sqft1025 Riverland Woods Pl APT 220, Charleston, SC 29412For SaleMLS ID #26016808, Bryan Heatherly. CTMLS
- $395,0003 bd2 ba1.4k sqft1012 Telfair Way, Charleston, SC 29412For SaleMLS ID #26024064, Sarah Marion. CTMLS
- $499,0003 bd3 ba1.3k sqft2393 Folly Rd #2F, Folly Beach, SC 29412For SaleMLS ID #26025947, Kirsten Martin. CTMLS
- $400,0002 bd2 ba976 sqft271 Alexandra Dr Unit 5, Mount Pleasant, SC 29464For SaleMLS ID #26029078, Lynnette Duby. CTMLS
- $374,9992 bd2 ba1k sqft45 Sycamore Ave APT 836, Charleston, SC 29407For SaleMLS ID #26024301, Jordan Fulcoly. CTMLS
- $467,0003 bd3 ba1.6k sqft982 Harbor Oaks Dr, Charleston, SC 29412For SaleMLS ID #26024215, Kathy Mazalatis. CTMLS
- $399,9003 bd2 ba1.3k sqft2101 Tibbett Ct, Charleston, SC 29414For SaleMLS ID #26007952, Megan Schwerin. CTMLS
- $565,0003 bd2 ba1.3k sqft1083 Oakcrest Dr, Charleston, SC 29412For SaleMLS ID #26026848, Elise Gonzalez. CTMLS
- $449,0002 bd2 ba1k sqft130 River Landing Dr Unit 3318, Daniel Island, SC 29492For SaleMLS ID #26028384, Jenn Wilkinson. CTMLS
- $599,0003 bd2 ba1.4k sqft838 Targave Rd, Charleston, SC 29412For SaleMLS ID #26022527, Lyla Ambrose. CTMLS
- $580,0003 bd2 ba1.2k sqft1203 Sea Aire Dr, Charleston, SC 29412For SaleMLS ID #26017157, Brent Boatwright. CTMLS
- $599,0003 bd2 ba1.2k sqft18 Hillcreek Blvd, Charleston, SC 29412For SaleMLS ID #26017565, William Barnwell. CTMLS
- $299,9001 bd1 ba709 sqft1755 Central Park Rd Unit 7215, Charleston, SC 29412For SaleMLS ID #26021552, Janice Adler. CTMLS
- $415,0002 bd2 ba1.1k sqft2000 Belle Isle Ave Unit 101, Mount Pleasant, SC 29464For SaleMLS ID #26026595, Geoffrey Ireland. CTMLS
- $425,0002 bd2 ba1.1k sqft7321 Indigo Palms Way, Johns Island, SC 29455For SaleMLS ID #26024879, Debra Jadwin. CTMLS
- $400,0002 bd2 ba1.1k sqft1300 Park West Blvd Unit 501, Mount Pleasant, SC 29466For SaleMLS ID #26027797, Christina Sineath. CTMLS
