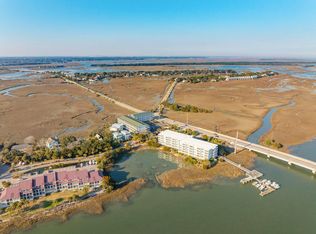
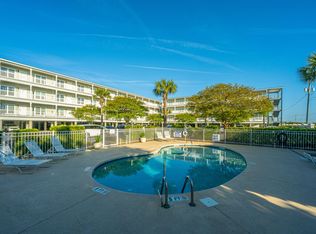
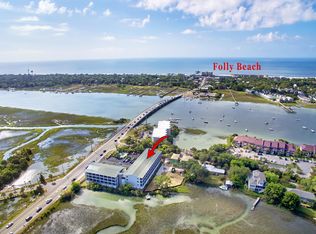
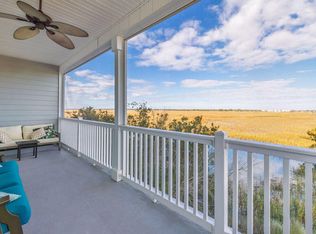
Folly Beach living under $500,000! Discover the laid back coastal lifestyle at Marsh Winds with this spacious 3 bedroom, 3 bathroom condo offering 1,392 square feet of comfortable living space. What an opportunity to enjoy the best of Folly Beach, from nearby restaurants and boat landings, to the iconic fishing pier, all within a short walk or bike ride.Elevator access makes coming and going a breeze, while the community pool offers a refreshing retreat after a day in the sun. Inside, the thoughtfully designed floor plan features an inviting kitchen that flows into the dining and living areas, creating a comfortable space for entertaining or relaxing. Step outside onto the screened porch, where marsh views and coastal breezes provide the perfect backdrop for morning coffee or unwinding athe end of the day. The well planned bedroom layout offers privacy for both owners and guests, with the primary suite separated from the secondary bedrooms. Each of the three bedrooms features its own en suite full bathroom, providing comfort and convenience for everyone. Whether you're looking for a full time residence, a second home, a beach getaway, or an investment opportunity, this condo offers flexibility in a sought after Folly Beach setting. Outdoor enthusiasts will appreciate the nearby public boat landing, making it easy to launch a kayak or paddle board and explore the surrounding waterways. A private storage unit provides convenient space for bikes, beach chairs, fishing gear, and other coastal essentials. A new hot water heater adds an additional layer of convenience. The HOA fee includes an impressive list of services and amenities, including building insurance, flood insurance, cable, water, internet, pest control, termite bond, pool maintenance, exterior maintenance, landscaping, and elevator maintenance. Enjoy the convenience of coastal living with many of the ongoing maintenance responsibilities and essential services covered. If you've been searching for a Folly Beach condo that combines space, location, and coastal charm without exceeding $500,000, come see what makes Marsh Winds worth a closer look.
Active
$499,000
2393 Folly Rd #2F, Folly Beach, SC 29412
3beds
1,392sqft
Condominium
Built in 2004
-- sqft lot
$495,600 Zestimate®
$358/sqft
$-- HOA
What's special
Community poolNew hot water heaterScreened porch
- 1 day
- 204
- 10
Likely to sell faster than
Zillow last checked:
Listing updated:
Listed by:
Realty One Group Coastal
Source: CTMLS,MLS#: 26025947
Facts & features
Interior
Bedrooms & bathrooms
- Bedrooms: 3
- Bathrooms: 3
- Full bathrooms: 3
Rooms
- Room types: Family Room, Living/Dining Combo, Family, Laundry, Pantry
Heating
- Electric, Heat Pump
Cooling
- Central Air
Appliances
- Laundry: Laundry Room
Features
- Ceiling - Smooth, High Ceilings, Walk-In Closet(s), Ceiling Fan(s), Pantry
- Flooring: Ceramic Tile, Laminate
- Windows: Window Treatments
- Has fireplace: No
Interior area
- Total structure area: 1,392
- Total interior livable area: 1,392 sqft
Property
Parking
- Parking features: Off Street
Features
- Levels: One
- Stories: 1
- Patio & porch: Screened
- On waterfront: Yes
- Waterfront features: Marshfront
Details
- Parcel number: 3280000418
Construction
Type & style
- Home type: Condo
- Property subtype: Condominium
- Attached to another structure: Yes
Materials
- Cement Siding
- Foundation: Pillar/Post/Pier
- Roof: Metal
Condition
- New construction: No
- Year built: 2004
Utilities & green energy
- Sewer: Public Sewer
- Water: Public
- Utilities for property: Charleston Water Service, Dominion Energy
Community & HOA
Community
- Features: Elevators, Lawn Maint Incl, Pool, Storage, Trash
- Subdivision: Marsh Winds
Location
- Region: Folly Beach
Financial & listing details
- Price per square foot: $358/sqft
- Tax assessed value: $520,000
- Annual tax amount: $1,501
- Date on market: 9/16/2026
- Listing terms: Any
Estimated market value
$495,600
$471,000 - $520,000
$3,731/mo
Price history
| Date | Event | Price |
|---|---|---|
| 9/16/2026 | Listed for sale | $499,000+2%$358/sqft |
Source:  CTMLS #26025947 Report a problem CTMLS #26025947 Report a problem | ||
| 9/5/2026 | Listing removed | $489,001$351/sqft |
Source: CTMLS #26019864 Report a problem | ||
| 8/19/2026 | Price change | $489,001+0%$351/sqft |
Source: CTMLS #26019864 Report a problem | ||
| 8/11/2026 | Price change | $489,000-2.2%$351/sqft |
Source: CTMLS #26019864 Report a problem | ||
| 7/31/2026 | Price change | $499,9900%$359/sqft |
Source: CTMLS #26019864 Report a problem | ||
| 7/29/2026 | Price change | $499,9980%$359/sqft |
Source: CTMLS #26019864 Report a problem | ||
| 7/17/2026 | Price change | $499,999-2%$359/sqft |
Source: CTMLS #26019864 Report a problem | ||
| 7/11/2026 | Listed for sale | $510,000+51.1%$366/sqft |
Source: CTMLS #26019864 Report a problem | ||
| 9/30/2020 | Sold | $337,500+83.5%$242/sqft |
Source: CTMLS #20014040 Report a problem | ||
| 7/21/2004 | Sold | $183,900$132/sqft |
Source: Public Record Report a problem | ||
Public tax history
| Year | Property taxes | Tax assessment |
|---|---|---|
| 2025 | $1,501 +5.7% | $15,530 +15% |
| 2024 | $1,419 +1.7% | $13,500 |
| 2023 | $1,396 +2.3% | $13,500 |
| 2022 | $1,365 -3.3% | $13,500 |
| 2021 | $1,412 -40.4% | $13,500 +36.1% |
| 2020 | $2,368 | $9,920 +15.1% |
| 2019 | $2,368 | $8,620 |
| 2017 | $2,368 +13.8% | $8,620 |
| 2016 | $2,080 +3.3% | $8,620 |
| 2015 | $2,014 +6.4% | $8,620 |
| 2014 | $1,892 | -- |
| 2011 | $1,892 -34.4% | -- |
| 2010 | $2,886 +26.4% | $13,920 +28.5% |
| 2009 | $2,284 +5% | $10,830 |
| 2008 | $2,175 +11.2% | $10,830 |
| 2006 | $1,956 +0.1% | $10,830 |
| 2005 | $1,955 +2348.8% | $10,830 +2827% |
| 2004 | $80 +5.2% | $370 |
| 2003 | $76 -96.7% | $370 -96.6% |
| 2002 | $2,306 | $10,810 |
Find assessor info on the county website
Monthly payment
Est. payment
Payment breakdown
Explore the cost of this home by adjusting the details. Changes won't be saved.Climate risks
Neighborhood: 29412
Nearby schools
Schools provided by the listing agent
- Elementary: James Island
- Middle: Camp Road
- High: James Island Charter
Source: CTMLS. This data may not be complete. We recommend contacting the local school district to confirm school assignments for this home.
Similar homes
- $525,0002 bd3 ba1.3k sqft35 W Mariners Cay Dr, Folly Beach, SC 29439For Sale
 MLS ID #26013992, Kim Chambers. CTMLS
 - $449,0004 bd2 ba1.7k sqft2961 Hut Rd, Johns Island, SC 29455For Sale
 MLS ID #26025931, Jennifer Finger Krause. CTMLS
 - $510,0003 bd2 ba1.4k sqft1539 Kentwood Cir, Charleston, SC 29412For Sale
 MLS ID #26023080, Joel Cardwell. CTMLS
 - $329,0002 bd2 ba768 sqft2262 Folly Rd #2-J, Charleston, SC 29412For Sale
 MLS ID #26013377, John Byram. CTMLS
 - $470,0003 bd3 ba1.6k sqft982 Harbor Oaks Dr, Charleston, SC 29412For SaleMLS ID #26024215, Kathy Mazalatis. CTMLS
- $529,0004 bd2 ba1.4k sqft1010 Bradford Ave, Charleston, SC 29412For SaleMLS ID #26010315, Claire Porter. CTMLS
- $479,0003 bd2 ba1.3k sqft1483 Cambridge Lakes Dr #201C, Mount Pleasant, SC 29464For SaleMLS ID #26025664, Carroll Loewer. CTMLS
- $410,0002 bd2 ba1.1k sqft1984 Folly Rd APT B302, Charleston, SC 29412For SaleMLS ID #26016975, Ellis Grossman. CTMLS
- $410,0002 bd2 ba1.4k sqft1025 Riverland Woods Pl APT 712, Charleston, SC 29412For SaleMLS ID #26011791, Kristi Bailes. CTMLS
- $640,0003 bd3 ba2k sqft1010 Lighterman Way, Charleston, SC 29412For SaleMLS ID #26005728, Vincent Perna. CTMLS
- $625,0003 bd2 ba1.4k sqft838 Targave Rd, Charleston, SC 29412For SaleMLS ID #26022527, Lyla Ambrose. CTMLS
- $595,0004 bd2 ba1.3k sqft734 Deene St, Charleston, SC 29412For SaleMLS ID #26022490, Kara Hicks. CTMLS
- $575,0003 bd2 ba1.3k sqft2041 Woodland Shores Rd, Charleston, SC 29412For SaleMLS ID #26013477, Shannan Goodwin. CTMLS
- $630,0003 bd3 ba1.6k sqft1423 Swamp Fox Ln, Charleston, SC 29412For SaleMLS ID #26016352, Ashley Rice. CTMLS
- $380,9003 bd3 ba1.3k sqft1403 Dove Run Dr #A, Charleston, SC 29412For SaleMLS ID #26018185, Stephen Phillips. CTMLS
- $498,0003 bd3 ba1.7k sqft4535 Wilson Rd, Hollywood, SC 29449For SaleMLS ID #26022660, Nathalie Lutz. CTMLS
- $489,0004 bd2 ba1.6k sqft2526 Longbranch Dr, Charleston, SC 29414For SaleMLS ID #26021257, Lissa Myers. CTMLS
- $458,0003 bd2 ba1.3k sqft2011 N Highway 17 Unit 2100Q, Mount Pleasant, SC 29466For SaleMLS ID #26024410, Jen Nipper. CTMLS
- $459,0002 bd2 ba1k sqft1015 Rosewood Ln, Mount Pleasant, SC 29464For SaleMLS ID #26024638, Linda Ryan. CTMLS
- $375,0004 bd2 ba1.1k sqft1429 Alma St, Charleston, SC 29407For SaleMLS ID #26026098, Chip Warley. CTMLS
