Located on a highly visible .68-acre lot with 93 feet of frontage and 318 feet of depth, this parcel is a developer's dream. Situated in the West Seneca on Ridge Rd andnear the high-traffic intersection of Orchard Park Road, this property boasts an exceptional daily traffic count of over 20,900 vehicles. Currently zoned for multi-use, it is the perfect high-exposure site for a fast-food franchise, retail business, or professional office.
The location is unbeatable: it sits directly across from Aldi and Big Lots, and is surrounded by major consumer traffic drivers including Home Depot, Delta Sonic, Tim Hortons, Wendy's, Mighty Taco, and Seneca Square Plaza. Additionally, it is incredibly well-positioned near the highly anticipated new Costco, guaranteeing an even greater influx of daily shoppers to the immediate area!
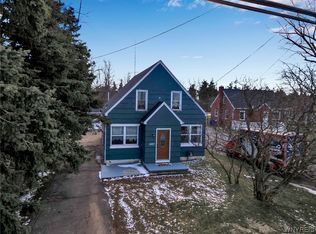
While the lot is prime for a brand-new commercial build, the property currently features a solid, move-in ready 3-bedroom brick Cape Cod with a detached garage. This existing structure offers great flexibility to be utilized as an immediate rental property, a converted business office, or seamlessly cleared for your custom development. With easy access to public transit and just minutes from I-90 and Rt 219, this location is the perfect spot for your next profitable venture.
Active
$329,000
1985 Ridge Rd, Buffalo, NY 14224
3beds
1,188sqft
Single Family Residence
Built in 1950
0.68 Acres Lot
$-- Zestimate®
$277/sqft
$-- HOA
What's special
Detached garage
- 46 days
- 301
- 21
Zillow last checked:
Listing updated:
Listed by:
eXp Realty 888-276-0630,
James Wangelin 716-903-3198,
Marcy Dexheimer Wangelin 716-940-2591,
eXp Realty
Source: NYSAMLSs,MLS#: B1706420 Originating MLS: Buffalo
Originating MLS: BuffaloFacts & features
Interior
Bedrooms & bathrooms
- Bedrooms: 3
- Bathrooms: 1
- Full bathrooms: 1
- Main level bathrooms: 1
- Main level bedrooms: 1
Heating
- Gas, Forced Air
Cooling
- Central Air
Appliances
- Included: Dishwasher, Exhaust Fan, Gas Oven, Gas Range, Gas Water Heater, Microwave, Refrigerator, Range Hood
Features
- Attic, Entrance Foyer, Eat-in Kitchen, Separate/Formal Living Room, Natural Woodwork, Bedroom on Main Level
- Flooring: Hardwood, Tile, Varies
- Basement: Full
- Has fireplace: No
Interior area
- Total structure area: 1,188
- Total interior livable area: 1,188 sqft
Property
Parking
- Total spaces: 2
- Parking features: Detached, Garage
- Garage spaces: 2
Accessibility
- Accessibility features: Accessible Bedroom
Features
- Patio & porch: Open, Porch
- Exterior features: Blacktop Driveway, Enclosed Porch, Porch
Lot
- Size: 0.68 Acres
- Dimensions: 93 x 318
- Features: Near Public Transit, Rectangular, Rectangular Lot
Details
- Parcel number: 1468001430600001008100
- Lease amount: $0
- Special conditions: Standard
Construction
Type & style
- Home type: SingleFamily
- Architectural style: Cape Cod
- Property subtype: Single Family Residence
Materials
- Brick
- Foundation: Block
- Roof: Asphalt,Shingle
Condition
- Resale
- Year built: 1950
Utilities & green energy
- Electric: Circuit Breakers
- Sewer: Connected
- Water: Connected, Public
- Utilities for property: Sewer Connected, Water Connected
Community & HOA
HOA
- Amenities included: None
Location
- Region: Buffalo
Financial & listing details
- Price per square foot: $277/sqft
- Tax assessed value: $62,500
- Annual tax amount: $5,865
- Date on market: 8/12/2026
- Listing terms: Cash,Conventional,FHA,VA Loan
Estimated market value
Not available
Estimated sales range
Not available
Not available
Price history
| Date | Event | Price |
|---|---|---|
| 8/12/2026 | Listed for sale | $329,000+64.5%$277/sqft |
Source:  NYSAMLSs #B1706420 Report a problem NYSAMLSs #B1706420 Report a problem | ||
| 3/19/2024 | Sold | $200,000+11.2%$168/sqft |
Source: Public Record Report a problem | ||
| 9/19/2022 | Listing removed | -- |
Source: HUNT ERA Real Estate Report a problem | ||
| 8/18/2022 | Pending sale | $179,900$151/sqft |
Source: NYSAMLSs #B1425839 Report a problem | ||
| 8/6/2022 | Listed for sale | $179,900+49.9%$151/sqft |
Source: NYSAMLSs #B1425839 Report a problem | ||
| 4/4/2012 | Sold | $120,000+33.3%$101/sqft |
Source: Public Record Report a problem | ||
| 11/7/1996 | Sold | $90,000$76/sqft |
Source: Public Record Report a problem | ||
Public tax history
| Year | Property taxes | Tax assessment |
|---|---|---|
| 2025 | -- | $62,500 |
| 2024 | -- | $62,500 |
| 2023 | -- | $62,500 |
| 2022 | -- | $62,500 |
| 2021 | -- | $62,500 |
| 2020 | -- | $62,500 |
| 2019 | -- | $62,500 |
| 2018 | -- | $62,500 |
| 2017 | $8,205 +49% | $62,500 |
| 2016 | $5,508 | $62,500 |
| 2015 | -- | $62,500 |
| 2014 | -- | $62,500 |
Find assessor info on the county website
Monthly payment
Climate risks
Neighborhood: 14224
Nearby schools
Schools provided by the listing agent
- District: West Seneca
Source: NYSAMLSs. This data may not be complete. We recommend contacting the local school district to confirm school assignments for this home.
Similar homes

- $299,0003 bd2 ba1.4k sqft88 Ebenezer Dr, Buffalo, NY 14224For Sale

 MLS ID #B1711284, Jenna Casillo, Listing by: WNY Metro Roberts Realty. NYSAMLSs
 - $269,9003 bd1 ba1.3k sqft33 Lyndale Ct, West Seneca, NY 14224For Sale
 MLS ID #B1715458, Suzanne Tomasello, Listing by: Keller Williams Realty WNY. NYSAMLSs
 - $259,0003 bd1 ba1.2k sqft151 Cloverside Dr, West Seneca, NY 14224For Sale
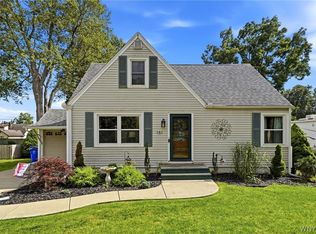 MLS ID #B1710322, Dana M David, Listing by: Howard Hanna WNY Inc.. NYSAMLSs
 - $346,9003 bd2 ba1.4k sqft235 Potters Rd, Buffalo, NY 14220For Sale
 MLS ID #B1712452, Laura J Nightingale, Listing by: MJ Peterson Real Estate Inc.. NYSAMLSs
 - $329,0003 bd2 ba1.4k sqft253 Lorfield Dr, Amherst, NY 14226For SaleMLS ID #B1712437, Thejan Kodituwakku, Listing by: Keller Williams Realty WNY. NYSAMLSs
- $352,8002 bd2 ba1.3k sqft56 Mayfield Dr, Buffalo, NY 14224For SaleMLS ID #B1689344, Barbara Anne Kivi, Listing by: Keller Williams Realty WNY. NYSAMLSs
- $309,9003 bd2 ba1.6k sqft260 Hendricks Blvd, Amherst, NY 14226For SaleMLS ID #B1714237, Aubryn Noble, Listing by: Realty ONE Group Empower. NYSAMLSs
- $295,0003 bd2 ba1.5k sqft26 Panama Ln, Cheektowaga, NY 14225For SaleMLS ID #B1714325, Vincent J Rondinelli, Listing by: Rondinelli Real Estate. NYSAMLSs
- $329,9003 bd2 ba1.4k sqft6653 Liebler Rd, Boston, NY 14025For SaleMLS ID #B1705905, Mandy Gotham, Listing by: Berkshire Hathaway Homeservices WNY Properties. NYSAMLSs
- $249,9993 bd2 ba1.2k sqft35 Fernald Ave, Lackawanna, NY 14218For SaleMLS ID #B1696725, Brandy Hardy, Listing by: WNY Metro Roberts Realty. NYSAMLSs
- $265,0003 bd1 ba1.4k sqft94 Ridgewood Rd, Buffalo, NY 14220For SaleMLS ID #B1703926, Lori A O'Donnell, Listing by: WNY Metro Roberts Realty. NYSAMLSs
- $294,9003 bd2 ba1.3k sqft224 Paramount Pkwy, Buffalo, NY 14223For SaleMLS ID #B1713887, Dana Hofert, Listing by: 716 Realty Group WNY LLC. NYSAMLSs
- $349,9005 bd2 ba1.6k sqft112 Hartford Rd, Amherst, NY 14226For SaleMLS ID #B1705935, Suzanne Tomasello, Listing by: Keller Williams Realty WNY. NYSAMLSs
- $224,9003 bd1 ba1.3k sqft745 Abbott Rd, Buffalo, NY 14220For SaleMLS ID #B1712886, Jill McMahon, Listing by: HUNT Real Estate ERA. NYSAMLSs
- $269,9003 bd1 ba1.3k sqft68 Bernice Dr, Cheektowaga, NY 14225For SaleMLS ID #B1713839, Shanan King, Listing by: WNY Metro Roberts Realty. NYSAMLSs
- $299,9003 bd1 ba1k sqft76 1st Ave, Lancaster, NY 14086For SaleMLS ID #B1713748, Shannon L McNichol, Listing by: Nichol City Realty. NYSAMLSs
- $249,9003 bd2 ba1.2k sqft41 Eaglewood Ave, Buffalo, NY 14220For SaleMLS ID #B1703884, Brian Hillery, Listing by: HUNT Real Estate ERA. NYSAMLSs
- $329,9004 bd2 ba1.3k sqft266 Peppertree Dr, Amherst, NY 14228For SaleMLS ID #B1707226, Mohammad Ali, Listing by: HUNT Real Estate ERA. NYSAMLSs
- $353,9003 bd2 ba1.6k sqft163 Park Forest Dr, Williamsville, NY 14221For SaleMLS ID #B1704658, Cheryl A Vance, Listing by: HUNT Real Estate ERA. NYSAMLSs
- $244,9003 bd2 ba1.5k sqft125 Choate Ave, Buffalo, NY 14220For SaleMLS ID #B1713059, Erika N French, Listing by: WNY Metro Roberts Realty. NYSAMLSs
