RARELY OFFERED - FIRST TIME AVAILABLE SINCE 1972! Cherished by the same family for more than five decades, this special West Hills home offers a rare opportunity to create your own vision while enjoying the space, character, and setting that make it so distinctive. Ideally located near highly regarded Chaminade, El Camino Charter High, and Pomelo Elementary, the home is set on nearly a quarter-acre with expansive frontage providing generous separation from the street and neighboring homes, along with the opportunity to further enhance the grounds and privacy. A sparkling pool, expansive patios, mature landscaping, and hillside and neighborhood views create an inviting outdoor setting for entertaining, dining al fresco, or simply relaxing at home. Inside, abundant natural light and hardwood floors enhance the spacious living room, while the adjoining dining room opens through new vinyl sliding glass doors. The kitchen features white cabinetry, double ovens, a pantry, dual-basin stainless steel sink, and new vinyl windows framing neighborhood and mountain views. The adjoining family room is anchored by a floor-to-ceiling raised-hearth brick fireplace and opens to the backyard through natural wood French doors. Upstairs, the generous primary suite captures unobstructed treetop, hillside, and West Hills views and features a remodeled bath. Three additional generously sized bedrooms, a remodeled guest bath, and abundant storage provide flexibility for today's lifestyle. Fresh interior paint, a newer composition shingle roof, new water heater, new vinyl windows and doors, indoor laundry, and an attached garage add to the home's appeal. With its expansive frontage, pool, views, generous lot, and more than 50 years of family history, this is a special opportunity to make a well-cared-for West Hills home your own and begin its next chapter.
For sale
Listed by: Park Regency Realty • Jim Sandoval • Contact: jsandoval@parkregency.com
$1,149,999
23633 Del Cerro Cir, West Hills, CA 91304
4beds
2,431sqft
Single Family Residence
Built in 1972
10,728 Square Feet Lot
$-- Zestimate®
$473/sqft
$-- HOA
What's special
- 43 days |
- 1,112 |
- 42 |
Zillow last checked:
Listing updated:
Listed by:
Jim Sandoval DRE #01726729 jsandoval@parkregency.com,
Park Regency Realty
Source: CRMLS,MLS#: SR26184027 Originating MLS: California Regional MLS
Originating MLS: California Regional MLSFacts & features
Interior
Bedrooms & bathrooms
- Bedrooms: 4
- Bathrooms: 3
- Full bathrooms: 3
- Main level bathrooms: 1
Rooms
- Room types: Bedroom, Entry/Foyer, Family Room, Kitchen, Laundry, Living Room, Primary Bathroom, Primary Bedroom, Other, Dining Room
Primary bedroom
- Features: Primary Suite
Bedroom
- Features: All Bedrooms Up
Bathroom
- Features: Bathroom Exhaust Fan, Bathtub, Dual Sinks, Enclosed Toilet, Tile Counters, Tub Shower, Vanity, Walk-In Shower
Family room
- Features: Separate Family Room
Kitchen
- Features: Kitchen/Family Room Combo, Pots & Pan Drawers, Remodeled, Tile Counters, Updated Kitchen
Other
- Features: Walk-In Closet(s)
Heating
- Central, Fireplace(s)
Cooling
- Central Air, Zoned
Appliances
- Included: Double Oven, Dishwasher, Electric Cooktop, Electric Oven, Disposal, Microwave, Refrigerator, Range Hood, Self Cleaning Oven, Dryer, Washer
- Laundry: Washer Hookup, Gas Dryer Hookup, Inside, Laundry Room
Features
- Built-in Features, Ceiling Fan(s), Separate/Formal Dining Room, Eat-in Kitchen, Open Floorplan, Pantry, Recessed Lighting, Storage, Tile Counters, Unfurnished, Bar, All Bedrooms Up, Primary Suite, Walk-In Closet(s)
- Flooring: Carpet, Tile, Vinyl, Wood
- Doors: French Doors, Sliding Doors
- Has fireplace: Yes
- Fireplace features: Family Room, Gas, Masonry
- Common walls with other units/homes: No Common Walls
Interior area
- Total interior livable area: 2,431 sqft
Property
Parking
- Total spaces: 2
- Parking features: Concrete, Direct Access, Door-Single, Garage Faces Front, Garage, Side By Side
- Attached garage spaces: 2
Features
- Levels: Two
- Stories: 2
- Entry location: Ground level with steps
- Exterior features: Lighting, Rain Gutters
- Has private pool: Yes
- Pool features: Filtered, In Ground, Private
- Has view: Yes
- View description: Hills, Mountain(s), Neighborhood, Pool, Trees/Woods
Lot
- Size: 10,728 Square Feet
- Features: Back Yard, Front Yard, Garden, Gentle Sloping, Sprinklers In Rear, Sprinklers In Front, Lawn, Landscaped, Sprinklers Timer, Sprinklers On Side, Sprinkler System, Sloped Up
Details
- Parcel number: 2027016026
- Special conditions: Standard
Construction
Type & style
- Home type: SingleFamily
- Property subtype: Single Family Residence
Condition
- Turnkey
- New construction: No
- Year built: 1972
Utilities & green energy
- Sewer: Public Sewer
- Water: Public
Community & HOA
Community
- Features: Biking, Hiking, Street Lights, Sidewalks
Location
- Region: West Hills
Financial & listing details
- Price per square foot: $473/sqft
- Tax assessed value: $141,681
- Date on market: 8/21/2026
- Cumulative days on market: 43 days
- Listing terms: Cash,Cash to New Loan,Conventional,FHA 203(b)
- Exclusions: All personal property
- Road surface type: Paved
Estimated market value
Not available
Estimated sales range
Not available
Not available
Price history
| Date | Event | Price |
|---|---|---|
| 8/22/2026 | Listed for sale | $1,149,999$473/sqft |
Source:  CRMLS #SR26184027 Report a problem CRMLS #SR26184027 Report a problem | ||
Public tax history
| Year | Property taxes | Tax assessment |
|---|---|---|
| 2026 | -- | $141,681 +2% |
| 2025 | $2,094 +1.7% | $138,942 +2% |
| 2024 | $2,058 +1.6% | $136,219 +2% |
| 2023 | $2,025 +4.1% | $133,549 +2% |
| 2022 | $1,945 +1.9% | $130,932 +2% |
| 2021 | $1,908 -0.5% | $128,365 +1% |
| 2020 | $1,919 | $127,050 +2% |
| 2019 | $1,919 +10.4% | $124,559 +2% |
| 2018 | $1,737 | $122,117 +2% |
| 2017 | $1,737 +2.1% | $119,723 +2% |
| 2016 | $1,702 +4% | $117,377 +1.5% |
| 2015 | $1,636 +0.3% | $115,615 +2% |
| 2014 | $1,630 | $113,351 +2.5% |
| 2012 | -- | $110,628 +2% |
| 2011 | -- | $108,460 +0.8% |
| 2010 | -- | $107,651 -0.2% |
| 2009 | -- | $107,908 +2% |
| 2008 | -- | $105,793 +2% |
| 2007 | -- | $103,719 +2% |
| 2006 | -- | $101,687 |
| 2005 | -- | $101,687 +4% |
| 2004 | -- | $97,741 +1.9% |
| 2003 | -- | $95,950 +2% |
| 2002 | -- | $94,070 +4% |
| 2000 | -- | $90,418 |
Find assessor info on the county website
Monthly payment
Est. payment
Payment breakdown
Explore the cost of this home by adjusting the details. Changes won't be saved.Climate risks
Neighborhood: West Hills
Nearby schools
GreatSchools rating
- 10/10Pomelo Community Charter SchoolGrades: K-5Distance: 0.2 mi
- 8/10George Ellery Hale Charter AcademyGrades: 6-8Distance: 2.1 mi
- 8/10El Camino Real Senior High SchoolGrades: 9-12Distance: 2.6 mi
Schools provided by the listing agent
- Elementary: Pomelo
- Middle: Hale Charter
- High: El Camino Charter
Source: CRMLS. This data may not be complete. We recommend contacting the local school district to confirm school assignments for this home.
- $1,319,8004 bd4 ba2.8k sqft23647 Del Cerro Cir, Canoga Park, CA 91304Off Market
- $1,591,0003 bd4 ba2.8k sqft23643 Del Cerro Cir, Canoga Park, CA 91304Off Market
- $1,009,4003 bd3 ba1.8k sqft23621 Del Cerro Cir, Canoga Park, CA 91304Off Market
- $1,226,6004 bd3 ba2.1k sqft23634 Del Cerro Cir, Canoga Park, CA 91304Off Market
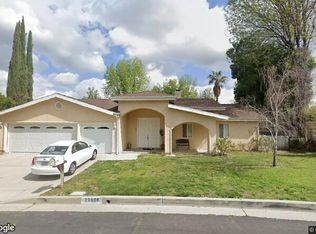
- $1,193,6004 bd3 ba2.1k sqft23624 Del Cerro Cir, Canoga Park, CA 91304Off Market
- $1,260,9003 bd3 ba1.8k sqft23640 Del Cerro Cir, Canoga Park, CA 91304Off Market
- $1,247,3004 bd3 ba2.6k sqft23611 Del Cerro Cir, Canoga Park, CA 91304Off Market
- $1,222,5004 bd3 ba2.1k sqft23614 Del Cerro Cir, Canoga Park, CA 91304Off Market
A local agent can set up tours, give advice and negotiate with sellers.
Similar homes
- $999,0004 bd3 ba2.1k sqft22023 Parthenia St, Canoga Park, CA 91304For Sale
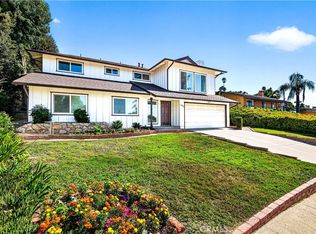 MLS ID #SR26168603, Marc Tahler, Rodeo Realty. CRMLS
 - $899,9994 bd3 ba2.2k sqft8300 Chelsea Ln, West Hills, CA 91304For Sale
 MLS ID #SR26142131, Jim Sandoval, Park Regency Realty. CRMLS
 - $1,235,0003 bd2 ba1.6k sqft8401 Natalie Ln, Canoga Park, CA 91304For Sale
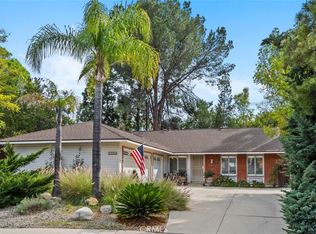 MLS ID #SR26059292, Sharon Virag, Coldwell Banker Realty. CRMLS
 - $999,9994 bd3 ba1.8k sqft23340 Hartland St, West Hills, CA 91307For Sale
 MLS ID #SR26169016, Jim Sandoval, Park Regency Realty. CRMLS
 - $899,9994 bd2 ba1.5k sqft8333 Sedan Ave, Canoga Park, CA 91304For SaleMLS ID #SR26173127, Melodi Belluomini, Rodeo Realty. CRMLS
- $1,200,0005 bd3 ba2.5k sqft5943 Salamea Ave, Woodland Hills, CA 91367For SaleMLS ID #SR26111919, Kym De Lorenzo, RE/MAX Gateway. CRMLS
- $1,399,0007 bd5 ba3.1k sqft7635 Fallbrook Ave, Canoga Park, CA 91304For SaleMLS ID #SR26169755, Henghame Abaghi, Keller Williams Luxury. CRMLS
- $924,9993 bd3 ba1.9k sqft7221 Bouquet Dr, West Hills, CA 91307For SaleMLS ID #SR26182602, Jim Sandoval, Park Regency Realty. CRMLS
- $1,175,0004 bd3 ba2.5k sqft11856 Porter Valley Dr, Porter Ranch, CA 91326For SaleMLS ID #SR26171468, Phil Zaikovatyy, Altera Realty. CRMLS
- $869,9993 bd2 ba1.7k sqft7928 Owensmouth Ave, Canoga Park, CA 91304For SaleMLS ID #SR26171144, Rodney Gonzalez, Park Regency Realty. CRMLS
- $1,199,0004 bd2 ba1.9k sqft4319 Pampas Rd, Woodland Hills, CA 91364For SaleMLS ID #BB26152794, Lauren Paige, BERKSHIRE HATHAWAY HOMESERVICES Crest Real Estate. CRMLS
- $899,0003 bd2 ba1.2k sqft7329 Sausalito Ave, West Hills, CA 91307For SaleMLS ID #SR26178044, Paula Peloso, Equity Union. CRMLS
- $1,359,0004 bd3 ba1.9k sqft5655 Ramara Ave, Woodland Hills, CA 91367For SaleMLS ID #SR26176180, Marc Tahler, Rodeo Realty. CRMLS
- $1,200,0003 bd2 ba2k sqft10730 Baton Rouge Ave, Porter Ranch, CA 91326For SaleMLS ID #SR26169413, Patricia Olson, RE/MAX One. CRMLS
- $1,295,0004 bd3 ba2.3k sqft5335 Campo Rd, Woodland Hills, CA 91364For SaleMLS ID #SR26127034, Aaron Shrier, Equity Union. CRMLS
- $1,099,0004 bd3 ba2.6k sqft6741 Buffalo Ave, Van Nuys, CA 91401For SaleMLS ID #SR26175542, Kathy Watterson, RE/MAX of Santa Clarita. CRMLS
- $949,0003 bd2 ba1.7k sqft8012 Comanche Ave, Winnetka, CA 91306For SaleMLS ID #SR26175136, Tisha Janigian, She Is Hope Realty. CRMLS
- $899,0004 bd2 ba1.7k sqft19541 Victory Blvd, Reseda, CA 91335For SaleMLS ID #SR26179372, Nicole Grey Kiviat, Pinnacle Estate Properties, Inc.. CRMLS
- $1,125,0004 bd3 ba2.2k sqft1423 Calle Fidelidad, Thousand Oaks, CA 91360For SaleMLS ID #BB26175422, Nadine Guyaux, Redfin Corporation. CRMLS
- $1,249,0005 bd3 ba3.2k sqft19816 Septo St, Chatsworth, CA 91311For SaleMLS ID #SR26100129, Erik Cabral, Pinnacle Estate Properties. CRMLS
Local buyer's agents are ready to help
