Pride of ownership shines throughout this super neat and clean home filled with character and charm! From the moment you enter, you’ll appreciate the inviting living room featuring a striking accent wall that truly pops, along with luxury vinyl plank flooring throughout the main level. The unique and functional layout offers flexibility and privacy. A stylish barn door creates a private owner’s suite while still allowing convenient access to the full bath and laundry area when open. Close the barn door, and the primary bedroom becomes its own cozy retreat. The beautifully updated kitchen offers a warm farmhouse feel with thoughtful and functional updates throughout. Upstairs, you’ll find two additional bedrooms connected by a Jack-and-Jill bathroom. Enjoy your mornings on the welcoming front porch — the perfect spot to take in a sunrise — or entertain guests on the large back deck overlooking the backyard space. Additional features include a radon mitigation system, glass block basement windows, and a convenient laundry chute. Recent updates include: Roof (2023),Hot water tank and water softener (2022), Central A/C added (2020), Kitchen remodel (2020), Kitchen appliances (2020), Bathroom and first-floor laundry addition (2019), New paint and flooring throughout (2020), New upstairs carpet (2019), Back deck built (2019), Washer and dryer (2019), Furnace (2012). This move-in-ready home combines charm, comfort, modern updates and fantastic sunsets — all in one inviting package! The garage area could fit a small car, but the best use would be for additional storage. For a private showing, call your favorite Realtor today!
Contingent
Price cut: $10K (8/18)
$279,900
1988 S Cleveland Massillon Rd, Akron, OH 44321
3beds
1,264sqft
Single Family Residence
Built in 1925
0.5 Acres Lot
$272,400 Zestimate®
$221/sqft
$-- HOA
What's special
Stylish barn doorWarm farmhouse feelWelcoming front porchBeautifully updated kitchenStriking accent wallGlass block basement windowsConvenient laundry chute
- 117 days
- 1,101
- 81
Zillow last checked:
Listing updated:
Listed by:
Jodi L Hodson 234-205-8410 jage7145@gmail.com,
Howard Hanna
Source: MLS Now,MLS#: 5212013
Facts & features
Interior
Bedrooms & bathrooms
- Bedrooms: 3
- Bathrooms: 2
- Full bathrooms: 2
- Main level bathrooms: 1
- Main level bedrooms: 1
Primary bedroom
- Description: Flooring: Carpet
- Level: First
- Dimensions: 13.6 x 13.1
Bedroom
- Description: Flooring: Carpet
- Level: Second
- Dimensions: 12.7 x 12
Bedroom
- Description: Flooring: Carpet
- Level: Second
- Dimensions: 12.7 x 11.3
Bathroom
- Description: Flooring: Luxury Vinyl Tile
- Level: First
- Dimensions: 9.6 x 6.1
Bathroom
- Level: Second
- Dimensions: 7.8 x 6.4
Dining room
- Description: Flooring: Luxury Vinyl Tile
- Level: First
- Dimensions: 12.8 x 12
Kitchen
- Description: Flooring: Luxury Vinyl Tile
- Level: First
- Dimensions: 12.8 x 6
Laundry
- Level: First
- Dimensions: 12.5 x 12.7
Living room
- Description: Flooring: Luxury Vinyl Tile
- Level: First
- Dimensions: 25.3 x 11.3
Heating
- Forced Air, Gas
Cooling
- Central Air
Appliances
- Included: Dryer, Dishwasher, Range, Refrigerator, Water Softener, Washer
- Laundry: Laundry Room
Features
- Eat-in Kitchen, Granite Counters
- Basement: Full,Sump Pump
- Has fireplace: No
Interior area
- Total structure area: 1,264
- Total interior livable area: 1,264 sqft
- Finished area above ground: 1,264
Video & virtual tour
Property
Parking
- Parking features: Garage
- Garage spaces: 1
Features
- Levels: One and One Half
- Patio & porch: Porch
- Exterior features: Other
Lot
- Size: 0.5 Acres
- Dimensions: 83 x 264
Details
- Parcel number: 1501701
- Lease amount: $0
Construction
Type & style
- Home type: SingleFamily
- Architectural style: Bungalow
- Property subtype: Single Family Residence
Materials
- Metal Siding
- Foundation: Block
- Roof: Asphalt
Condition
- Year built: 1925
Utilities & green energy
- Sewer: Septic Tank
- Water: Well
Community & HOA
Community
- Subdivision: Copley
HOA
- Has HOA: No
Location
- Region: Akron
Financial & listing details
- Price per square foot: $221/sqft
- Tax assessed value: $154,380
- Annual tax amount: $3,067
- Date on market: 5/21/2026
- Cumulative days on market: 118 days
- Listing agreement: Exclusive Right To Sell
Estimated market value
$272,400
$259,000 - $286,000
$2,031/mo
Price history
| Date | Event | Price |
|---|---|---|
| 9/4/2026 | Contingent | $279,900$221/sqft |
Source: MLS Now #5212013 Report a problem | ||
| 8/18/2026 | Price change | $279,900-3.4%$221/sqft |
Source: MLS Now #5212013 Report a problem | ||
| 6/18/2026 | Listed for sale | $289,900$229/sqft |
Source: MLS Now #5212013 Report a problem | ||
| 6/8/2026 | Contingent | $289,900$229/sqft |
Source: MLS Now #5212013 Report a problem | ||
| 5/21/2026 | Listed for sale | $289,900+126.1%$229/sqft |
Source: MLS Now #5212013 Report a problem | ||
| 9/26/2018 | Sold | $128,200-1.3%$101/sqft |
Source:  MLS Now #4021482 Report a problem MLS Now #4021482 Report a problem | ||
| 9/11/2018 | Pending sale | $129,900$103/sqft |
Source: Keller Williams Chervenic Realty #4021482 Report a problem | ||
| 8/9/2018 | Price change | $129,900-6.9%$103/sqft |
Source: Keller Williams Chervenic Realty #4021482 Report a problem | ||
| 7/26/2018 | Listed for sale | $139,500+41%$110/sqft |
Source: Keller Williams Chervenic Rlty #4021482 Report a problem | ||
| 11/30/1999 | Sold | $98,970$78/sqft |
Source: Public Record Report a problem | ||
Public tax history
| Year | Property taxes | Tax assessment |
|---|---|---|
| 2025 | $3,067 -0.5% | $54,030 |
| 2024 | $3,083 +5.8% | $54,030 |
| 2023 | $2,914 +5.7% | $54,030 +29% |
| 2022 | $2,758 +8.2% | $41,888 |
| 2021 | $2,548 | $41,888 |
| 2020 | -- | $41,888 +27.8% |
| 2019 | $2,159 +5% | $32,771 +0% |
| 2018 | $2,057 +5.3% | $32,770 |
| 2017 | $1,954 | $32,770 +9.7% |
| 2016 | $1,954 | $29,870 |
| 2015 | $1,954 +0.6% | $29,870 |
| 2014 | $1,942 -3.2% | $29,870 -7% |
| 2013 | $2,006 0% | $32,110 |
| 2012 | $2,006 -0.2% | $32,110 +0% |
| 2011 | $2,011 -1% | $32,106 -4.2% |
| 2010 | $2,032 | $33,531 |
| 2009 | -- | $33,531 |
| 2008 | $1,820 -4.3% | $33,531 -7.3% |
| 2007 | $1,902 +0.3% | $36,155 |
| 2006 | $1,897 +7.6% | $36,155 |
| 2005 | $1,763 | $36,155 +6.9% |
| 2004 | -- | $33,824 |
| 2003 | $1,709 -0.4% | $33,824 |
| 2002 | $1,717 +49.1% | $33,824 +43.4% |
| 2001 | $1,152 +1.9% | $23,590 |
| 2000 | $1,130 | $23,590 |
Find assessor info on the county website
Monthly payment
Est. payment
Payment breakdown
Explore the cost of this home by adjusting the details. Changes won't be saved.Climate risks
Neighborhood: 44321
Nearby schools
Schools provided by the listing agent
- District: Copley-Fairlawn CSD - 7703
Source: MLS Now. This data may not be complete. We recommend contacting the local school district to confirm school assignments for this home.
- $33,280-- bd-- ba-- sqftS Cleveland Massillon Rd, Akron, OH 44321Off Market
- $243,1003 bd2 ba1.5k sqft1996 S Cleveland Massillon Rd, Akron, OH 44321Off Market
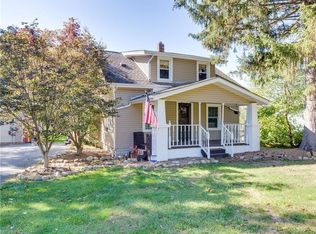
- $240,8002 bd2 ba1.6k sqft1960 S Cleveland Massillon Rd, Akron, OH 44321Off Market
- $370,7004 bd2 ba1.9k sqft2020 S Cleveland Massillon Rd, Akron, OH 44321Off Market
Similar homes
- $294,9003 bd2 ba1.3k sqft2922 Cliffside Dr, Copley, OH 44321For Sale
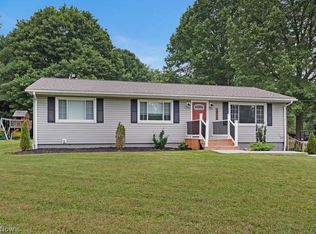 MLS ID #5235921, Nicole Peterson, McDowell Homes Real Estate Services. MLS Now
 - $284,9003 bd2 ba1.4k sqft251 Caladonia Ave, Akron, OH 44333For Sale
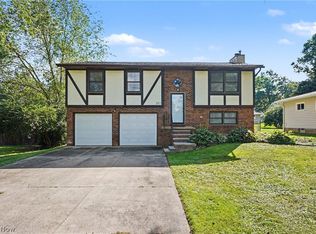 MLS ID #5244426, Allen Zola, Keller Williams Chervenic Rlty. MLS Now
 - $230,0003 bd2 ba1.6k sqft172 Westover Dr, Akron, OH 44313For Sale
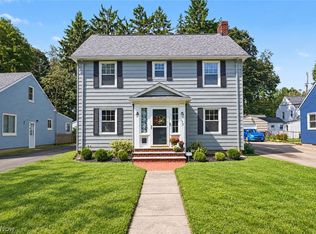 MLS ID #5244575, Vanessa Wadlington, Keller Williams Chervenic Rlty. MLS Now
 - $279,9003 bd3 ba1.6k sqft311 Blair Dr, Akron, OH 44321For Sale
 MLS ID #5210347, Jodi L Hodson, Howard Hanna. MLS Now
