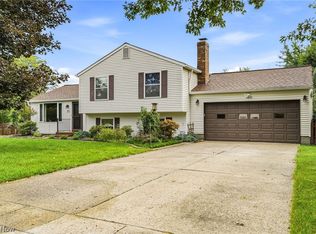
Welcome home! This conveniently located ranch on half an acre in Stow is ready for its next owner. Call now to schedule a tour of the 3 bedrooms, 3 full baths, open entertainment space, expansive fully fenced backyard, and full basement (with a brand new hot water tank) that this home boasts of. The detached 2 car garage and shed offer ample storage. The basement has incredible potential to be finished to offer more storage, another bedroom, or extra entertainment space. The exterior showcases the ability to enjoy nature without compromising on location. Enjoy s'mores at the firepit, let the dogs roam around the fully fenced yard, utilize the concrete parking pad for sports, and soak up some sun on the open deck. Simultaneously, you're able to enjoy the close proximity to everything Stow has to offer! At 2205 Graham Road, you're mere minutes away from an extensive dining and shopping scene, a plethora of grocery options, and plenty of parks/trails/playgrounds. Don't miss your chance to call this lovely house your home today!
Active
$267,200
2205 Graham Rd, Stow, OH 44224
3beds
1,381sqft
Single Family Residence
Built in 1975
0.5 Acres Lot
$-- Zestimate®
$193/sqft
$-- HOA
What's special
Fully fenced yardOpen deckFull basementOpen entertainment spaceExpansive fully fenced backyard
- 11 days
- 941
- 63
Likely to sell faster than
Zillow last checked:
Listing updated:
Listed by:
Mackenley Meszaros 614-716-9954 mgeitgey@kw.com,
Keller Williams Chervenic Rlty,
Ricardo A Simonelli 440-552-6959,
Keller Williams Chervenic Rlty
Source: MLS Now,MLS#: 5256933 Originating MLS: Akron Cleveland Association of REALTORS
Facts & features
Interior
Bedrooms & bathrooms
- Bedrooms: 3
- Bathrooms: 3
- Full bathrooms: 3
- Main level bathrooms: 2
- Main level bedrooms: 3
Other
- Features: Chandelier
- Dimensions: ND x ND
Heating
- Forced Air, Gas
Cooling
- Central Air, Ceiling Fan(s)
Appliances
- Included: Dryer, Dishwasher, Microwave, Range, Refrigerator, Washer
- Laundry: In Basement
Features
- Basement: Full,Unfinished
- Has fireplace: No
- Fireplace features: None
Interior area
- Total structure area: 1,381
- Total interior livable area: 1,381 sqft
- Finished area above ground: 1,381
- Finished area below ground: 0
Video & virtual tour
Property
Parking
- Total spaces: 2
- Parking features: Concrete, Driveway, Detached, Enclosed, Garage, Gravel, Gated
- Garage spaces: 2
Accessibility
- Accessibility features: Accessible Approach with Ramp
Features
- Levels: One
- Stories: 1
- Patio & porch: Rear Porch, Deck
- Exterior features: Fire Pit, Storage
- Fencing: Fenced,Gate
Lot
- Size: 0.5 Acres
Details
- Parcel number: 5602849
- Special conditions: Standard
Construction
Type & style
- Home type: SingleFamily
- Architectural style: Ranch
- Property subtype: Single Family Residence
Materials
- Wood Siding
- Foundation: Block
- Roof: Asphalt
Condition
- Year built: 1975
Utilities & green energy
- Sewer: Public Sewer
- Water: Public
Community & HOA
Community
- Subdivision: Stow Highlands Allotment
HOA
- Has HOA: No
Location
- Region: Stow
Financial & listing details
- Price per square foot: $193/sqft
- Tax assessed value: $174,210
- Annual tax amount: $4,877
- Date on market: 10/29/2026
- Listing terms: Cash,Conventional,FHA,VA Loan
Estimated market value
Not available
Estimated sales range
Not available
Not available
Price history
| Date | Event | Price |
|---|---|---|
| 10/29/2026 | Listed for sale | $267,200+45.2%$193/sqft |
Source:  MLS Now #5256933 Report a problem | ||
| 12/15/2021 | Sold | $184,000$133/sqft |
Source: Public Record Report a problem | ||
Public tax history
| Year | Property taxes | Tax assessment |
|---|---|---|
| 2025 | $3,986 +0.6% | $60,970 |
| 2024 | $3,962 +7.3% | $60,970 |
| 2023 | $3,694 +8.9% | $60,970 +18.1% |
| 2022 | $3,391 +37% | $51,626 |
| 2021 | $2,476 | $51,626 |
| 2020 | -- | $51,626 +19.2% |
| 2019 | $2,107 +1.6% | $43,313 0% |
| 2018 | $2,073 -2.7% | $43,320 |
| 2017 | $2,130 | $43,320 |
| 2016 | $2,130 | $43,320 |
| 2015 | $2,130 -0.1% | $43,320 |
| 2014 | $2,132 -4.9% | $43,320 -4.6% |
| 2013 | $2,242 -0.1% | $45,390 |
| 2012 | $2,244 +3.3% | $45,390 +0% |
| 2011 | $2,172 +5.5% | $45,385 -7.6% |
| 2010 | $2,059 | $49,102 |
| 2009 | -- | $49,102 |
| 2008 | $2,083 -1% | $49,102 -2.7% |
| 2007 | $2,104 -16.1% | $50,449 |
| 2006 | $2,507 +3.4% | $50,449 |
| 2005 | $2,426 | $50,449 +8.8% |
| 2004 | -- | $46,351 |
| 2003 | $2,269 -0.7% | $46,351 |
| 2002 | $2,284 +19.4% | $46,351 +16.2% |
| 2001 | $1,912 -1.3% | $39,897 |
| 2000 | $1,938 | $39,897 |
Find assessor info on the county website
Monthly payment
Est. payment
Payment breakdown
Explore the cost of this home by adjusting the details. Changes won't be saved.Climate risks
Neighborhood: 44224
Nearby schools
Schools provided by the listing agent
- District: Stow-Munroe Falls CS - 7714
Source: MLS Now. This data may not be complete. We recommend contacting the local school district to confirm school assignments for this home.

Similar homes
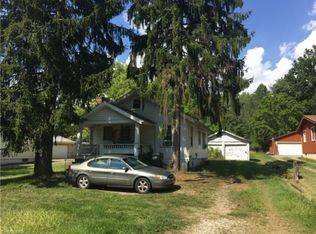
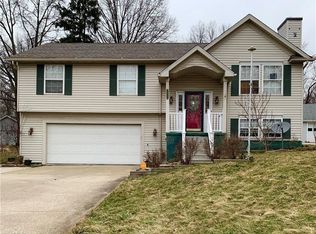
- $289,0003 bd3 ba1.7k sqft3273 Englewood Dr, Stow, OH 44224For Sale
 MLS ID #5235250, Kristie M Masiella, EXP Realty, LLC.. MLS Now
- $329,0003 bd2 ba1.6k sqft3426 Marcella Ave, Stow, OH 44224For Sale
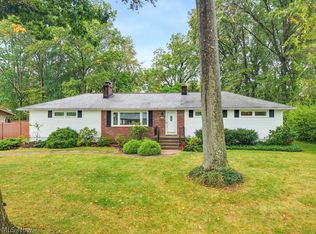 MLS ID #5250281, Anthony Karam, The Idea Realty. MLS Now
- $227,9004 bd2 ba1.1k sqft4111 Vira Rd, Stow, OH 44224For Sale
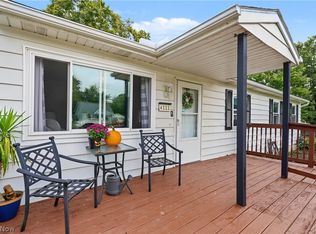 MLS ID #5249860, Jill L Childers, Keller Williams Chervenic Rlty. MLS Now
- $329,9003 bd3 ba1.7k sqft5489 Young Rd, Stow, OH 44224For Sale
 MLS ID #5241600, Jeff Tyger, EXP Realty, LLC.. MLS Now
