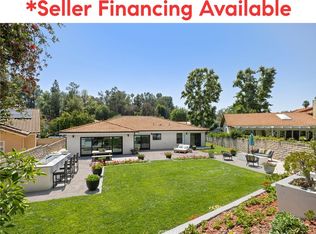
Completely remodeled Mid-Century modern pool home desirably located on an approx. 13,000 SF lot West of Valley Circle on a quiet street adjacent to Hidden Hills. The property is set back with expansive frontage including new sprawling synthetic lawns, olives, & full growth trees that provide a serene & private feel. A newly paved driveway leads to the 2-car garage with epoxy flooring & direct access. Newly added cement steps with accent lighting ascend to a grand covered entry with newly tiled front porch. Step through a double door entry to find completely remodeled interiors flooded with natural light. Oversized living room features plaster finished fireplace & sliding glass door that opens to the yard. Separate formal dining room has second glass slider that opens to the yard & direct kitchen access. Remodeled kitchen boasts quartz counters, soft close cabinetry, new stainless appliances, double ovens, large peninsula with bar top seating, walk-in pantry, & another glass slider. The kitchen opens to a separate family room/den with fully remodeled bathroom providing ideal flex space for office or potential downstairs bedroom suite. Upstairs you will find four generous sized bedrooms each with custom closets & access to their own en-suite bathrooms. Luxurious primary features wall-to-wall windows overlooking lush grounds, large walk-in closet with custom built-ins, & gorgeous remodeled bathroom with fluted vanity, dual sinks, & walk-in shower with designer tiling, raindrop shower head, & bench seat. Second bedroom suite has walk-in closet & private bathroom with dual sinks & bath tub with shower. Two additional secondary rooms each have spacious closets & share en-suite new bathroom with walk-in shower. There’s also a convenient indoor laundry room with built-in cabinetry. Entertainer’s backyard is highlighted by remodeled pebble finished swimming pool with Baja ledge, newly built spa with spillover waterfall, large cement patio for outdoor dining, newly added synthetic lawns for play with putting green, outdoor pool bathroom with walk-in shower, new vinyl fencing, lush landscaping & accent lighting. Additional system upgrades per seller: new roof, HVAC system, electrical panel, & all new pool equipment with smart app controls. Adjacent to fine dining/shopping, Westfield Mall/Village, Calabasas Commons, Warner Center with the new Rams Village in development, local parks/hiking trails, & zoned for award-winning El Camino & Hale charter schools.
For sale
Listed by: Rodeo Realty • Desiree Zuckerman • Contact: 818-262-5648
$1,950,000
5789 Fairhaven Ave, Woodland Hills, CA 91367
4beds
2,627sqft
Single Family Residence
Built in 1964
0.3 Acres Lot
$-- Zestimate®
$742/sqft
$-- HOA
What's special
- 4 days |
- 621 |
- 56 |
Zillow last checked:
Listing updated:
Listed by:
Desiree Zuckerman DRE #01292971 818-262-5648,
Rodeo Realty,
Benn Zuckerman DRE #01917204,
Rodeo Realty
Source: CRMLS,MLS#: SR26175458 Originating MLS: California Regional MLS
Originating MLS: California Regional MLSFacts & features
Interior
Bedrooms & bathrooms
- Bedrooms: 4
- Bathrooms: 5
- Full bathrooms: 5
- Main level bathrooms: 2
Rooms
- Room types: Bonus Room, Den, Entry/Foyer, Family Room, Foyer, Kitchen, Laundry, Living Room, Primary Bathroom, Primary Bedroom, Office, Other, Pantry, Dining Room
Bathroom
- Features: Bathtub, Dual Sinks, Full Bath on Main Level, Multiple Shower Heads, Quartz Counters, Remodeled, Upgraded, Walk-In Shower
Kitchen
- Features: Kitchen/Family Room Combo, Pots & Pan Drawers, Quartz Counters, Remodeled, Self-closing Cabinet Doors, Self-closing Drawers, Updated Kitchen, Walk-In Pantry
Other
- Features: Walk-In Closet(s)
Pantry
- Features: Walk-In Pantry
Heating
- Central
Cooling
- Central Air
Appliances
- Included: Double Oven, Dishwasher, Freezer, Gas Cooktop, Microwave, Refrigerator, Range Hood
- Laundry: Washer Hookup, Gas Dryer Hookup, Inside, Laundry Room
Features
- Breakfast Bar, Built-in Features, Breakfast Area, Separate/Formal Dining Room, Open Floorplan, Pantry, Quartz Counters, Recessed Lighting, Storage, Entrance Foyer, Walk-In Pantry, Walk-In Closet(s)
- Has fireplace: Yes
- Fireplace features: Living Room
- Common walls with other units/homes: No Common Walls
Interior area
- Total interior livable area: 2,627 sqft
Property
Parking
- Total spaces: 6
- Parking features: Direct Access, Driveway, Garage, RV Access/Parking
- Attached garage spaces: 2
- Uncovered spaces: 4
Features
- Levels: Two
- Stories: 2
- Entry location: 1
- Patio & porch: Front Porch, Patio
- Exterior features: Lighting, Rain Gutters
- Has private pool: Yes
- Pool features: Heated, In Ground, Pebble, Private
- Has spa: Yes
- Spa features: In Ground, Private
- Has view: Yes
- View description: None
Lot
- Size: 0.3 Acres
- Features: Back Yard, Front Yard, Lawn, Landscaped, Yard
Details
- Parcel number: 2046001011
- Special conditions: Standard
Construction
Type & style
- Home type: SingleFamily
- Architectural style: Mid-Century Modern
- Property subtype: Single Family Residence
Condition
- Updated/Remodeled,Turnkey
- New construction: No
- Year built: 1964
Utilities & green energy
- Sewer: Public Sewer
- Water: Public
Community & HOA
Community
- Features: Street Lights, Suburban, Sidewalks, Valley
Location
- Region: Woodland Hills
Financial & listing details
- Price per square foot: $742/sqft
- Tax assessed value: $145,916
- Annual tax amount: $2,266
- Date on market: 8/11/2026
- Cumulative days on market: 5 days
- Listing terms: Cash,Cash to New Loan,Conventional
Estimated market value
Not available
Estimated sales range
Not available
Not available
Price history
| Date | Event | Price |
|---|---|---|
| 8/11/2026 | Listed for sale | $1,950,000+54.2%$742/sqft |
Source:  CRMLS #SR26175458 Report a problem CRMLS #SR26175458 Report a problem | ||
| 11/12/2025 | Sold | $1,265,000-2.6%$482/sqft |
Source: CRMLS #SR25225649 Report a problem | ||
| 10/25/2025 | Pending sale | $1,299,000$494/sqft |
Source: CRMLS #SR25225649 Report a problem | ||
| 10/16/2025 | Price change | $1,299,000-6.9%$494/sqft |
Source: CRMLS #SR25225649 Report a problem | ||
| 9/26/2025 | Listed for sale | $1,395,000$531/sqft |
Source: CRMLS #SR25225649 Report a problem | ||
Public tax history
| Year | Property taxes | Tax assessment |
|---|---|---|
| 2025 | $2,266 +2.5% | $145,916 +2% |
| 2024 | $2,211 +1.6% | $143,056 +2% |
| 2023 | $2,177 +4.1% | $140,252 +2% |
| 2022 | $2,090 +1.8% | $137,503 +2% |
| 2021 | $2,053 -0.6% | $134,808 +1% |
| 2020 | $2,066 | $133,427 +2% |
| 2019 | $2,066 +7.2% | $130,811 +2% |
| 2018 | $1,927 | $128,247 +2% |
| 2017 | $1,927 +2% | $125,734 +2% |
| 2016 | $1,890 +3.8% | $123,270 +1.5% |
| 2015 | $1,821 +0.2% | $121,419 +2% |
| 2014 | $1,817 | $119,042 +2.5% |
| 2012 | -- | $116,182 +2% |
| 2011 | -- | $113,904 +0.8% |
| 2010 | -- | $113,054 -0.2% |
| 2009 | -- | $113,323 +2% |
| 2008 | -- | $111,102 +2% |
| 2007 | -- | $108,924 +2% |
| 2006 | -- | $106,789 |
| 2005 | -- | $106,789 +4% |
| 2004 | -- | $102,644 +1.9% |
| 2003 | -- | $100,764 +2% |
| 2002 | -- | $98,790 +4% |
| 2000 | -- | $94,956 |
Find assessor info on the county website
Monthly payment
Est. payment
Payment breakdown
Explore the cost of this home by adjusting the details. Changes won't be saved.Climate risks
Neighborhood: Woodland Hills
Nearby schools
GreatSchools rating
- 10/10Lockhurst Drive Charter ElementaryGrades: K-5Distance: 0.9 mi
- 8/10George Ellery Hale Charter AcademyGrades: 6-8Distance: 0.7 mi
- 8/10El Camino Real Senior High SchoolGrades: 9-12Distance: 1 mi
Schools provided by the listing agent
- Elementary: Lockhurst
- Middle: Hale Charter
- High: El Camino Charter
Source: CRMLS. This data may not be complete. We recommend contacting the local school district to confirm school assignments for this home.
- $1,330,0004 bd2 ba2k sqft5781 Fairhaven Ave, Woodland Hills, CA 91367Sold

- $1,339,4003 bd2 ba1.9k sqft5797 Fairhaven Ave, Woodland Hills, CA 91367Off Market
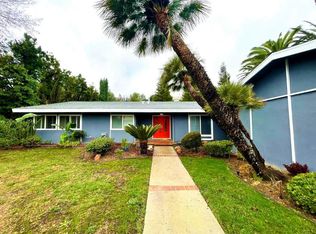
- $1,542,4005 bd3 ba2.4k sqft5773 Fairhaven Ave, Woodland Hills, CA 91367Off Market

- $9,323,7005 bd6 ba11k sqft6084 John Muir Rd, Hidden Hills, CA 91302Off Market
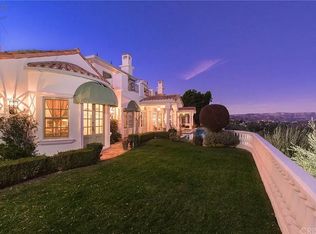
- $32,829-- bd-- ba-- sqft6084 John Muir Rd, Hidden Hills, CA 91302Off Market
- $---- bd-- ba-- sqft6084 John Muir Rd, Calabasas, CA 91302Off Market
- $1,600,4004 bd2 ba2k sqft5801 Fairhaven Ave, Woodland Hills, CA 91367Off Market
- $1,696,0004 bd4 ba2.3k sqft5794 Fairhaven Ave, Woodland Hills, CA 91367Sold
A local agent can set up tours, give advice and negotiate with sellers.
Similar homes
- $1,999,0004 bd3 ba2.7k sqft5873 Fairhaven Ave, Woodland Hills, CA 91367For Sale
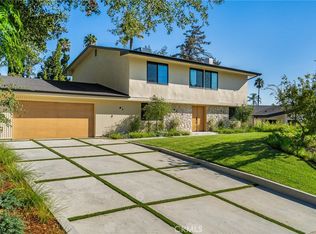 MLS ID #SR26168824, Maxim Sidelnik, The Agency. CRMLS
 - $1,895,0005 bd3 ba2.6k sqft5952 Maury Ave, Woodland Hills, CA 91367For Sale
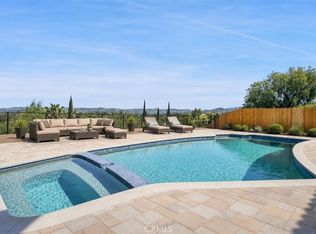 MLS ID #SR26107699, Todd Bernstein, Coldwell Banker Realty. CRMLS
 - $1,875,0004 bd3 ba2.2k sqft23051 Burbank Blvd, Woodland Hills, CA 91367For Sale
 MLS ID #SR26095611, Stephanie Vitacco, Equity Union. CRMLS
 - $1,975,0004 bd3 ba2.4k sqft5100 Orrville Ave, Woodland Hills, CA 91367For Sale
 MLS ID #SR26060506, David Emanuel, Christie's Int. R.E SoCal. CRMLS
 - $2,075,0005 bd4 ba2.9k sqft23534 Aetna St, Woodland Hills, CA 91367For SaleMLS ID #SR26123708, Marjan Vakilibigar, Coldwell Banker Realty. CRMLS
- $1,999,8885 bd4 ba3.3k sqft22309 Dolorosa St, Woodland Hills, CA 91367For SaleMLS ID #SR26171522, Tisha Janigian, She Is Hope Realty. CRMLS
- $2,149,0006 bd5 ba3.5k sqft5047 Orrville Ave, Woodland Hills, CA 91367For SaleMLS ID #PW26147600, Marilu Calderon, New Century Realtors. CRMLS
- $1,775,0005 bd3 ba2.7k sqft23245 Gonzales Dr, Woodland Hills, CA 91367For SaleMLS ID #SR26027732, Ron Galam, eXp Realty of Greater Los Angeles, Inc.. CRMLS
- $1,374,9995 bd3 ba2.4k sqft23701 Califa St, Woodland Hills, CA 91367For SaleMLS ID #DW26160077, Walter Martinez, ehomes. CRMLS
- $1,359,0004 bd3 ba1.9k sqft5655 Ramara Ave, Woodland Hills, CA 91367For SaleMLS ID #SR26176180, Marc Tahler, Rodeo Realty. CRMLS
- $1,295,0004 bd3 ba1.7k sqft23800 Tiara St, Woodland Hills, CA 91367For SaleMLS ID #SR26138471, Bijan Hojjat, Equity Union. CRMLS
- $2,750,0005 bd5 ba3.5k sqft23925 Crosson Dr, Woodland Hills, CA 91367For SaleMLS ID #SR26175857, Desiree Zuckerman, Rodeo Realty. CRMLS
- $1,999,9993 bd5 ba1.8k sqft22263 Flanco Rd, Woodland Hills, CA 91364For SaleMLS ID #SR26109718, Cassidy Cook, Coldwell Banker Realty. CRMLS
- $1,299,0004 bd3 ba1.8k sqft23030 Dolorosa St, Woodland Hills, CA 91367For SaleMLS ID #SR26142389, Oren Osovski, Equity Union. CRMLS
- $1,899,0005 bd4 ba3k sqft22534 Liberty Bell Rd, Calabasas, CA 91302For SaleMLS ID #SR26147394, Stephanie Shanfeld, Coldwell Banker Realty. CRMLS
- $1,199,0003 bd3 ba2k sqft22323 Miranda St, Woodland Hills, CA 91367For SaleMLS ID #OC26155791, Emily Brooke, Mint Real Estate. CRMLS
- $1,275,0003 bd2 ba2.1k sqft7152 Pomelo Dr, West Hills, CA 91307For SaleMLS ID #OC26164799, Michael Winston, Michael Winston, Broker. CRMLS
- $2,849,0005 bd6 ba3.3k sqft22953 Oxnard St, Woodland Hills, CA 91367For SaleMLS ID #SR26074758, David Smith, Keller Williams Realty Calabasas. CRMLS
- $1,699,0005 bd3 ba2.4k sqft26096 Adamor Rd, Calabasas, CA 91302For SaleMLS ID #SR26132976, Gregory Devinck, Real Estate Engineering. CRMLS
- $1,999,0005 bd4 ba2.5k sqft17337 Tiara St, Encino, CA 91316For SaleMLS ID #SR26150875, Darren Shack, Pinnacle Estate Properties, Inc.. CRMLS
Local buyer's agents are ready to help
