Prime Woodland Hills Single Story Pool Estate ready for you to make it home. This 4 bed 2 bath property boasts over 2,000 sq ft of living space on a spacious 10,972 sq ft lot. Tasteful appeal with beautiful paver walkways, driveway & gated courtyard welcoming you into a formal entry way. Once inside you enter into a huge living room with sweeping pool & garden views. High ceilings & formal dining area lead into a Great room with kitchen featuring granite counters, double oven, walk-in pantry & open to a big family room with dual pane sliders to the courtyard & side yard. The primary suite has high ceilings, sliding door to pool & on-suite bathroom with double sinks & shower. The hall bath has two sinks & a tub/shower along with access to the backyard, which is great for pool days. Yes, this single story also has a pool, grass area, pavers & is very private. Located west of Valley Circle and a short distance to the Victory Trial Head, Calabasas Commons, The Village at Topanga, hiking trails, parks, biking, 101 Freeway, 25 minutes to the beach & Pacific Coast Hwy. Award winning schools including El Camino Charter.
For sale
Listed by: Beverly and Company • James Helgager • Contact: 818-312-2441
$1,149,000
5300 Blanco Ave, Woodland Hills, CA 91367
4beds
2,016sqft
Single Family Residence
Built in 1963
0.25 Acres Lot
$1,143,300 Zestimate®
$570/sqft
$-- HOA
What's special
- 3 days |
- 1,461 |
- 121 |
Likely to sell faster than
Zillow last checked:
Listing updated:
Listed by:
James Helgager DRE #01482472 818-312-2441,
Beverly and Company
Source: CRMLS,MLS#: SR26168484 Originating MLS: California Regional MLS
Originating MLS: California Regional MLSFacts & features
Interior
Bedrooms & bathrooms
- Bedrooms: 4
- Bathrooms: 2
- Full bathrooms: 2
- Main level bathrooms: 2
- Main level bedrooms: 4
Rooms
- Room types: Entry/Foyer, Family Room, Great Room, Kitchen, Living Room, Primary Bedroom, Pantry, Dining Room
Primary bedroom
- Features: Primary Suite
Bathroom
- Features: Bathtub, Dual Sinks, Separate Shower
Kitchen
- Features: Granite Counters, Kitchen/Family Room Combo, Walk-In Pantry
Pantry
- Features: Walk-In Pantry
Heating
- Central
Cooling
- Central Air
Appliances
- Included: Double Oven, Dishwasher, Gas Cooktop, Disposal, Gas Oven, Refrigerator, Water Softener
- Laundry: Washer Hookup, Gas Dryer Hookup, In Garage
Features
- Separate/Formal Dining Room, Eat-in Kitchen, Granite Counters, High Ceilings, Primary Suite, Walk-In Pantry
- Flooring: Carpet, Wood
- Windows: Double Pane Windows
- Has fireplace: Yes
- Fireplace features: Living Room
- Common walls with other units/homes: No Common Walls
Interior area
- Total interior livable area: 2,016 sqft
Property
Parking
- Total spaces: 2
- Parking features: Direct Access, Garage
- Attached garage spaces: 2
Features
- Levels: One
- Stories: 1
- Entry location: 1
- Patio & porch: Front Porch, Open, Patio
- Exterior features: Rain Gutters
- Has private pool: Yes
- Pool features: In Ground, Private
- Spa features: None
- Has view: Yes
- View description: Pool
Lot
- Size: 0.25 Acres
- Features: Back Yard, Front Yard
Details
- Additional structures: Shed(s)
- Parcel number: 2047013002
- Zoning: RE11
- Special conditions: Standard,Trust
Construction
Type & style
- Home type: SingleFamily
- Property subtype: Single Family Residence
Materials
- Foundation: Slab
- Roof: Composition
Condition
- New construction: No
- Year built: 1963
Details
- Builder name: Carlton Builders
Utilities & green energy
- Sewer: Public Sewer
- Water: Public
Community & HOA
Community
- Features: Biking, Curbs, Foothills, Gutter(s), Hiking, Park, Street Lights, Sidewalks
- Security: Carbon Monoxide Detector(s), Smoke Detector(s)
Location
- Region: Woodland Hills
Financial & listing details
- Price per square foot: $570/sqft
- Tax assessed value: $125,214
- Annual tax amount: $1,944
- Date on market: 8/12/2026
- Cumulative days on market: 3 days
- Listing terms: Cash,Conventional,Submit
Estimated market value
$1,143,300
$1.09M - $1.20M
$6,257/mo
Price history
| Date | Event | Price |
|---|---|---|
| 8/12/2026 | Listed for sale | $1,149,000$570/sqft |
Source:  CRMLS #SR26168484 Report a problem CRMLS #SR26168484 Report a problem | ||
Public tax history
| Year | Property taxes | Tax assessment |
|---|---|---|
| 2025 | $1,944 +4% | $125,214 +2% |
| 2024 | $1,869 +1.6% | $122,760 +2% |
| 2023 | $1,840 +4.1% | $120,354 +2% |
| 2022 | $1,767 +1.8% | $117,995 +2% |
| 2021 | $1,736 -0.5% | $115,682 +1% |
| 2020 | $1,745 | $114,497 +2% |
| 2019 | $1,745 +11.4% | $112,253 +2% |
| 2018 | $1,567 | $110,053 +2% |
| 2017 | $1,567 +2.1% | $107,896 +2% |
| 2016 | $1,534 +3.8% | $105,781 +1.5% |
| 2015 | $1,478 +0.3% | $104,193 +2% |
| 2014 | $1,474 | $102,153 +2.5% |
| 2012 | -- | $99,699 +2% |
| 2011 | -- | $97,746 +0.8% |
| 2010 | -- | $97,017 -0.2% |
| 2009 | -- | $97,249 +2% |
| 2008 | -- | $95,343 +2% |
| 2007 | -- | $93,474 +2% |
| 2006 | -- | $91,642 |
| 2005 | -- | $91,642 +4% |
| 2004 | -- | $88,085 +1.9% |
| 2003 | -- | $86,472 +2% |
| 2002 | -- | $84,778 +4% |
| 2000 | -- | $81,488 |
Find assessor info on the county website
Monthly payment
Est. payment
Payment breakdown
Explore the cost of this home by adjusting the details. Changes won't be saved.Climate risks
Neighborhood: Woodland Hills
Nearby schools
GreatSchools rating
- 10/10Lockhurst Drive Charter ElementaryGrades: K-5Distance: 1.2 mi
- 8/10George Ellery Hale Charter AcademyGrades: 6-8Distance: 0.8 mi
- 8/10El Camino Real Senior High SchoolGrades: 9-12Distance: 0.5 mi
Schools provided by the listing agent
- Elementary: Lockhurst
- Middle: Hale Charter
- High: El Camino Charter
Source: CRMLS. This data may not be complete. We recommend contacting the local school district to confirm school assignments for this home.
- $1,060,1003 bd2 ba1.6k sqft24057 Mariano St, Woodland Hills, CA 91367Off Market
- $1,622,7006 bd3 ba2.8k sqft5308 Blanco Ave, Woodland Hills, CA 91367Off Market
- $1,383,5004 bd2 ba2k sqft24041 Mariano St, Woodland Hills, CA 91367Off Market

- $1,650,0003 bd3 ba1.9k sqft24108 Albers St, Woodland Hills, CA 91367Sold
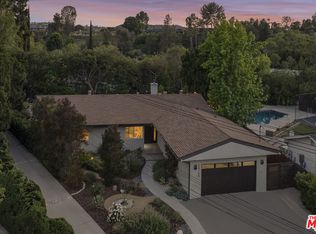
- $335,2001 bd1 ba460 sqft24052 Mariano St, Woodland Hills, CA 91367Off Market
- $1,558,4005 bd3 ba2.3k sqft24112 Albers St, Woodland Hills, CA 91367Off Market
- $1,447,3005 bd3 ba2.3k sqft24101 Mariano St, Woodland Hills, CA 91367Off Market
- $1,279,6005 bd3 ba2.3k sqft24116 Albers St, Woodland Hills, CA 91367Off Market
A local agent can set up tours, give advice and negotiate with sellers.
Similar homes
- $1,199,0003 bd2 ba1.9k sqft23459 Canzonet St, Woodland Hills, CA 91367For Sale
 MLS ID #SR26143931, Stephanie Vitacco, Equity Union. CRMLS
 - $1,099,0003 bd2 ba1.9k sqft23728 Bessemer St, Woodland Hills, CA 91367For Sale
 MLS ID #SR26176732, Joanne Weissman Littman, Equity Union. CRMLS
 - $1,299,0003 bd3 ba1.9k sqft23642 Oxnard St, Woodland Hills, CA 91367For Sale
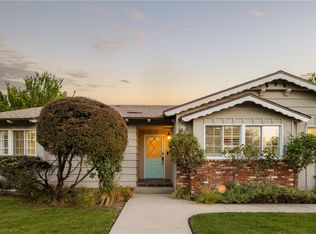 MLS ID #SR26153777, Stephany Delgado Ramirez, The Agency. CRMLS
 - $1,399,0005 bd3 ba2.5k sqft5943 Salamea Ave, Woodland Hills, CA 91367For Sale
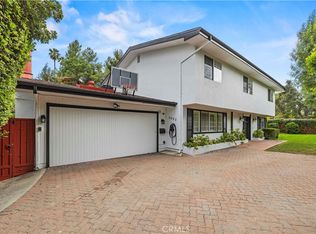 MLS ID #SR26111919, Kym De Lorenzo, RE/MAX Gateway. CRMLS
 - $1,395,0004 bd3 ba2.5k sqft24529 Calvert St, Woodland Hills, CA 91367For SaleMLS ID #SR26081471, Cindy Royall Libonati, Innovate Realty Inc.. CRMLS
- $869,9993 bd2 ba1.7k sqft7928 Owensmouth Ave, Canoga Park, CA 91304For SaleMLS ID #SR26171144, Rodney Gonzalez, Park Regency Realty. CRMLS
- $1,295,0004 bd3 ba2.3k sqft5335 Campo Rd, Woodland Hills, CA 91364For SaleMLS ID #SR26127034, Aaron Shrier, Equity Union. CRMLS
- $1,050,0003 bd2 ba1.4k sqft11543 Swinton Ave, Granada Hills, CA 91344For SaleMLS ID #SR26173925, Cathy Derose, Knollwood Realty, Inc.. CRMLS
- $1,149,9994 bd3 ba2k sqft10037 Sunnybrae Ave, Chatsworth, CA 91311For SaleMLS ID #SR26065178, Maria Khachiyan, Keller Williams Encino/Sherman Oaks. CRMLS
- $1,200,0003 bd2 ba2k sqft10730 Baton Rouge Ave, Porter Ranch, CA 91326For SaleMLS ID #SR26169413, Patricia Olson, RE/MAX One. CRMLS
- $1,350,0003 bd2 ba1.9k sqft8809 Oak Park Ave, Northridge, CA 91325For SaleMLS ID #SR26174779, Randy Disimone, Keller Williams VIP Properties. CRMLS
- $997,0004 bd3 ba1.8k sqft20355 Mobile St, Winnetka, CA 91306For SaleMLS ID #SR26135018, Yair Harpaz, Harpaz Realty. CRMLS
- $1,175,0004 bd3 ba2.5k sqft11856 Porter Valley Dr, Porter Ranch, CA 91326For SaleMLS ID #SR26171468, Phil Zaikovatyy, Altera Realty. CRMLS
- $985,0004 bd2 ba1.9k sqft17213 Gault St, Van Nuys, CA 91406For SaleMLS ID #SR26168210, Shake Tokatlian, Beverly and Company. CRMLS
- $1,450,0004 bd3 ba2.3k sqft13889 Nurmi St, Sylmar, CA 91342For SaleMLS ID #GD26178502, Harout Aloyan, Coldwell Banker Hallmark. CRMLS
- $899,0004 bd4 ba2.3k sqft21492 Arapahoe Trl, Chatsworth, CA 91311For SaleMLS ID #SR26175335, Joanne Weissman Littman, Equity Union. CRMLS
- $749,9993 bd3 ba1.7k sqft6201 Shoup Ave Unit 75, Woodland Hills, CA 91367For SaleMLS ID #SR26073201, Brian Grube, Coldwell Banker Realty. CRMLS
- $1,288,0004 bd3 ba2.3k sqft18223 Delano St, Reseda, CA 91335For SaleMLS ID #CV26161239, Marie Deukmajian, THE ASSOCIATES REALTY GROUP. CRMLS
- $1,199,0005 bd3 ba2.7k sqft9933 Nevada Ave, Chatsworth, CA 91311For SaleMLS ID #SR26146743, Nadine McNulty, Pinnacle Estate Properties, Inc.. CRMLS
- $1,279,0003 bd2 ba2.2k sqft11934 Rexbon Rd, Granada Hills, CA 91344For SaleMLS ID #SR26170108, Valerie Valenzuela, Golden Stars Realty. CRMLS
Local buyer's agents are ready to help
