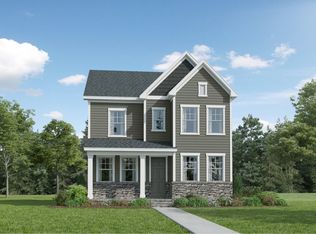
Welcome to 1989 Rosedale Ridge Avenue in Wake Forest! Built in 2024, this like-new home offers the perfect blend of modern design, comfort, and functionality. Featuring 4 bedrooms, 2.5 bathrooms, and a versatile flex space, this thoughtfully designed floor plan adapts easily to your lifestyle, whether you need a home office, playroom, or fitness area. The main-level primary suite provides a private retreat with convenient first-floor living, while the open-concept living, dining, and kitchen areas create an inviting space for everyday living and entertaining. Upstairs, you'll find three additional bedrooms and plenty of room for family and guests. Enjoy the benefits of newer construction with contemporary finishes, energy-efficient features, and low-maintenance living. Situated in a desirable Wake Forest location, this home offers easy access to shopping, dining, parks, and major commuter routes. Neighborhood amenities include a lap pool, playground and pickleball courts. Move-in ready and designed for today's lifestyle, 1989 Rosedale Ridge Avenue is a must-see!
For sale
$458,000
1989 Rosedale Ridge Ave, Wake Forest, NC 27587
4beds
2,514sqft
Single Family Residence
Built in 2024
4,791 Square Feet Lot
$-- Zestimate®
$182/sqft
$75/mo HOA
What's special
Contemporary finishesConvenient first-floor livingVersatile flex spaceEnergy-efficient featuresMain-level primary suitePrivate retreat
- 5 days
- 210
- 13
Likely to sell faster than
Zillow last checked:
Listing updated:
Listed by:
Jessica Hale Roberson 919-495-7182,
Real Broker, LLC
Source: Doorify MLS,MLS#: 10200003
Facts & features
Interior
Bedrooms & bathrooms
- Bedrooms: 4
- Bathrooms: 3
- Full bathrooms: 2
- 1/2 bathrooms: 1
- Main level bathrooms: 2
- Main level bedrooms: 1
Primary bedroom
- Level: Main
Heating
- Central, Natural Gas, Zoned
Cooling
- Central Air, Ceiling Fan(s), Zoned
Appliances
- Included: Cooktop, Dryer, Dishwasher, Free-Standing Refrigerator, Gas Cooktop, Ice Maker, Microwave, Oven, Refrigerator, Range Hood, Stainless Steel Appliance(s), Washer, Washer/Dryer
- Laundry: Inside, Laundry Room, Main Level, Sink
Features
- Breakfast Bar, Built-in Features, Ceiling Fan(s), Crown Molding, Double Vanity, Eat-in Kitchen, Kitchen Island, Open Floorplan, Pantry, Recessed Lighting, Tray Ceiling(s), Walk-In Closet(s), Living/Dining Room Combination, Quartz Counters
- Flooring: Carpet, Hardwood, Luxury Vinyl, Tile, Wood
Interior area
- Total structure area: 2,514
- Total interior livable area: 2,514 sqft
- Finished area above ground: 2,514
- Finished area below ground: 0
Property
Parking
- Total spaces: 2
- Parking features: Attached, Driveway, Garage Faces Rear, Garage, On Street
- Garage spaces: 2
- Has uncovered spaces: Yes
Features
- Levels: Two
- Stories: 2
- Patio & porch: Covered, Enclosed, Front Porch, Patio, Porch, Rear Porch, Screened
- Exterior features: Rain Gutters
Lot
- Size: 4,791 Square Feet
- Features: Level
Details
- Parcel number: 186001382534000 0514484
- Zoning: PUD
- Special conditions: Standard
Construction
Type & style
- Home type: SingleFamily
- Architectural style: Traditional
- Property subtype: Single Family Residence
Materials
- Board & Batten Siding, Fiber Cement, Shake Siding, Stone, Vertical Siding
- Foundation: Concrete Perimeter, Slab
- Roof: Shingle
Condition
- New construction: No
- Year built: 2024
Details
- Builder name: Lennar
Utilities & green energy
- Sewer: Public Sewer
- Water: Public
- Utilities for property: Electricity Connected, Natural Gas Connected, Sewer Connected, Water Connected
Community & HOA
Community
- Features: Curbs, Suburban, Street Lights
- Security: Smoke Detector(s)
- Subdivision: Rosedale
HOA
- Has HOA: Yes
- Amenities included: Clubhouse, Maintenance Grounds, Other, Playground, Pool, Sport Court
- Services included: Maintenance Grounds
- HOA fee: $75 monthly
- HOA name: Charleston Management
- HOA phone: 919-847-3003
Location
- Region: Wake Forest
Financial & listing details
- Price per square foot: $182/sqft
- Tax assessed value: $458,654
- Annual tax amount: $4,409
- Date on market: 10/23/2026
- Listing agreement: Exclusive Right To Sell
- Listing terms: Cash,Conventional,FHA,VA Loan
- Road surface type: Asphalt
Estimated market value
Not available
Estimated sales range
Not available
Not available
Price history
| Date | Event | Price |
|---|---|---|
| 10/23/2026 | Listed for sale | $458,000+6.1%$182/sqft |
Source:  Doorify MLS #10200003 Report a problem | ||
| 10/8/2024 | Sold | $431,500-2.2%$172/sqft |
Source: Public Record Report a problem | ||
| 6/26/2024 | Listing removed | $441,340$176/sqft |
Source:  Lennar Homes Report a problem | ||
| 5/2/2024 | Listed for sale | $441,340$176/sqft |
Source: Lennar Homes Report a problem | ||
Public tax history
| Year | Property taxes | Tax assessment |
|---|---|---|
| 2025 | $4,318 | $458,654 |
Find assessor info on the county website
Monthly payment
Est. payment
Payment breakdown
Explore the cost of this home by adjusting the details. Changes won't be saved.Climate risks
Neighborhood: 27587
Nearby schools
Schools provided by the listing agent
- Elementary: Wake County Schools
- Middle: Wake County Schools
- High: Wake County Schools
Source: Doorify MLS. This data may not be complete. We recommend contacting the local school district to confirm school assignments for this home.
- $385,0003 bd3 ba2k sqft1981 Rosedale Ridge Ave, Wake Forest, NC 27587Sold
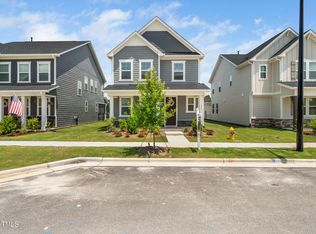
- $454,5004 bd3 ba2.5k sqft1977 Rosedale Ridge Ave, Wake Forest, NC 27587Sold
- $453,8933 bd3 ba2.4k sqft1973 Rosedale Ridge Ave, Wake Forest, NC 27587Off Market
- $300,0003 bd4 ba1.7k sqft1992 Rosedale Ridge Ave, Wake Forest, NC 27587Sold
Similar homes
- $429,9904 bd3 ba2.4k sqft2049 Rosedale Ridge Ave, Wake Forest, NC 27587New Construction
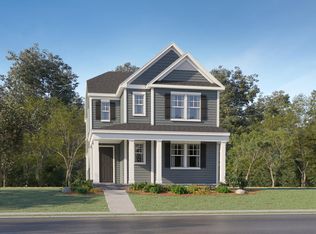
 Doorify MLS
- $477,4754 bd3 ba2.7k sqft2900 Ocean Sunrise Dr, Wake Forest, NC 27587For Sale
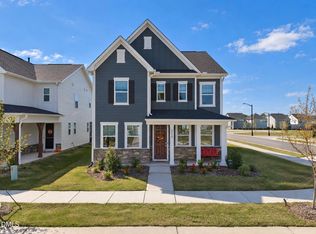 MLS ID #10198642, Sue Patrick. Doorify MLS
- $429,0003 bd3 ba2k sqft1833 Birdhouse Ln, Wake Forest, NC 27587For Sale
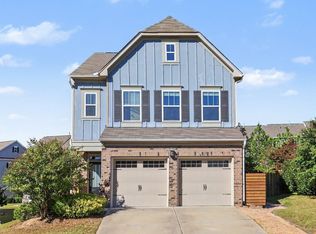 MLS ID #10199943, Jaime Gutierrez. Doorify MLS
- $459,9904 bd3 ba2.5k sqft2041 Rosedale Ridge Ave, Wake Forest, NC 27587New Construction
 Lennar Homes
- $449,8604 bd3 ba2.5k sqft2029 Rosedale Ridge Ave, Wake Forest, NC 27587New ConstructionDoorify MLS
- $469,4504 bd3 ba2.5k sqft2037 Rosedale Ridge Ave, Wake Forest, NC 27587New ConstructionDoorify MLS
- $384,9903 bd3 ba2k sqft2028 Rosedale Ridge Ave, Wake Forest, NC 27587New ConstructionDoorify MLS
- $439,9904 bd3 ba2.4k sqft2040 Rosedale Ridge Ave, Wake Forest, NC 27587New ConstructionDoorify MLS
- $473,8054 bd3 ba2.5k sqft2036 Rosedale Ridge Ave, Wake Forest, NC 27587New ConstructionMLS ID #10180257, Kristen Clark. Doorify MLS
- $499,9954 bd3 ba2.7k sqft3049 Ocean Sunrise Dr, Wake Forest, NC 27587New ConstructionDoorify MLS
- $439,0005 bd3 ba2.3k sqft(Undisclosed Address), Wake Forest, NC 27587For SaleMLS ID #10197621, Jordan Powell. Doorify MLS
- $454,9005 bd4 ba2.9k sqft2236 Longmont Dr, Wake Forest, NC 27587For SaleMLS ID #10195911, Blair Whelan. Doorify MLS
- $449,9004 bd3 ba2.3k sqft1808 Austin Ridge Pkwy, Wake Forest, NC 27587For SaleMLS ID #10171547, Elliott Squires. Doorify MLS
- $507,9954 bd3 ba2.7k sqft3061 Ocean Sunrise Dr, Wake Forest, NC 27587New ConstructionDoorify MLS
- $399,9904 bd3 ba2.1k sqft2044 Rosedale Ridge Ave, Wake Forest, NC 27587New ConstructionDoorify MLS
- $459,9994 bd3 ba2.4k sqft685 Sun Meadow Dr, Wake Forest, NC 27587New ConstructionDoorify MLS
