Rural Living at Its Finest! Surrounded by pasture and trees and sitting on nearly an acre of land, the only neighbors you will notice are the deer, birds and bunnies. This well-designed, one-level home offers an open floor plan, vaulted ceilings, hardwood floors, and plenty of natural light. The kitchen features beautiful Amish-built cabinetry, abundant storage, and a double wall oven. A reverse osmosis system provides filtered drinking water, and the home offers two water heating systems. The spacious primary bedroom includes not one, but TWO walk-in closets and it's own private bathroom featuring double sinks and a walk-in shower. Outside, extensive concrete makes getting around the property easy while keeping yard maintenance to a minimum. The large back patio is perfect for cookouts, and the fully fenced, in-ground pool and hot tub create a great space to relax and entertain. There's also plenty of extra parking for your boat, RV, and other recreational toys. Accessibility has been thoughtfully considered, with everything on one level, a ramped entrance from the garage, open living area and large bathrooms. Whether you're raising a family or looking for a home that can comfortably meet your needs for years to come, this property offers plenty of space, practical features, and room to enjoy the best of country living! FLOOR PLAN & AERIALS to come
For sale
Price cut: $10K (10/28)
$415,000
46 Fry Rd, Newville, PA 17241
3beds
2,053sqft
Single Family Residence
Built in 1992
0.97 Acres Lot
$417,600 Zestimate®
$202/sqft
$-- HOA
What's special
One-level homeOpen floor planLarge bathroomsDouble wall ovenBeautiful amish-built cabinetryAbundant storageHardwood floors
- 11 days
- 676
- 39
Likely to sell faster than
Zillow last checked:
Listing updated:
Listed by:
Krista Carroll 717-816-2037,
Berkshire Hathaway HomeServices Homesale Realty (800) 383-3535
Source: Bright MLS,MLS#: PACB2059646
Facts & features
Interior
Bedrooms & bathrooms
- Bedrooms: 3
- Bathrooms: 2
- Full bathrooms: 2
- Main level bathrooms: 2
- Main level bedrooms: 3
Basement
- Area: 0
Heating
- Baseboard, Oil
Cooling
- Central Air, Electric
Appliances
- Included: Cooktop, Dishwasher, Dryer, Microwave, Double Oven, Oven, Refrigerator, Washer, Water Heater, Electric Water Heater
- Laundry: Has Laundry, Main Level
Features
- Ceiling Fan(s), Chair Railings, Combination Dining/Living, Dining Area, Entry Level Bedroom, Primary Bath(s), Upgraded Countertops
- Flooring: Carpet, Wood
- Windows: Skylight(s)
- Has basement: No
- Has fireplace: No
Interior area
- Total structure area: 2,053
- Total interior livable area: 2,053 sqft
- Finished area above ground: 2,053
- Finished area below ground: 0
Property
Parking
- Total spaces: 12
- Parking features: Garage Faces Front, Oversized, Storage, Driveway, Attached
- Attached garage spaces: 2
- Uncovered spaces: 10
Accessibility
- Accessibility features: Accessible Entrance, Mobility Improvements, Accessible Approach with Ramp, Roll-in Shower
Features
- Levels: One
- Stories: 1
- Patio & porch: Patio
- Exterior features: Sidewalks, Extensive Hardscape
- Has private pool: Yes
- Pool features: In Ground, Fenced, Private
- Has spa: Yes
- Spa features: Bath
- Fencing: Vinyl
- Has view: Yes
- View description: Pasture, Trees/Woods
Lot
- Size: 0.97 Acres
- Features: Rural
Details
- Additional structures: Above Grade, Below Grade
- Parcel number: 30080593109
- Zoning: RESIDENTIAL
- Special conditions: Standard
Construction
Type & style
- Home type: SingleFamily
- Architectural style: Ranch/Rambler
- Property subtype: Single Family Residence
Materials
- Brick
- Foundation: Crawl Space
Condition
- New construction: No
- Year built: 1992
Utilities & green energy
- Electric: Circuit Breakers
- Sewer: On Site Septic
- Water: Well
- Utilities for property: Electricity Available
Community & HOA
Community
- Subdivision: North Newton Twp
HOA
- Has HOA: No
Location
- Region: Newville
- Municipality: NORTH NEWTON TWP
Financial & listing details
- Price per square foot: $202/sqft
- Tax assessed value: $257,500
- Annual tax amount: $5,070
- Date on market: 10/19/2026
- Listing agreement: Exclusive Right To Sell
- Listing terms: Cash,Conventional,FHA,VA Loan
- Inclusions: Refrigerator, Garage Shelving, Storage Room Shelving, Snow Blower, Curtains
- Exclusions: Lawn Mower, Tools And Tool Boxes, Washer And Dryer
- Ownership: Fee Simple
Estimated market value
$417,600
$397,000 - $438,000
$1,983/mo
Price history
| Date | Event | Price |
|---|---|---|
| 10/28/2026 | Price change | $415,000-2.4%$202/sqft |
Source:  Bright MLS #PACB2059646 Report a problem | ||
| 10/19/2026 | Listed for sale | $425,000+78.6%$207/sqft |
Source: Bright MLS #PACB2059646 Report a problem | ||
| 5/31/2019 | Sold | $238,000-0.6%$116/sqft |
Source: BHHS Homesale Realty #PACB112250_17241 Report a problem | ||
| 4/22/2019 | Listed for sale | $239,500-4.2%$117/sqft |
Source: Keller Williams of Central PA #PACB112250 Report a problem | ||
| 8/5/2016 | Listing removed | $249,900$122/sqft |
Source: Coldwell Banker Residential Brokerage - Camp Hill #10285285 Report a problem | ||
| 5/1/2016 | Listed for sale | $249,900$122/sqft |
Source: Coldwell Banker Residential Brokerage - Camp Hill #10285285 Report a problem | ||
| 11/29/2015 | Listing removed | $249,900$122/sqft |
Source: Coldwell Banker Residential Brokerage - Camp Hill West #10270352 Report a problem | ||
| 7/15/2015 | Price change | $249,900-2%$122/sqft |
Source: Coldwell Banker Residential Brokerage - Camp Hill West #10270352 Report a problem | ||
| 5/29/2015 | Listed for sale | $255,000$124/sqft |
Source: Coldwell Banker Residential Brokerage - Camp Hill-CBS #10270352 Report a problem | ||
Public tax history
Tax history is unavailable.
Find assessor info on the county website
Monthly payment
Est. payment
Payment breakdown
Explore the cost of this home by adjusting the details. Changes won't be saved.Climate risks
Neighborhood: 17241
Nearby schools
Schools provided by the listing agent
- High: Big Spring
- District: Big Spring
Source: Bright MLS. This data may not be complete. We recommend contacting the local school district to confirm school assignments for this home.

Similar homes
- $299,9003 bd2 ba1.6k sqft429 Shippensburg Rd, Newville, PA 17241For Sale
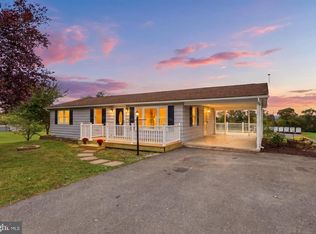
 MLS ID #PACB2059486, Christopher Gambrill, Elite Property Sales, LLC. Bright MLS
- $394,9003 bd3 ba1.9k sqft40 Mount Rock Rd, Newville, PA 17241For Sale
 MLS ID #PACB2056302, GARY SHULENBERGER, Berkshire Hathaway HomeServices Homesale Realty. Bright MLS
- $479,9003 bd3 ba2.6k sqft120 S High St, Newville, PA 17241For Sale
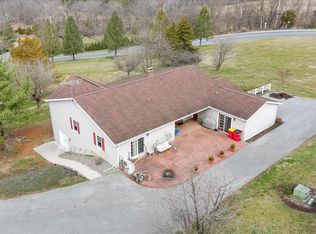 MLS ID #PACB2051420, Bill SHEARER, Shearer 24, LLC. Bright MLS
- $400,0003 bd2 ba1.7k sqft20218 Amberson Rd, Spring Run, PA 17262For Sale
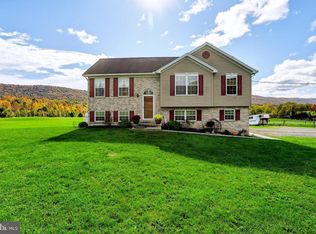 MLS ID #PAFL2038118, Madi Grove, Keller Williams Keystone Realty. Bright MLS
- $399,9003 bd2 ba1.9k sqft36 White Oak Dr, Carlisle, PA 17015For SaleMLS ID #PACB2059790, Chris Carr, HomeZu. Bright MLS
- $449,0004 bd3 ba2.7k sqft130 Park Pl W, Shippensburg, PA 17257For SaleMLS ID #PAFL2038352, Krista Carroll, Berkshire Hathaway HomeServices Homesale Realty. Bright MLS
- $395,0003 bd2 ba1.8k sqft321 Chestnut Cir, Shippensburg, PA 17257For SaleMLS ID #PACB2059542, Josh Ragno, Berkshire Hathaway HomeServices Homesale Realty. Bright MLS
- $449,9003 bd3 ba2k sqft720 Sutton Dr, Carlisle, PA 17013For SaleMLS ID #PACB2059090, DOUG HEINEMAN, Howard Hanna Company-Carlisle. Bright MLS
- $380,0003 bd2 ba1.5k sqft460 Stone Church Rd, Carlisle, PA 17015For SaleMLS ID #PACB2058430, Ronda Wickard, Berkshire Hathaway HomeServices Homesale Realty. Bright MLS
- $415,9004 bd4 ba2.4k sqft322 Elmont Cir, Shippensburg, PA 17257For SaleMLS ID #PAFL2034502, Carrie Gardner, Realty One Group Golden Key. Bright MLS
- $499,9004 bd2 ba2.1k sqft372 Kerrsville Rd, Carlisle, PA 17015For SaleMLS ID #PACB2053906, Joe Colon, Coldwell Banker Realty. Bright MLS
- $239,0004 bd3 ba2.1k sqft14 Chestnut St, Newville, PA 17241For SaleMLS ID #PACB2056152, Bryan Hellam, Lawyers Realty, LLC. Bright MLS
- $420,0004 bd3 ba2.3k sqft1015 Heritage Ave, Shippensburg, PA 17257For SaleMLS ID #PAFL2034896, Lacy Grove, LUX+. Bright MLS
- $424,9004 bd2 ba2.6k sqft3049 Spring Rd, Carlisle, PA 17013For SaleMLS ID #PACB2056064, JOHN HENRY, Keller Williams of Central PA. Bright MLS
- $440,0004 bd3 ba2.8k sqft631 Eric Dr, Shippensburg, PA 17257For SaleMLS ID #PAFL2036958, Krista Carroll, Berkshire Hathaway HomeServices Homesale Realty. Bright MLS
- $425,0004 bd3 ba2.1k sqft2020 Jelena Rd, Shippensburg, PA 17257For SaleMLS ID #PACB2058278, Krista Carroll, Berkshire Hathaway HomeServices Homesale Realty. Bright MLS
- $425,0004 bd3 ba2.1k sqft304 Lexington Ln, Shippensburg, PA 17257For SaleMLS ID #PACB2058730, Josh Ragno, Berkshire Hathaway HomeServices Homesale Realty. Bright MLS
- $389,9005 bd3 ba2.5k sqft560 Boxwood Ln, Carlisle, PA 17015For SaleMLS ID #PACB2046590, STEVEN JONES, Coldwell Banker Realty. Bright MLS
- $364,9003 bd2 ba2.2k sqft768 Franklin Square Dr, Chambersburg, PA 17201For SaleMLS ID #PAFL2038438, Amber Pradhan, Ghimire Homes. Bright MLS
- $479,5003 bd3 ba2.3k sqft375 Clouser Hollow Rd, New Bloomfield, PA 17068For SaleMLS ID #PAPY2010112, Lisa Wenger, Coldwell Banker Realty. Bright MLS
