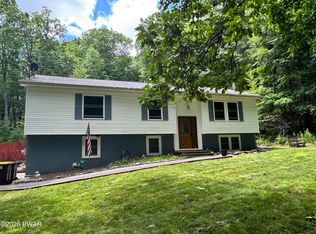
Currently being built new construction offering 3 bedrooms and 3 full baths in Pocono Mtn Lake Forest. Open-concept living/dining/kitchen with hardwood floors and recessed lighting throughout the main level. Primary suite includes a tiled walk-in shower. Kitchen features granite counters, center island, and modern appliances. Back deck overlooks the scenic backyard. Finished lower level offers bonus space, direct garage access, separate side entrance, and utility room. Andersen windows, propane forced-air HVAC, vinyl siding, 2-car attached garage. Minutes from Dingmans Falls, George W. Childs Park, and Delaware River outdoor recreation. 20 min to downtown Milford, 10 min to shopping in Dingmans Ferry. In Delaware Valley School District.Photos are of a previously built home of the same model/floor plan.
New construction
Price cut: $11K (9/27)
$399,000
199 Fox Rd, Dingmans Ferry, PA 18328
3beds
2,160sqft
Single Family Residence
Built in 2026
0.42 Acres Lot
$393,700 Zestimate®
$185/sqft
$83/mo HOA
What's special
Utility roomModern appliancesVinyl sidingAndersen windowsCenter islandHardwood floorsKitchen features granite counters
- 94 days
- 567
- 36
Zillow last checked:
Listing updated:
Listed by:
John Eaton 570-468-2256,
Realty Executives Exceptional Milford 570-296-5800
Source: PWAR as distributed by MLS GRID,MLS#: PW262318
Facts & features
Interior
Bedrooms & bathrooms
- Bedrooms: 3
- Bathrooms: 3
- Full bathrooms: 3
Primary bedroom
- Area: 204
- Dimensions: 17 x 12
Bedroom 1
- Area: 132
- Dimensions: 12 x 11
Bedroom 2
- Area: 132
- Dimensions: 12 x 11
Primary bathroom
- Area: 77
- Dimensions: 11 x 7
Bathroom 1
- Area: 40
- Dimensions: 8 x 5
Bathroom 3
- Area: 40
- Dimensions: 8 x 5
Bonus room
- Area: 240
- Dimensions: 20 x 12
Dining room
- Area: 132
- Dimensions: 12 x 11
Kitchen
- Area: 121
- Dimensions: 11 x 11
Living room
- Area: 224
- Dimensions: 14 x 16
Utility room
- Area: 40
- Dimensions: 8 x 5
Heating
- Forced Air
Cooling
- Ceiling Fan(s), Central Air
Appliances
- Included: Dishwasher, Water Heater, Gas Oven, Refrigerator, Microwave, Gas Range
Features
- Flooring: Carpet, Hardwood, Ceramic Tile
- Doors: Sliding Doors
- Windows: Double Pane Windows
- Basement: Daylight,Walk-Out Access,Heated
- Has fireplace: No
Interior area
- Total structure area: 2,160
- Total interior livable area: 2,160 sqft
- Finished area above ground: 2,160
- Finished area below ground: 0
Property
Parking
- Total spaces: 2
- Parking features: Garage Faces Front, Unpaved, Off Street, Outside
- Garage spaces: 2
Features
- Levels: Bi-Level
- Stories: 2
- Patio & porch: Deck, Porch
- Exterior features: Lighting
- Fencing: None
- Has view: Yes
- View description: Trees/Woods
- Body of water: None
Lot
- Size: 0.42 Acres
- Features: Back Yard, Wooded
Details
- Parcel number: 161.010306 032538
Construction
Type & style
- Home type: SingleFamily
- Property subtype: Single Family Residence
Materials
- Frame, Vinyl Siding
- Roof: Shingle
Condition
- New construction: Yes
- Year built: 2026
Utilities & green energy
- Electric: 200+ Amp Service
- Water: Comm Central
- Utilities for property: Cable Available, Propane, Electricity Available
Community & HOA
Community
- Subdivision: Pocono Mt Lake Forest
HOA
- Has HOA: Yes
- Amenities included: Snow Removal
- HOA fee: $1,000 annually
- Second HOA fee: $1,000 one time
Location
- Region: Dingmans Ferry
Financial & listing details
- Price per square foot: $185/sqft
- Annual tax amount: $24
- Date on market: 7/11/2026
- Cumulative days on market: 95 days
- Listing terms: Cash,VA Loan,FHA,Conventional
- Electric utility on property: Yes
Estimated market value
$393,700
$374,000 - $413,000
$2,997/mo
Price history
| Date | Event | Price |
|---|---|---|
| 9/27/2026 | Price change | $399,000-2.7%$185/sqft |
Source:  PWAR as distributed by MLS GRID #PW262318 Report a problem PWAR as distributed by MLS GRID #PW262318 Report a problem | ||
| 7/11/2026 | Listed for sale | $410,000$190/sqft |
Source: PWAR as distributed by MLS GRID #PW262318 Report a problem | ||
Public tax history
Tax history is unavailable.
Monthly payment
Est. payment
Payment breakdown
Explore the cost of this home by adjusting the details. Changes won't be saved.Climate risks
Neighborhood: 18328
Similar homes
- $375,0003 bd2 ba1.6k sqft106 Ryder Ln, Dingmans Ferry, PA 18328For Sale
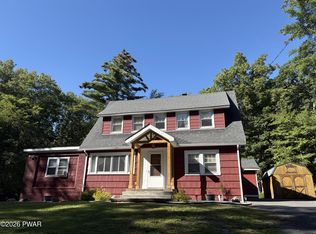
 MLS ID #PW263204, Burma Pedranti, Davis R. Chant - Milford. PWAR as distributed by MLS GRID
 - $374,7373 bd3 ba2.3k sqft110 Stroud Ct, Dingmans Ferry, PA 18328For Sale
 MLS ID #PW263124, Beth N Schutte, Realtor, Realty Executives Exceptional Hawley. PWAR as distributed by MLS GRID
 - $389,0003 bd3 ba1.8k sqft103 Jack Pine Ct, Milford, PA 18337For Sale
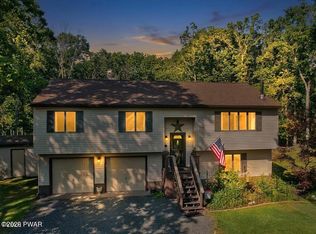 MLS ID #PW262955, Rebecca Repecki, Realty Executives Exceptional Milford. PWAR as distributed by MLS GRID
 - $337,7373 bd3 ba1.5k sqft279 Water Forest Dr, Dingmans Ferry, PA 18328For Sale
 MLS ID #PW261996, Beth N Schutte, Realtor, Realty Executives Exceptional Hawley. PWAR as distributed by MLS GRID
 - $310,9003 bd2 ba1.5k sqft120 Fairview Dr, Dingmans Ferry, PA 18328For SaleMLS ID #PW263191, Denise J. Fey, Century 21 Geba Realty. PWAR as distributed by MLS GRID
- $385,0004 bd3 ba1.9k sqft110 Stafford Ct, Milford, PA 18337For SaleMLS ID #PW262240, Stan Tashlik, Tashlik Real Estate-DF. PWAR as distributed by MLS GRID
- $399,0003 bd3 ba2.3k sqft101 Apple Dr, Milford, PA 18337For SaleMLS ID #PW262788, Shaun Burger, Assoc Broker, Keller Williams RE Milford. PWAR as distributed by MLS GRID
- $360,0003 bd3 ba2.4k sqft118 Country Club Dr, Hawley, PA 18428For SaleMLS ID #PW261802, Christine Spano, Davis R. Chant - Lords Valley. PWAR as distributed by MLS GRID
- $379,8803 bd3 ba2.2k sqft223 Maple Ridge Dr, Lords Valley, PA 18428For SaleMLS ID #PW263010, Ashlie Eckert, Berkshire Hathaway HomeServices Pocono Real Estate Hawley. PWAR as distributed by MLS GRID
- $254,0003 bd3 ba1.6k sqft107 Snowshoe Dr, Dingmans Ferry, PA 18328For SaleMLS ID #PW261405, Liliya Malanyuk, NON-MEMBER OFFICE. PWAR as distributed by MLS GRID
- $479,0003 bd2 ba1.2k sqft111 Conashaugh Trl, Milford, PA 18337For SaleMLS ID #PW263389, Jesse B Tashlik, Tashlik Real Estate-DF. PWAR as distributed by MLS GRID
- $359,9003 bd3 ba1.8k sqft193 Primrose Ln, Milford, PA 18337For SaleMLS ID #PW260865, Burma Pedranti, Davis R. Chant - Milford. PWAR as distributed by MLS GRID
- $413,0003 bd2 ba1.9k sqft119 Almond Ct, Milford, PA 18337New ConstructionMLS ID #PW261993, Liza Rombousek, Realty Executives Exceptional Milford. PWAR as distributed by MLS GRID
- $369,0004 bd3 ba2.3k sqft164 Primrose Ln, Milford, PA 18337For SaleMLS ID #PW262598, Carmela J Montaperto, Realty Executives Exceptional Milford. PWAR as distributed by MLS GRID
- $259,9993 bd2 ba1.1k sqft132 Deer Trl, Dingmans Ferry, PA 18328For SaleMLS ID #PW262704, Rosa Montijo, 1ST CLASS REALTY - PA. PWAR as distributed by MLS GRID
- $225,0003 bd2 ba1.3k sqft176 Mountain Lake Dr, Dingmans Ferry, PA 18328For SaleMLS ID #PW263188, Melissa Casteline, Keller Williams RE Milford. PWAR as distributed by MLS GRID
- $419,0003 bd3 ba1.6k sqft113 Aspen Dr, Milford, PA 18337New ConstructionMLS ID #PW262945, Hunter Daniel Williams, Realty Executives Exceptional Hawley. PWAR as distributed by MLS GRID
- $415,0003 bd2 ba1.6k sqft1008 Long Lake Rd, Tamiment, PA 18371For SaleMLS ID #PW263206, Tamara Lee Chant, Davis R. Chant - Milford. PWAR as distributed by MLS GRID
