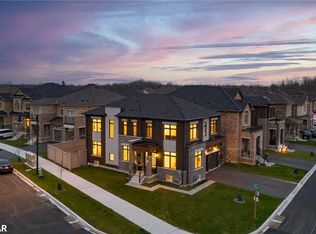
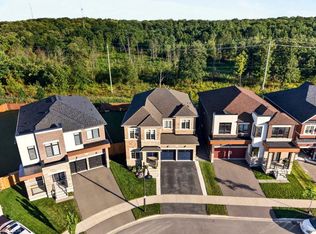
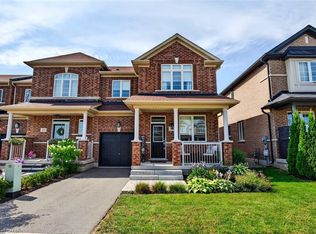
Welcome to this Stunning Greenpark Built Detached Home in the Desirable Waterdown Community! This Beautifully Maintained 5-Bedroom, 4-Bathroom Home Features a Modern Open-Concept Main Floor with 10-ceilings, 30*60 Tiles and 6 1/2 Inch Engineered Hardwood Alongside 9-ft Ceiling on 2nd floor that creates an Airy and Spacious Atmosphere Throughout. Enjoy a large family and living area perfect for entertaining and alongside a open-concept kitchen steel appliances, Quartz Countertops and a large centre island with breakfast area and direct access o a private backyard. A elegant oak stained staircase leads to the carpet free second floor offering a luxurious primary bedroom with his and her spacious walk-in Closets and 5-peice ensuite, while the other 4 bedrooms are generously sized with walk-in closets and access to a stylish common bath. Additional highlights include bedroom-level laundry, a unfinished basement with 9-feet ceiling offering endless potential, and proximity to top-rated schools, parks, shopping, and transit. A must see family home in vibrant, growing neighborhood!
For sale
C$1,399,000
199 Granite Ridge Trl, Hamilton, ON L8B 1Z1
5beds
4baths
Duplex
Built in ----
-- sqft lot
$-- Zestimate®
C$--/sqft
C$-- HOA
What's special
Modern open-concept main floorOpen-concept kitchenSteel appliancesQuartz countertopsElegant oak stained staircaseCarpet free second floorLuxurious primary bedroom
- 20 hours
- 1
- 0
Zillow last checked:
Listing updated:
Listed by:
ForMax Realty Brokerage Ltd.
Source: TRREB,MLS®#: X13787726 Originating MLS®#: Toronto Regional Real Estate Board
Originating MLS®#: Toronto Regional Real Estate BoardFacts & features
Interior
Bedrooms & bathrooms
- Bedrooms: 5
- Bathrooms: 4
Primary bedroom
- Level: Second
- Dimensions: 5.18 x 3.84
Bedroom 2
- Level: Second
- Dimensions: 3.68 x 3.05
Bedroom 3
- Level: Second
- Dimensions: 4.26 x 3.35
Bedroom 4
- Level: Second
- Dimensions: 4.66 x 3.35
Other
- Level: Second
- Dimensions: 3.65 x 3.05
Breakfast
- Level: Main
- Dimensions: 5.48 x 3.17
Family room
- Level: Main
- Dimensions: 4.87 x 4.69
Kitchen
- Level: Main
- Dimensions: 4.87 x 2.44
Living room
- Level: Main
- Dimensions: 5.8 x 4.66
Office
- Level: Main
- Dimensions: 3.05 x 2.74
Heating
- Forced Air, Gas
Cooling
- Central Air
Appliances
- Included: Water Heater
Features
- Flooring: Carpet Free
- Basement: Unfinished,Walk-Out Access
- Has fireplace: Yes
- Fireplace features: Family Room, Natural Gas
Interior area
- Living area range: 3000-3500 null
Video & virtual tour
Property
Parking
- Total spaces: 4
- Parking features: Private
- Has garage: Yes
Features
- Stories: 2
- Patio & porch: Porch
- Exterior features: Lighting
- Pool features: None
Lot
- Size: 4,011 Square Feet
Details
- Parcel number: 175011273
Construction
Type & style
- Home type: MultiFamily
- Property subtype: Duplex
Materials
- Brick, Stucco (Plaster)
- Foundation: Concrete
- Roof: Asphalt Shingle
Utilities & green energy
- Sewer: Sewer
Community & HOA
Location
- Region: Hamilton
Financial & listing details
- Annual tax amount: C$8,800
- Date on market: 9/15/2026
Price history
Price history is unavailable.
Public tax history
Tax history is unavailable.
Climate risks
Neighborhood: L8B
Nearby schools
GreatSchools rating
No schools nearby
We couldn't find any schools near this home.
Similar homes
- C$1,279,0004 bd4 ba2.2k sqft23 McKnight Ave, Hamilton, ON L8B 0R5For Sale
 MLS ID #40863202, Susan Mcarthur, Salesperson, Royal LePage State Realty Inc.. ITSO
 - C$1,449,9006 bd4 ba3.4k sqft195 Granite Ridge Trl, Hamilton, ON L8B 1Z1For Sale
 MLS ID #40806567, Drew Woolcott, Broker, RE/MAX Escarpment Realty Inc.. ITSO
 - C$1,399,9004 bd4 ba3k sqft90 Robertson Rd, Hamilton, ON L9K 0H8For Sale
 MLS ID #40862758, Albana Hiseni, Salesperson, RE/MAX Escarpment Realty Inc.. ITSO
 - C$1,199,9005 bd4 ba2.3k sqft225 Skinner Rd, Hamilton, ON L8B 1X2For Sale
 MLS ID #40842858, Drew Woolcott, Broker, RE/MAX Escarpment Realty Inc.. ITSO
