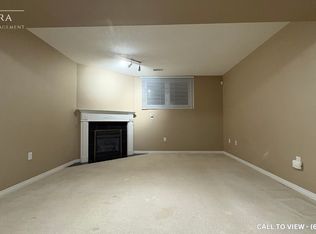
Welcome to this newly built custom home, where thoughtful upgrades and exceptional functionality come together. Featuring 9' ceilings throughout, including the basement, and upgraded engineered hardwood flooring, this home offers a stylish and spacious layout. The upgraded kitchen boasts quartz countertops and backsplash, an oversized custom island with additional storage, stainless steel sink and gas stove. The spacious primary retreat features vaulted ceilings, walk in closet and a luxurious ensuite with heated floors, glass shower and soaker tub. Enjoy a beautifully finished basement with a full bathroom, oversized windows, potential for a two-bedroom suite, and ample storage rooms. The fully fenced backyard offers an expansive graded lawn, stamped concrete patio with gas BBQ hookup, custom powered shed and gated access. Additional highlights include a custom mudroom with built-ins, 4.5 bathrooms, convenient upper-level laundry, an extra-wide driveway accommodating up to six vehicles plus a garage, EV charging station and abundant storage. The side entrance offers potential for a separate dwelling. A fantastic opportunity to own a thoughtfully upgraded custom built home with exceptional indoor and outdoor living space!
For sale
C$1,349,000
274 Dewitt Rd, Hamilton, ON L8E 2R1
4beds
5baths
Single Family Residence
Built in ----
5,689 Square Feet Lot
$-- Zestimate®
C$--/sqft
C$-- HOA
What's special
Upgraded engineered hardwood flooringUpgraded kitchenQuartz countertops and backsplashSpacious primary retreatVaulted ceilingsOversized windowsFully fenced backyard
- 1 day
- 15
- 4
Zillow last checked:
Listing updated:
Listed by:
ROYAL LEPAGE REALTY PLUS
Source: TRREB,MLS®#: X14096244 Originating MLS®#: Toronto Regional Real Estate Board
Facts & features
Interior
Bedrooms & bathrooms
- Bedrooms: 4
- Bathrooms: 5
Primary bedroom
- Level: Second
- Dimensions: 5.55 x 5.27
Bedroom 2
- Level: Second
- Dimensions: 4.56 x 3.15
Bedroom 3
- Level: Second
- Dimensions: 4.34 x 4.17
Bedroom 5
- Level: Basement
- Dimensions: 7.77 x 4.78
Bathroom
- Level: Second
- Dimensions: 3.68 x 1.6
Bathroom
- Level: Second
- Dimensions: 3.15 x 2.17
Bathroom
- Level: Main
- Dimensions: 1.84 x 1.51
Bathroom
- Level: Second
- Dimensions: 3.68 x 3.03
Bathroom
- Level: Basement
- Dimensions: 2.55 x 1.96
Dining room
- Level: Main
- Dimensions: 4.69 x 3.17
Game room
- Level: Basement
- Dimensions: 5.71 x 3.88
Kitchen
- Level: Main
- Dimensions: 4.4 x 3.49
Laundry
- Level: Second
- Dimensions: 3.68 x 2.51
Living room
- Level: Main
- Dimensions: 6.43 x 4.62
Mud room
- Level: Main
- Dimensions: 3.49 x 2.47
Office
- Level: Main
- Dimensions: 2.88 x 2.78
Heating
- Forced Air, Gas
Cooling
- Central Air
Features
- In-Law Capability, Storage
- Basement: Separate Entrance,Development Potential,Partially Finished
- Has fireplace: Yes
Interior area
- Living area range: 2500-3000 null
Property
Parking
- Total spaces: 7
- Parking features: Available
- Has garage: Yes
Features
- Stories: 2
- Pool features: None
Lot
- Size: 5,689 Square Feet
Details
- Parcel number: 173490549
Construction
Type & style
- Home type: SingleFamily
- Property subtype: Single Family Residence
Materials
- Stucco (Plaster)
- Foundation: Poured Concrete
- Roof: Asphalt Shingle
Utilities & green energy
- Sewer: Sewer
Community & HOA
Location
- Region: Hamilton
Financial & listing details
- Annual tax amount: C$7,577
- Date on market: 10/20/2026
Price history
Price history is unavailable.
Public tax history
Tax history is unavailable.
Climate risks
Neighborhood: Westmeria
Nearby schools
GreatSchools rating
No schools nearby
We couldn't find any schools near this home.

Similar homes
- C$1,299,0005 bd4 ba2.9k sqft86 Margaret Ave, Hamilton, ON L8G 3G5New Construction
 MLS ID #40861383, Lalit Sharma, Salesperson, Royal LePage State Realty Inc.. ITSO
- C$1,329,9995 bd5 ba-- sqft67 Copes Ln, Hamilton, ON L8E 5C1For Sale
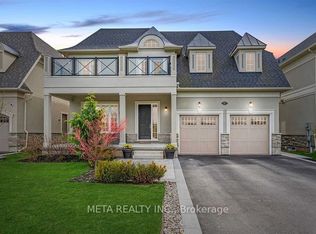 MLS ID #X13868020, META REALTY INC.. TRREB
- C$819,9003 bd2 ba1.5k sqft45 Worsley St, Hamilton, ON L8E 2E9For Sale
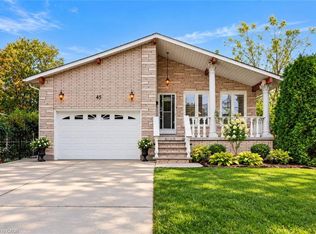 MLS ID #40871718, E. Martin Mazza, Salesperson, Royal LePage State Realty Inc.. ITSO
- C$824,9003 bd2 ba-- sqft22 Seaton Place Dr, Hamilton, ON L8E 3E5For Sale
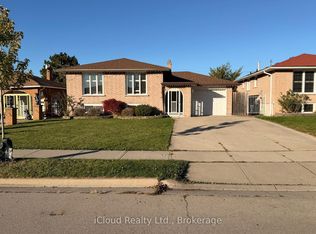 MLS ID #X14094542, iCloud Realty Ltd.. TRREB
