Don't miss this exceptional opportunity to own a well-maintained modular home on 0.73 acres in the peaceful rural town of Erwin. One of this property's most desirable features is the separate 275-square-foot climate-controlled living space located behind the home. Complete with a full bathroom, refrigerator, microwave, and combined living and sleeping area, this detached space offers exceptional flexibility for guests, extended family, a private office, hobby space, or other permitted uses. The main home features 3 bedrooms, 2 bathrooms, a spacious living room with a cozy fireplace and gas logs, a dining room, laundry room, and a large screened porch with a hot tub. Outside, you'll also find multiple storage shelters and a 12' x 20' workshop with electricity and a roll-up door, providing plenty of room for projects, storage, or recreational equipment. Conveniently located just minutes from I-95 and I-40, this property offers the perfect combination of peaceful country living and easy access to surrounding communities, shopping, and dining.
For sale
Price cut: $5K (9/13)
$282,900
199 Iris Bryant Rd, Erwin, NC 28339
3beds
1,359sqft
Single Family Residence
Built in 1994
0.73 Acres Lot
$278,000 Zestimate®
$208/sqft
$-- HOA
What's special
Laundry roomWell-maintained modular homeMultiple storage sheltersDining room
- 149 days
- 136
- 12
Zillow last checked:
Listing updated:
Listed by:
Yvonne W Johnson 910-263-0746,
RE/MAX Signature Realty,
Gail Adams 919-669-8848,
RE/MAX Signature Realty
Source: Doorify MLS,MLS#: 10167995
Facts & features
Interior
Bedrooms & bathrooms
- Bedrooms: 3
- Bathrooms: 2
- Full bathrooms: 2
- Main level bedrooms: 3
Primary bedroom
- Level: Main
- Area: 221.88 Square Feet
- Dimensions: 17.2 x 12.9
Bedroom 2
- Level: Main
- Area: 125.09 Square Feet
- Dimensions: 9.75 x 12.83
Bedroom 3
- Level: Main
- Area: 103.95 Square Feet
- Dimensions: 10.75 x 9.67
Dining room
- Level: Main
- Area: 70.37 Square Feet
- Dimensions: 7.75 x 9.08
Kitchen
- Level: Main
- Area: 73.46 Square Feet
- Dimensions: 7.42 x 9.9
Living room
- Level: Main
- Area: 394.63 Square Feet
- Dimensions: 19.25 x 20.5
Sunroom
- Description: also referred to as screened porch
- Level: Main
- Area: 216.92 Square Feet
- Dimensions: 19.42 x 11.17
Heating
- Electric, Heat Pump
Cooling
- Ceiling Fan(s), Electric, Heat Pump
Appliances
- Included: Dryer, Dishwasher, Electric Range, Electric Water Heater, Refrigerator, Range Hood, Washer/Dryer
- Laundry: Inside, Laundry Room, Main Level
Features
- Breakfast Bar, Ceiling Fan(s), Crown Molding, Entrance Foyer, Eat-in Kitchen, Laminate Counters, Open Floorplan, Soaking Tub, Separate Shower, Bathtub/Shower Combination, Walk-In Shower
- Flooring: Carpet, Tile, Vinyl
- Number of fireplaces: 1
- Fireplace features: Gas Log
Interior area
- Total structure area: 1,359
- Total interior livable area: 1,359 sqft
- Finished area above ground: 1,359
- Finished area below ground: 0
Video & virtual tour
Property
Parking
- Total spaces: 4
- Parking features: Detached Carport, Driveway, Gravel
- Carport spaces: 1
- Covered spaces: 2
- Uncovered spaces: 2
Features
- Levels: One
- Stories: 1
- Patio & porch: Covered, Deck, Enclosed, Front Porch, Porch, Rear Porch, Screened
- Exterior features: Rain Gutters, Storage
- Has spa: Yes
- Spa features: Above Ground, Heated
Lot
- Size: 0.73 Acres
- Features: Few Trees, Landscaped, Level
Details
- Additional structures: Outbuilding, Storage, Workshop
- Parcel number: 0596595794.000
- Special conditions: Standard
Construction
Type & style
- Home type: SingleFamily
- Architectural style: Ranch
- Property subtype: Single Family Residence
Materials
- Vinyl Siding
- Foundation: Brick/Mortar
- Roof: Asbestos Shingle
Condition
- New construction: No
- Year built: 1994
Utilities & green energy
- Sewer: Public Sewer
- Water: Public
Community & HOA
Community
- Security: Smoke Detector(s)
HOA
- Has HOA: No
Location
- Region: Erwin
Financial & listing details
- Price per square foot: $208/sqft
- Tax assessed value: $267,374
- Annual tax amount: $1,124
- Date on market: 5/24/2026
- Listing agreement: Exclusive Right To Sell
- Listing terms: Cash,Conventional,FHA,USDA Loan,VA Loan
Estimated market value
$278,000
$264,000 - $292,000
$1,490/mo
Price history
| Date | Event | Price |
|---|---|---|
| 9/13/2026 | Price change | $282,900-1.7%$208/sqft |
Source:  Doorify MLS #10167995 Report a problem Doorify MLS #10167995 Report a problem | ||
| 5/24/2026 | Listed for sale | $287,900$212/sqft |
Source: Doorify MLS #10167995 Report a problem | ||
Public tax history
| Year | Property taxes | Tax assessment |
|---|---|---|
| 2025 | $1,124 +2.4% | $86,883 |
| 2024 | $1,098 | $86,883 |
| 2023 | $1,098 | $86,883 |
| 2022 | $1,098 +35.9% | $86,883 +62.8% |
| 2021 | $808 | $53,370 |
| 2020 | $808 +1.9% | $53,370 |
| 2019 | $793 +0.7% | $53,370 |
| 2018 | $788 -1.3% | $53,370 |
| 2017 | $798 | $53,370 -1.8% |
| 2016 | $798 | $54,350 |
| 2015 | -- | $54,350 |
| 2014 | $777 | $54,350 |
| 2012 | -- | $54,350 |
| 2011 | -- | $54,350 |
| 2010 | -- | $54,350 |
| 2009 | -- | $54,350 +0.1% |
| 2008 | -- | $54,300 |
| 2007 | -- | $54,300 |
| 2006 | -- | $54,300 |
| 2005 | -- | $54,300 |
| 2004 | -- | $54,300 +443% |
| 2003 | -- | $10,000 |
| 2001 | -- | -- |
Find assessor info on the county website
Monthly payment
Est. payment
Payment breakdown
Explore the cost of this home by adjusting the details. Changes won't be saved.Climate risks
Neighborhood: 28339
Nearby schools
Schools provided by the listing agent
- Elementary: Harnett - Erwin Elementary
- Middle: Harnett - Coats Erwin Middle
- High: Harnett - Triton High
Source: Doorify MLS. This data may not be complete. We recommend contacting the local school district to confirm school assignments for this home.
Similar homes
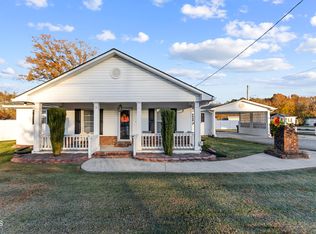
- $234,9004 bd3 ba1.6k sqft200 N 17th St, Erwin, NC 28339For Sale
 MLS ID #10177786, Lindsay Davison. Doorify MLS
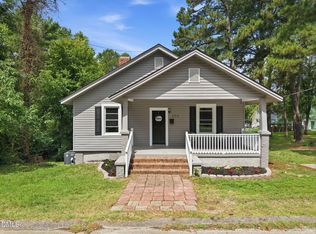
 - $224,9004 bd2 ba1.5k sqft200 S 11th St, Erwin, NC 28339For Sale
 MLS ID #10193949, Jacquelyn Tingen. Doorify MLS
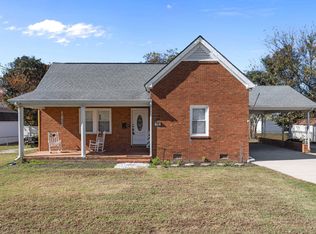
 - $279,9003 bd2 ba1.2k sqft110 Westfield Dr, Dunn, NC 28334For Sale
 MLS ID #767469, THOMAS "TIP" IULIUCCI III, RDU HOMES FOR YOU, INC.. LPRMLS
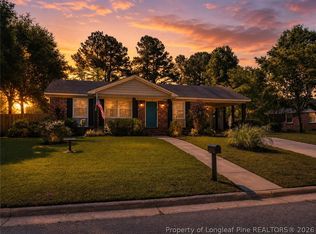
 - $234,0002 bd2 ba1.2k sqft403 W E Street, Erwin, NC 28339For Sale
 MLS ID #10161309, Susan Annette Allen. Doorify MLS
 - $222,5003 bd2 ba1.5k sqft406 S 16th St, Erwin, NC 28339For SaleMLS ID #10138702, Beverly Robinson. Doorify MLS
- $270,0003 bd2 ba2k sqft105 Jones Dr, Dunn, NC 28334For SaleMLS ID #10183650, Aaron Corrigan. Doorify MLS
- $214,8003 bd2 ba1.6k sqft149 Woodvalley Dr, Erwin, NC 28339For SaleMLS ID #10179594, Nicholas S Yarrington. Doorify MLS
- $305,0003 bd2 ba1.5k sqft710 Memorial Ave, Dunn, NC 28334For SaleMLS ID #10196240, Karla Gonzalez. Doorify MLS
- $195,0002 bd2 ba1.6k sqft302 W East St, Erwin, NC 28339For SaleMLS ID #10192415, Luisa Melvin. Doorify MLS
- $285,0003 bd2 ba1.2k sqft2400 White Memorial Church Rd, Willow Spring, NC 27592For SaleMLS ID #10196132, Stephen Hooper. Doorify MLS
- $174,9003 bd1 ba1.4k sqft726 W M St, Erwin, NC 28339For SaleMLS ID #10155273, Gail Adams. Doorify MLS
- $250,0003 bd2 ba1.5k sqft712 Fairground Rd, Dunn, NC 28334For SaleMLS ID #10183827, She-Ra Daniels. Doorify MLS
- $278,5003 bd2 ba1.1k sqft132 Hilltop Drive, Four Oaks, NC 27524For Sale
 MLS ID #100607756, Dorothy Greco, Hometowne Realty. Hive MLS
 - $287,0003 bd2 ba1.4k sqft121 Hunterwood Pl, Benson, NC 27504For SaleMLS ID #10196764, Trevor Burris. Doorify MLS
- $284,9993 bd2 ba1.2k sqft717 Slippery Bank Ct, Benson, NC 27504For SaleMLS ID #10189529, Deanna Laura Lauer. Doorify MLS
- $274,9003 bd2 ba1.1k sqft155 Hilltop Dr, Four Oaks, NC 27524For SaleMLS ID #10174357, Ronnie Crumpler. Doorify MLS
- $285,0003 bd2 ba1.2k sqft239 Jared Dr, Fuquay Varina, NC 27526For SaleMLS ID #10180673, Meisha Spang. Doorify MLS
- $296,0003 bd2 ba1.3k sqft161 Patterdale Pl, Benson, NC 27504For SaleMLS ID #10172484, Thomas Ladane Shoupe. Doorify MLS
- $300,0003 bd2 ba1.1k sqft41 Starcroft Dr, Fuquay Varina, NC 27526For SaleMLS ID #10193060, Brandie Upshaw. Doorify MLS
