Welcome to 199 Isaiah Road, a beautifully maintained, accessible bungalow situated on a private 1-acre corner lot in the desirable Lutes Mountain community, offering the potential for an in-law suite. Designed for comfortable one-level living, the main floor features a custom kitchen, a spacious dining room with sliding pocket doors and a cozy propane fireplace, a generous primary bedroom with a fully accessible 3-piece ensuite, a second bedroom, a full family bathroom, convenient main-floor laundry, and a mudroom with direct access to the lower level and attached garage. The lower level offers a large family room, a non-conforming bedroom, a 2-piece bathroom, and an abundance of storage space, making it ideal for future development as an in-law suite or additional living area. Outside, you'll appreciate the beautifully landscaped grounds, exceptional curb appeal, two paved driveways, and the privacy of the spacious corner lot. This move-in-ready home also features a mini-split heat pump, fresh paint throughout, and is ideally located just minutes from Moncton, major highways, and all amenities. Enjoy the benefits of lower property taxes while living in the peaceful and highly sought-after community of Lutes Mountain.
For sale
C$574,900
199 Isaiah Rd, Moncton, NB E1G 2Y2
2beds
2,660sqft
SingleFamily
Built in 2005
4,047 Square Feet Lot
$-- Zestimate®
C$216/sqft
C$-- HOA
What's special
Custom kitchenCozy propane fireplaceConvenient main-floor laundryLarge family roomAbundance of storage spaceBeautifully landscaped groundsExceptional curb appeal
- 1 day |
- 3 |
- 0 |
Zillow last checked:
Listing updated:
Listed by:
Tracey Mullin, Agent Manager 210044241,
3 Percent Realty Atlantic Inc. Brokerage
Source: New Brunswick Real Estate Board,MLS®#: NB144038
Facts & features
Interior
Bedrooms & bathrooms
- Bedrooms: 2
- Bathrooms: 3
- Full bathrooms: 2
- 1/2 bathrooms: 1
Bedroom
- Level: Main
Other
- Level: Main
Other
- Level: Main
Other
- Level: Main
Other
- Level: Main
Other
- Level: Lower
Other
- Level: Lower
Family room
- Level: Lower
Laundry
- Level: Main
Living room
- Level: Main
Heating
- Baseboard, Electric, Fireplace(s)
Cooling
- Electric, Heat Pump - Ductless
Appliances
- Laundry: Main Level
Features
- Central Vacuum, Ensuite, Single-Level Living
- Flooring: Cushion/Tile/Lino, Laminate, Vinyl
- Basement: Full
- Has fireplace: Yes
Interior area
- Total structure area: 2,660
- Total interior livable area: 2,660 sqft
- Finished area above ground: 1,760
Video & virtual tour
Property
Parking
- Parking features: Paved, Width - Double, Garage
- Garage spaces: 26
- Uncovered spaces: 2
- Details: Garage Size(26 X 20)
Accessibility
- Accessibility features: Wheel Chair Accessible, Single Storey Living, Wheelchair Accessible (Indoor)
Features
- Levels: One
Lot
- Size: 4,047 Square Feet
- Features: Corner Lot, Landscaped, Level, Corner Site, School(s) Nearby, 1.0 -2.99 Acres
Details
- Parcel number: 01007665
Construction
Type & style
- Home type: SingleFamily
- Architectural style: Bungalow
Materials
- Vinyl Siding
- Foundation: Concrete
- Roof: Asphalt
Condition
- Year built: 2005
Utilities & green energy
- Sewer: Septic Tank
- Water: Well
Community & HOA
Location
- Region: Moncton
Financial & listing details
- Price per square foot: C$216/sqft
- Annual tax amount: C$5,122
- Date on market: 7/15/2026
- Ownership: Freehold
Tracey Mullin, Agent Manager
Tracey Mullin, Agent Manager
(506) 866-6954
By pressing Contact Agent, you agree that the real estate professional identified above may call/text you about your search, which may involve use of automated means and pre-recorded/artificial voices. You don't need to consent as a condition of buying any property, goods, or services. Message/data rates may apply. You also agree to our Terms of Use. Zillow does not endorse any real estate professionals. We may share information about your recent and future site activity with your agent to help them understand what you're looking for in a home.
Price history
Price history is unavailable.
Public tax history
Tax history is unavailable.
Climate risks
Neighborhood: E1G
Nearby schools
GreatSchools rating
No schools nearby
We couldn't find any schools near this home.
- C$499,9004 bd3 ba2.2k sqft3448 Route 126, Moncton, NB E1G2X9For Sale

- C$629,9002 bd1 ba1.8k sqft66 Briggs Cross Rd, Moncton, NB E1G2X8For Sale

- C$55,0002.008 Acres2 Route 126 LOT 24, Moncton, NB E1G2X4Lot/Land

- C$129,9001.96 Acres1 Will Rogers Rd LOT 21, Moncton, NB E1G2X6Lot/Land
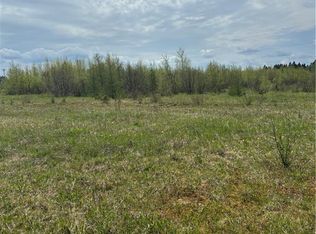
- C$649,9003 bd4 ba2.6k sqft21 Bungay Rd, Moncton, NB E1G4W5For Sale
- C$400,0003 bd2 ba1.8k sqft2 Pleasantview St, Moncton, NB E1G2S6For Sale
- C$1,050,0003 bd4 ba3.9k sqft96 Thorncastle St, Moncton, NB E1G0P9For Sale
- C$395,0002.2 Acres861 Front Mountain Rd, Moncton, NB E1G3H2Lot/Land
Similar homes
- C$499,9004 bd3 ba2.2k sqft3448 Route 126, Moncton, NB E1G 2X9For SaleMLS ID #NB138175, Caroline McGraw, Associate Manager, CENTURY 21 Generation Real Estate Advisors Brokerage. New Brunswick Real Estate Board
- C$548,9994 bd3 ba2.2k sqft218 Falcon Dr, Moncton, NB E1G 0H7For Sale
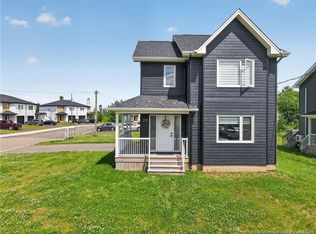 MLS ID #NB143990, Leanne Carter, Salesperson, EXIT Realty Associates Brokerage. New Brunswick Real Estate Board
 - C$569,9004 bd2 ba3k sqft951 Ryan St, Moncton, NB E1G 2W1For Sale
 MLS ID #NB137207, Alan Sather, Salesperson, Royal LePage Atlantic Brokerage. New Brunswick Real Estate Board
 - C$599,9003 bd3 ba3.4k sqft32 Driftwood Ct, Moncton, NB E1G 2G1For Sale
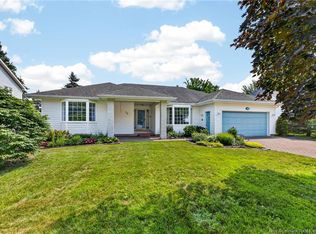 MLS ID #NB143742, Dennis Wilson, Salesperson, Keller Williams Capital Realty Brokerage. New Brunswick Real Estate Board
 - C$469,9905 bd3 ba2.5k sqft333 Charles Lutes Rd, Moncton, NB E1G 2R8For SaleMLS ID #NB141716, Richard Wontorra, Salesperson, 3 Percent Realty Atlantic Inc. Brokerage. New Brunswick Real Estate Board
- C$649,9003 bd4 ba2.6k sqft21 Bungay Rd, Moncton, NB E1G 4W5For SaleMLS ID #NB141160, Tracey Mullin, Agent Manager, 3 Percent Realty Atlantic Inc. Brokerage. New Brunswick Real Estate Board
- C$629,9002 bd1 ba1.8k sqft66 Briggs Cross Rd, Moncton, NB E1G 2X8For SaleMLS ID #NB140880, Tracy Gunter, Salesperson, 3 Percent Realty Atlantic Inc. Brokerage. New Brunswick Real Estate Board
- C$525,0004 bd3 ba2.5k sqft24 Rosenburg St, Moncton, NB E1G 6G1For SaleMLS ID #NB144172, Lisa Simmons, Salesperson, RE/MAX Avante Brokerage. New Brunswick Real Estate Board
- C$690,0003 bd3 ba2.6k sqft24 Belay St, Moncton, NB E1G 5V4For SaleMLS ID #NB144073, Dennis Wilson, Salesperson, Keller Williams Capital Realty Brokerage. New Brunswick Real Estate Board
- C$449,9004 bd3 ba2.1k sqft37 Golden St, Moncton, NB E1G 5T3For SaleMLS ID #NB143942, Tracey Mullin, Agent Manager, 3 Percent Realty Atlantic Inc. Brokerage. New Brunswick Real Estate Board
- C$649,0004 bd4 ba2.4k sqft9 Turnberry Ct, Moncton, NB E1G 5R8For SaleMLS ID #NB144126, Fred Belliveau, Salesperson, eXp Realty Brokerage. New Brunswick Real Estate Board
- C$599,9004 bd3 ba2.4k sqft23 Flint Ct, Moncton, NB E1G 2E6For SaleMLS ID #NB135669, Tracey Mullin, Agent Manager, 3 Percent Realty Atlantic Inc. Brokerage. New Brunswick Real Estate Board
- C$424,9003 bd2 ba2k sqft97 Ashley Cres, Moncton, NB E1G 1R5For SaleMLS ID #NB144087, Naveed Hayat, Salesperson, eXp Realty Brokerage. New Brunswick Real Estate Board
- C$549,5004 bd3 ba3k sqft47472 Homestead Rd, Moncton, NB E1G 4P5For SaleMLS ID #NB141206, Jocelyne LeBlanc, Associate Manager, RE/MAX Avante Brokerage. New Brunswick Real Estate Board
- C$389,9004 bd3 ba2.1k sqft11 Carlson St, Moncton, NB E1G 5N4For SaleMLS ID #NB144064, Guillaume Lasnel, Salesperson, eXp Realty Brokerage. New Brunswick Real Estate Board
- C$399,9003 bd2 ba1.7k sqft64 Bridlewood Way, Moncton, NB E1G 2H2For SaleMLS ID #NB144147, Dominic Gervais, Salesperson, EXIT Realty Associates Brokerage. New Brunswick Real Estate Board
- C$349,9004 bd2 ba2.2k sqft970 Frampton Ln, Moncton, NB E1G 1M8For SaleMLS ID #NB143973, Katie Reick, Salesperson, RE/MAX Quality Real Estate Inc. Brokerage. New Brunswick Real Estate Board
- C$525,0003 bd2 ba2k sqft101 Chateau Dr, Moncton, NB E1G 0K8For SaleMLS ID #NB141730, Mike Doiron, Salesperson, EXIT Realty Associates Brokerage. New Brunswick Real Estate Board
- C$459,9003 bd3 ba2.2k sqft96 Teakwood Way, Moncton, NB E1G 1V3For SaleMLS ID #NB143426, Jennie Wolfe, Salesperson, EXIT Realty Associates Brokerage. New Brunswick Real Estate Board
- C$549,9004 bd3 ba2.3k sqft533 Evergreen Dr, Moncton, NB E1G 0N2For SaleMLS ID #NB139906, Wafa Mansouri, Salesperson, Keller Williams Capital Realty Brokerage. New Brunswick Real Estate Board
