INCREDIBLE BUYER INCENTIVES: $4,000 MORTGAGE CONCESSION. Opendoor Home Loans will contribute up to $4,000 towards a permanent interest rate buy-down if you finance with Opendoor Home Loans LLC. 199 Memory Ln is a two-story Stockbridge home with over 2,300 sq ft of living space. An upstairs bedroom has a fireplace and arched windows, while a separate study has French doors and a tray ceiling. In the kitchen, a window sits above the sink, and bay windows frame the breakfast area. The main living room has its own fireplace, with a separate dining area adding another space for meals. A bathroom has two sinks, a tub and a separate shower. The home also has an attached garage. Included 100-Day Home Warranty. One or more photo(s) was virtually staged.
Active
$308,000
199 Memory Ln, Stockbridge, GA 30281
4beds
2,335sqft
Single Family Residence
Built in 1999
0.38 Acres Lot
$304,200 Zestimate®
$132/sqft
$40/mo HOA
What's special
Attached garageArched windowsSeparate dining area
- 5 days
- 610
- 59
Likely to sell faster than
Zillow last checked:
Listing updated:
Listed by:
Tanya Pickens 404-796-8789,
Opendoor Brokerage
Source: GAMLS,MLS#: 10890070
Facts & features
Interior
Bedrooms & bathrooms
- Bedrooms: 4
- Bathrooms: 3
- Full bathrooms: 2
- 1/2 bathrooms: 1
Rooms
- Room types: Foyer, Laundry
Heating
- Central, Natural Gas
Cooling
- Central Air
Appliances
- Included: Microwave, Dishwasher, Oven/Range (Combo)
- Laundry: In Hall, Mud Room
Features
- Other
- Flooring: Carpet, Laminate, Tile, Vinyl
- Basement: None
- Number of fireplaces: 1
Interior area
- Total structure area: 2,335
- Total interior livable area: 2,335 sqft
- Finished area above ground: 2,335
- Finished area below ground: 0
Property
Parking
- Total spaces: 2
- Parking features: Garage, Attached
- Has attached garage: Yes
Features
- Levels: Two
- Stories: 2
Lot
- Size: 0.38 Acres
- Features: None
Details
- Parcel number: 013B01099000
Construction
Type & style
- Home type: SingleFamily
- Architectural style: Other
- Property subtype: Single Family Residence
Materials
- Stucco, Brick, Other
- Foundation: Slab
- Roof: Composition
Condition
- Resale
- New construction: No
- Year built: 1999
Utilities & green energy
- Sewer: Septic Tank
- Water: Public
- Utilities for property: Water Available, Electricity Available
Community & HOA
Community
- Features: Pool, Tennis Court(s)
- Subdivision: The Legends at Lake Spivey
HOA
- Has HOA: Yes
- Services included: Swimming, Tennis
- HOA fee: $475 annually
Location
- Region: Stockbridge
Financial & listing details
- Price per square foot: $132/sqft
- Tax assessed value: $315,200
- Annual tax amount: $1,045
- Date on market: 11/13/2026
- Listing agreement: Exclusive Agency
- Listing terms: Cash,Conventional,VA Loan
- Electric utility on property: Yes
Estimated market value
$304,200
$289,000 - $319,000
$2,244/mo
Price history
| Date | Event | Price |
|---|---|---|
| 11/13/2026 | Listed for sale | $308,000+113.9%$132/sqft |
Source:  GAMLS #10890070 Report a problem | ||
| 2/5/2009 | Listing removed | $144,000$62/sqft |
Source: foreclosure.com Report a problem | ||
| 2/4/2009 | Price change | $144,000-10%$62/sqft |
Source: foreclosure.com Report a problem | ||
| 1/15/2009 | Listed for sale | $160,000$69/sqft |
Source: foreclosure.com Report a problem | ||
| 12/14/2008 | Listing removed | $160,000$69/sqft |
Source: foreclosure.com Report a problem | ||
| 11/29/2008 | Listed for sale | $160,000-30.9%$69/sqft |
Source: foreclosure.com Report a problem | ||
| 11/3/2008 | Sold | $231,393+51.2%$99/sqft |
Source: Public Record Report a problem | ||
| 12/17/1999 | Sold | $153,000$66/sqft |
Source: Public Record Report a problem | ||
Public tax history
| Year | Property taxes | Tax assessment |
|---|---|---|
| 2025 | $1,249 -7.9% | $126,080 -2.5% |
| 2024 | $1,356 +25.4% | $129,320 -2.1% |
| 2023 | $1,081 +32.3% | $132,160 +25.2% |
| 2022 | $817 +0.1% | $105,520 +17.7% |
| 2021 | $817 -4.3% | $89,680 +10% |
| 2020 | $853 +16.6% | $81,560 +12.3% |
| 2019 | $732 0% | $72,600 +4.9% |
| 2018 | $732 -57.3% | $69,240 +14.3% |
| 2016 | $1,715 -0.3% | $60,560 +14.2% |
| 2015 | $1,721 -13.1% | $53,040 +10.8% |
| 2014 | $1,981 | $47,880 |
| 2013 | -- | -- |
| 2012 | -- | -- |
| 2011 | -- | -- |
| 2010 | -- | -- |
| 2009 | -- | -- |
| 2008 | $2,568 -4.6% | -- |
| 2007 | $2,692 +1.5% | $70,840 |
| 2005 | $2,653 | $70,840 |
| 2004 | $2,653 +2.7% | $70,840 |
| 2003 | $2,582 +7.5% | $70,840 +3.3% |
| 2002 | $2,402 +5.1% | $68,560 +4.3% |
| 2001 | $2,285 +5.5% | $65,760 +5.5% |
| 2000 | $2,166 | $62,320 |
Find assessor info on the county website
Monthly payment
Est. payment
Payment breakdown
Explore the cost of this home by adjusting the details. Changes won't be saved.Climate risks
Neighborhood: 30281
Nearby schools
Schools provided by the listing agent
- Elementary: Red Oak
- Middle: Dutchtown
- High: Dutchtown
Source: GAMLS. This data may not be complete. We recommend contacting the local school district to confirm school assignments for this home.
Similar homes
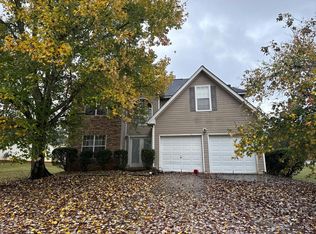
- $--4 bd3 ba2.1k sqft100 Ventura Trl, Stockbridge, GA 30281Auction
 Auction.com 2
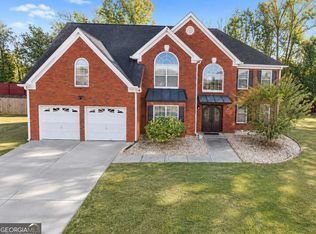
- $324,8004 bd3 ba2.9k sqft830 Bridle Cv, Stockbridge, GA 30281Active
 MLS ID #10892237, Lee Nicholson, Covenant Realty. GAMLS
- $289,9003 bd3 ba1.8k sqft110 Carriage Lake Dr, Stockbridge, GA 30281Active
 MLS ID #10889267, Ginny Rushing, Lokation Real Estate LLC. GAMLS
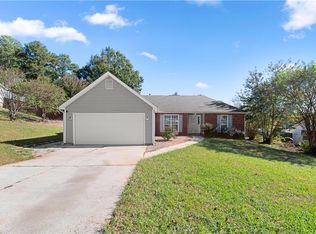
- $285,0003 bd2 ba1.8k sqft108 Northwind Dr, Stockbridge, GA 30281For Sale
 MLS ID #7859713, TONY PHAM, Century 21 Connect Real Estate. FMLS GA
- $314,9904 bd3 ba2.1k sqft100 Eagle Way, Stockbridge, GA 30281ActiveMLS ID #10828608, Esther Jackson, LPT Realty. GAMLS
- $259,9004 bd2 ba1.2k sqft112 Woodhaven Dr, Stockbridge, GA 30281ActiveMLS ID #10891551, Ingrid Sandoval, Joygle Real Estate LLC. GAMLS
- $319,9004 bd3 ba2.1k sqft7274 Mountain Laurel Way, Stockbridge, GA 30281ActiveMLS ID #10870314, Jeill Howell, First United Realty, Inc.. GAMLS
- $329,0004 bd3 ba2.1k sqft433 Emerald Trce, Jonesboro, GA 30236ActiveMLS ID #10881824, Joy Willis, Keller Williams West Atlanta. GAMLS
- $295,0004 bd3 ba1.9k sqft115 Woodhaven Dr, Stockbridge, GA 30281ActiveMLS ID #10785554, Taherali N Dhanani, Virtual Properties Realty.Net. GAMLS
- $319,4003 bd2 ba1.8k sqft129 Meridian Dr, Stockbridge, GA 30281Active Under ContractMLS ID #10874109, Megan Holland, Market South Properties Inc.. GAMLS
- $310,0004 bd3 ba2.3k sqft572 Sprayberry Dr, Stockbridge, GA 30281ActiveMLS ID #10851033, Mark Spain, Mark Spain Real Estate. GAMLS
- $269,9004 bd2 ba1.5k sqft20 Woodland Trce, Stockbridge, GA 30281ActiveMLS ID #10883921, Chance Adamson, Southern Classic Realtors. GAMLS
- $339,9954 bd2 ba1.9k sqft282 Monarch Village Way, Stockbridge, GA 30281ActiveMLS ID #10829081, Alex Hulsey, Simple Showing Inc. GAMLS
- $299,9004 bd3 ba2k sqft40 Summer Leigh Dr, Stockbridge, GA 30281ActiveMLS ID #10853232, Dan Zachman, Crye-Leike, Realtors. GAMLS
- $320,0004 bd3 ba2k sqft140 Creek Cir, Stockbridge, GA 30281ActiveMLS ID #10787725, Diamond Wiggins, eXp Realty. GAMLS
- $319,0003 bd2 ba1.8k sqft1038 Jodeco Rd, Stockbridge, GA 30281ActiveMLS ID #10849980, James H Simmons, Apple Realty, Inc.. GAMLS
- $279,0003 bd3 ba1.8k sqft308 Nunnally Dr, Stockbridge, GA 30281For SaleMLS ID #7860336, Jonathan Gillespie, OneSource Real Estate, LLC. FMLS GA
- $330,0003 bd2 ba2k sqft132 Saint Margrit Cir, Stockbridge, GA 30281ActiveMLS ID #10867161, Anthony Thomas, HomeSmart. GAMLS
