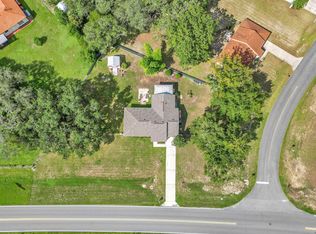
Virtually Staged. Welcome to this beautifully maintained three-bedroom, 2.5-bath home, built in 2021 and situated on a fully fenced corner lot in Silver Spring Shores. Designed with both comfort and functionality in mind, the home features a desirable split-bedroom floor plan, offering privacy between the primary suite and secondary bedrooms. The spacious living areas flow easily for everyday living and entertaining, while the well-appointed kitchen serves as the heart of the home. The primary suite provides a private retreat with an en-suite bath, while two additional bedrooms offer flexibility for family, guests or a home office. A convenient half bath adds functionality for guests. Outside, enjoy the privacy and versatility of the fully fenced yard with plenty of room to relax, play or entertain. A two-car garage provides additional parking and storage. With its newer construction, thoughtful layout and corner-lot setting, this move-in-ready home offers an excellent opportunity to enjoy comfortable Florida living in a convenient Ocala location.
For sale
$315,000
199 OAK LANE ROAD, OCALA, FL 34472
3beds
1,847sqft
Single Family Residence
Built in 2021
0.27 Acres Lot
$-- Zestimate®
$171/sqft
$-- HOA
What's special
Thoughtful layoutCorner-lot settingFully fenced corner lotConvenient half bathWell-appointed kitchenDesirable split-bedroom floor plan
- 19 days
- 356
- 43
Likely to sell faster than
Zillow last checked:
Listing updated:
Listed by:
Michelle Jarvis 352-361-7723,
PREMIER SOTHEBY'S INTERNATIONAL REALTY 352-509-6455
Source: Stellar MLS,MLS#: OM732799 Originating MLS: Ocala - Marion
Originating MLS: Ocala - Marion
Facts & features
Interior
Bedrooms & bathrooms
- Bedrooms: 3
- Bathrooms: 3
- Full bathrooms: 2
- 1/2 bathrooms: 1
Primary bedroom
- Features: Walk-In Closet(s)
- Level: First
Kitchen
- Level: First
Living room
- Level: First
Heating
- Electric
Cooling
- Central Air
Appliances
- Included: Dishwasher, Microwave, Range, Refrigerator
- Laundry: Inside, Laundry Room
Features
- Ceiling Fan(s), Open Floorplan, Split Bedroom, Walk-In Closet(s)
- Flooring: Vinyl
- Windows: Window Treatments
- Has fireplace: No
Interior area
- Total structure area: 2,928
- Total interior livable area: 1,847 sqft
Video & virtual tour
Property
Parking
- Total spaces: 2
- Parking features: Garage - Attached
- Attached garage spaces: 2
Features
- Levels: One
- Stories: 1
- Exterior features: Sidewalk
Lot
- Size: 0.27 Acres
- Dimensions: 94 x 125
Details
- Parcel number: 9050159020
- Zoning: R1
- Special conditions: None
Construction
Type & style
- Home type: SingleFamily
- Property subtype: Single Family Residence
Materials
- Block, Stucco
- Foundation: Slab
- Roof: Shingle
Condition
- New construction: No
- Year built: 2021
Utilities & green energy
- Sewer: Septic Tank
- Water: Well
- Utilities for property: Public
Community & HOA
Community
- Pet fee: $0 monthly
- Subdivision: SILVER SPGS SHORES
HOA
- Has HOA: No
Location
- Region: Ocala
Financial & listing details
- Price per square foot: $171/sqft
- Tax assessed value: $282,803
- Annual tax amount: $3,341
- Date on market: 9/25/2026
- Cumulative days on market: 20 days
- Listing terms: Cash,Conventional,FHA,VA Loan
- Ownership: Fee Simple
- Total actual rent: 0
- Road surface type: Concrete, Paved
Estimated market value
Not available
Estimated sales range
Not available
Not available
Price history
| Date | Event | Price |
|---|---|---|
| 9/25/2026 | Listed for sale | $315,000+5733.3%$171/sqft |
Source:  Stellar MLS #OM732799 Report a problem Stellar MLS #OM732799 Report a problem | ||
| 10/11/2019 | Sold | $5,400+8%$3/sqft |
Source: Public Record Report a problem | ||
| 3/11/2019 | Sold | $5,000$3/sqft |
Source: Public Record Report a problem | ||
Public tax history
| Year | Property taxes | Tax assessment |
|---|---|---|
| 2025 | $3,342 +8.3% | $221,110 +2.9% |
| 2024 | $3,086 +2.5% | $214,879 +3% |
| 2023 | $3,009 +4.9% | $208,620 +5% |
| 2022 | $2,868 +707.9% | $198,718 +3513.1% |
| 2021 | $355 +139.7% | $5,500 +10% |
| 2020 | $148 +23.8% | $5,000 +87.8% |
| 2019 | $120 | $2,662 -33.5% |
| 2018 | $120 +12% | $4,000 +33.3% |
| 2017 | $107 -11.2% | $3,000 +50% |
| 2016 | $120 | $2,000 -38.2% |
| 2015 | $120 +4.7% | $3,234 +10% |
| 2014 | $115 +5.2% | $2,940 +10% |
| 2013 | $109 +4.9% | $2,673 +10% |
| 2012 | $104 +4.7% | $2,430 +10% |
| 2011 | $100 -16.9% | $2,209 -37.5% |
| 2010 | $120 -13.2% | $3,534 -27.3% |
| 2009 | $138 -41% | $4,860 -57.7% |
| 2008 | $234 -58.4% | $11,487 -65.8% |
| 2007 | $561 +26.8% | $33,577 +46.2% |
| 2006 | $443 +210.4% | $22,974 +271.4% |
| 2005 | $143 | $6,185 +55.6% |
| 2004 | $143 +35.5% | $3,976 +12.5% |
| 2002 | $105 +33.4% | $3,534 |
| 2001 | $79 | $3,534 |
| 2000 | $79 | $3,534 |
Find assessor info on the county website
Monthly payment
Est. payment
Payment breakdown
Explore the cost of this home by adjusting the details. Changes won't be saved.Climate risks
Neighborhood: 34472
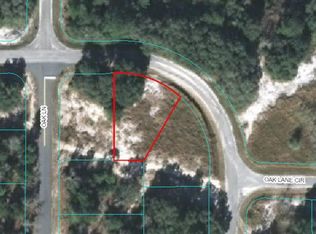
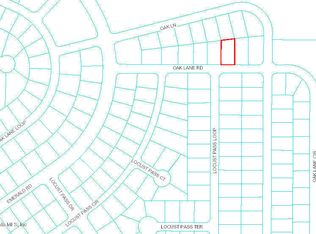
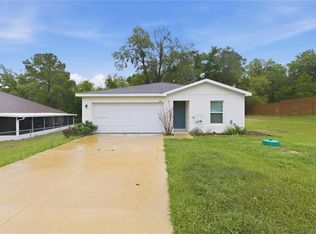
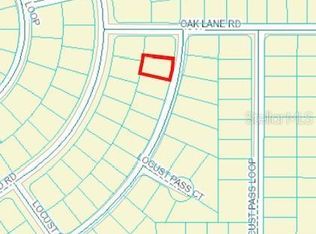
Similar homes
- $269,9004 bd2 ba2.2k sqft202 LOCUST LANE DRIVE, OCALA, FL 34472For Sale

 MLS ID #OM731374, Aracelis Aviles Rodriguez, GLOBALWIDE REALTY LLC. Stellar MLS
 - $249,9003 bd3 ba1.3k sqft814 OAK Road, Ocala, FL 34472For Sale
 MLS ID #B26080615, Daniel Castaneda, American Realty of PSL LLC. BeachesMLS
 - $289,9004 bd2 ba1.7k sqft208 LOCUST PASS TERRACE, OCALA, FL 34472New Construction
 MLS ID #OM732436, Paul Fletcher, WORLDCORP REALTY. Stellar MLS
 - $299,9003 bd2 ba1.9k sqft510 SAPPHIRE LANE, OCALA, FL 34472For Sale
 MLS ID #OM732210, Melissa Lebron, RE/MAX PREMIER REALTY. Stellar MLS
 - $294,9993 bd2 ba1.3k sqft126 LOCUST RADIAL, OCALA, FL 34472For SaleMLS ID #OM730285, Kendall Gervais, MAGNOLIA HOMES AND LAND LLC. Stellar MLS
- $300,0003 bd2 ba1.5k sqft12 BAHIA PASS DR, OCALA, FL 34472New ConstructionMLS ID #OM733929, Emily Bravo, GLOBALWIDE REALTY LLC. Stellar MLS
- $279,9004 bd2 ba1.7k sqft205 LOCUST PASS TERRACE, OCALA, FL 34472New ConstructionMLS ID #OM732356, Paul Fletcher, WORLDCORP REALTY. Stellar MLS
- $275,0003 bd3 ba1.3k sqftTBD LOCUST PASS LOOP, OCALA, FL 34472New ConstructionMLS ID #OM718804, Scott Coldwell, COLDWELL REALTY SOLD GUARANTEE. Stellar MLS
- $279,9003 bd2 ba1.6k sqft13 LOCUST LOOP COURSE, OCALA, FL 34472New ConstructionStellar MLS
- $239,9003 bd2 ba1.3k sqft296 OAK LANE TRACK, OCALA, FL 34472For SaleMLS ID #OM733135, Drew Massey, GAILEY ENTERPRISES REAL ESTATE. Stellar MLS
- $199,0003 bd2 ba1k sqft213 OAK LANE, OCALA, FL 34472For SaleMLS ID #OM733324, Tasha Osbourne, GOLDEN OCALA REAL ESTATE INC. Stellar MLS
- $220,0003 bd2 ba1.2k sqft202 OAK LANE CIRCLE, OCALA, FL 34472For SaleMLS ID #OM732710, Ananthi Selvaraj, DHOCHIN REALTY SERVICES LLC. Stellar MLS
- $299,9974 bd2 ba1.6k sqft74 SPRING LOOP, OCALA, FL 34472For SaleMLS ID #S5158739, Adan Ordonez, ADAN INVESTMENTS REAL ESTATE GROUP, PLLC. Stellar MLS
- $295,0003 bd2 ba1.4k sqft153 OAK CIRCLE, OCALA, FL 34472New ConstructionMLS ID #OM728977, Chris Milton, BEARING POINT REAL EST GROUP. Stellar MLS
- $269,0003 bd2 ba1.8k sqft306 OAK TRACK RADIAL, OCALA, FL 34472For SaleMLS ID #OM729011, Josue Molinari, EXP REALTY LLC. Stellar MLS
- $199,9003 bd2 ba1.1k sqft303 OAK TRACK PASS, OCALA, FL 34472For SaleMLS ID #OM733801, Erika Vargas, HELPFUL SALE LLC. Stellar MLS
- $299,9003 bd2 ba1.9k sqft63 LOCUST DRIVE, OCALA, FL 34472New ConstructionStellar MLS
- $275,0003 bd2 ba1.9k sqft568 SILVER COURSE LOOP, OCALA, FL 34472For SaleMLS ID #O6441319, Natalia Carletti, CHARLES RUTENBERG REALTY ORLANDO. Stellar MLS
- $230,0003 bd2 ba1.3k sqft13 LOCUST LOOP, OCALA, FL 34472For SaleMLS ID #G5118122, Julie Clay, REALTY PROFESSIONALS OF FL,LLC. Stellar MLS
