A Private Catskills Compound for Living, Making & Gathering
Set on 11.3 acres of mature Catskills woodland, 630 Cairo Junction Road is a rare kind of country property: part private retreat, part creative compound, part deeply personal home.
The landscape is central to the experience. A private one mile cross country ski-loop winds through the woods in winter, while warmer months invite long lunches in the garden, outdoor dinners, studio breaks, and evenings beneath an open sky. Despite its sense of seclusion, the property feels designed for living well...not simply getting away.
At the center of the main house is a large kitchen with glass sliding doors opening onto a deck and then directly to an enclosed organic garden with raised beds and an inviting outdoor entertaining area. The connection between indoors and out is immediate, making the kitchen as natural a setting for a quiet morning as it is for a long dinner with friends.
The three-bedroom, two-bath main house pairs relaxed Catskills character with thoughtful craftsmanship. Custom American ash floors, milled from the owners' family land, bring warmth, provenance, and a tangible connection to the property's story.
Approximately 1,400 square feet of finished lower-level space dramatically expands the possibilities. A large tiled bathroom features a glass shower, floor drain, and washer/dryer hookups. There is also a dedicated workout studio with sauna, an office, and generous open space that can adapt to nearly any creative pursuit from painting and photography to music, writing, collecting, or design. A planned kitchen area creates the potential for an independent guest suite or accessory apartment, subject to the necessary approvals.
And then there is the barn.
A striking two-story structure with a history as the working studio of a furniture maker, the barn offers the kind of scale and character that is increasingly difficult to find. Imagine it as a sculptor's workshop, design studio, gallery, music space, writing retreat, or private creative headquarters. Its next chapter is yours to define.
The property also includes a two-stall horse stable and run-in shed, offering an additional dimension to the acreage and the opportunity to keep horses or create an equestrian component to the property, subject to applicable requirements.
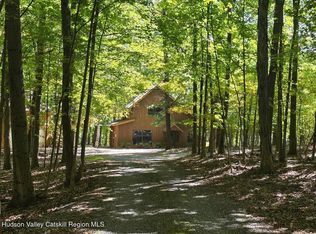
Beyond the buildings, the property unfolds into mature woodland and back acreage where wildlife moves freely. There is space to garden, entertain, make things, collect things, host friends, or simply disappear into the landscape.
This is not a conventional country house. It is a place with room for a life built around creativity, privacy, craftsmanship, and connection to the land.
For someone looking to put down roots in the Catskills without giving up the ability to live expansively and creatively, 630 Cairo Junction Road offers something increasingly rare: a home that can be both sanctuary and studio, retreat and gathering place, finished vision and blank canvas.
Come see what you could make here.
Pending
$650,000
630 Cairo Junction Road, Catskill, NY 12414
3beds
2,800sqft
Single Family Residence
Built in 1976
11.3 Acres Lot
$648,200 Zestimate®
$232/sqft
$-- HOA
What's special
- 36 days
- 3,353
- 538
Zillow last checked:
Listing updated:
Listed by:
Houlihan Lawrence Inc. 518-822-0300,
Dina Palin
Source: HVCRMLS,MLS#: 20265948
Facts & features
Interior
Bedrooms & bathrooms
- Bedrooms: 3
- Bathrooms: 2
- Full bathrooms: 1
- 1/2 bathrooms: 1
Heating
- Baseboard, Fireplace Insert, Floor Furnace, Hot Water, Propane
Cooling
- Wall/Window Unit(s)
Appliances
- Included: Refrigerator, Range Hood, Propane Cooktop, Dryer, Double Oven, Dishwasher, Built-In Gas Oven
- Laundry: Electric Dryer Hookup, In Bathroom, Multiple Locations
Features
- Eat-in Kitchen, His and Hers Closets, Sauna
- Flooring: Concrete, Tile, Wood
- Doors: Mirrored Closet Door(s), Sliding Doors
- Basement: Concrete,Daylight,Finished,Walk-Out Access
- Number of fireplaces: 1
- Fireplace features: Insert, Living Room
Interior area
- Total structure area: 2,800
- Total interior livable area: 2,800 sqft
- Finished area above ground: 1,400
- Finished area below ground: 1,400
Property
Parking
- Parking features: Circular Driveway, Carport
- Has carport: Yes
- Has uncovered spaces: Yes
Features
- Levels: Multi/Split
- Stories: 2
- Patio & porch: Deck
- Exterior features: Lighting, Private Yard
- Has view: Yes
- View description: Garden, Rural, Trees/Woods
Lot
- Size: 11.3 Acres
- Features: Garden, Many Trees, Meadow, Native Plants, Private, Rolling Slope, Secluded, Wooded
Details
- Additional structures: Barn(s), Shed(s), Stable(s), Storage
- Parcel number: 136.00435
- Zoning: 08 RA
Construction
Type & style
- Home type: SingleFamily
- Architectural style: Ranch
- Property subtype: Single Family Residence
Materials
- Asphalt, Block, Concrete, Stucco
- Foundation: Block
- Roof: Asphalt
Condition
- New construction: No
- Year built: 1976
Utilities & green energy
- Electric: 200+ Amp Service, 220 Volts in Kitchen, Fuses
- Sewer: Septic Tank
- Water: Well
- Utilities for property: Cable Available, Sewer Connected, Propane
Community & HOA
Location
- Region: Catskill
Financial & listing details
- Price per square foot: $232/sqft
- Tax assessed value: $134,400
- Annual tax amount: $7,049
- Date on market: 10/11/2026
- Listing terms: Contract
- Road surface type: Paved
Estimated market value
$648,200
$616,000 - $681,000
$3,110/mo
Price history
| Date | Event | Price |
|---|---|---|
| 10/30/2026 | Pending sale | $650,000$232/sqft |
Source:  HVCRMLS #20265948 Report a problem | ||
| 10/26/2026 | Contingent | $650,000$232/sqft |
Source: HVCRMLS #20265948 Report a problem | ||
| 10/11/2026 | Listed for sale | $650,000+132.1%$232/sqft |
Source: HVCRMLS #20265948 Report a problem | ||
| 9/14/2018 | Sold | $280,000-3.4%$100/sqft |
Source: HVCRMLS #121551 Report a problem | ||
| 6/15/2018 | Listed for sale | $289,900+11496%$104/sqft |
Source: Century 21 New West Properties #121551 Report a problem | ||
| 2/29/2000 | Sold | $2,500-98.1%$1/sqft |
Source: Public Record Report a problem | ||
| 4/13/1999 | Sold | $132,000$47/sqft |
Source: Public Record Report a problem | ||
Public tax history
| Year | Property taxes | Tax assessment |
|---|---|---|
| 2025 | -- | $134,400 |
| 2024 | -- | $134,400 |
| 2023 | -- | $134,400 |
| 2022 | -- | $134,400 |
| 2021 | -- | $134,400 |
| 2020 | -- | $134,400 |
| 2019 | -- | $134,400 +14.4% |
| 2018 | -- | $117,500 |
| 2017 | $3,955 | $117,500 |
| 2016 | -- | $117,500 |
| 2015 | -- | $117,500 |
| 2014 | -- | $117,500 |
| 2013 | -- | $117,500 |
| 2012 | -- | $117,500 |
| 2011 | -- | $117,500 |
| 2010 | -- | $117,500 |
| 2009 | -- | $117,500 |
| 2008 | -- | $117,500 |
| 2007 | -- | $117,500 |
| 2006 | -- | $117,500 |
| 2005 | -- | $117,500 |
| 2004 | -- | $117,500 |
| 2003 | -- | $117,500 |
| 2002 | -- | $117,500 |
| 2001 | -- | $117,500 |
| 2000 | -- | $117,500 |
Find assessor info on the county website
Monthly payment
Climate risks
Neighborhood: 12414
Nearby schools
Schools provided by the listing agent
- Elementary: Cahill K-6
Source: HVCRMLS. This data may not be complete. We recommend contacting the local school district to confirm school assignments for this home.
- $131,0343 bd1 ba1.1k sqft606 Cairo Junction Rd, Catskill, NY 12414Off Market
- $131,0343 bd1 ba1.1k sqft606 Cairo Junction Rd, Catskill, NY 12414Off Market
- $248,3083 bd1 ba1.4k sqft615 Cairo Junction Rd, Catskill, NY 12414Off Market
- $283,6003 bd2 ba1.5k sqft592 Cairo Junction Rd, Catskill, NY 12414Off Market
Similar homes
- $649,0003 bd2 ba1.8k sqft1635 High Falls Road, Catskill, NY 12414Active

 MLS ID #20262914, Jonathan Hubschman, Listing by: Halter Associates Realty. HVCRMLS
- $799,9003 bd2 ba2.2k sqft126 Storks Nest Road, Round Top, NY 12473Active
 MLS ID #20263414, Aysa Morehead, Listing by: Coldwell Banker Village Green. HVCRMLS
- $699,0003 bd2 ba2.2k sqft199 Paddock Road, East Durham, NY 12423Active
 MLS ID #20265732, Elizabeth Alfeld, Listing by: Keller Williams Realty HV Nort. HVCRMLS
- $699,0004 bd2 ba1.8k sqft353 Vosenkill Road, Athens, NY 12015Active
 MLS ID #20263767, Bridget Hernandez, Listing by: RVW Select Properties. HVCRMLS
- $595,0003 bd2 ba1.9k sqft265 New York 385, Athens, NY 12015ActiveMLS ID #20264367, Parker Meyer, Listing by: Four Seasons Sotheby's Int.. HVCRMLS
- $475,0003 bd2 ba2.1k sqft657 Vosenkill Road, Catskill, NY 12414ActiveMLS ID #20263312, Kayla McNamara, Listing by: Anatole House LLC. HVCRMLS
- $685,0003 bd3 ba1.5k sqft43 Mount Airy Road, Saugerties, NY 12477ActiveMLS ID #20265257, Catherine Quintard, Listing by: Compass Greater NY, LLC. HVCRMLS
- $639,0003 bd2 ba1.4k sqft730 Mill Street, Windham, NY 12496ActiveMLS ID #20266435, Regina Tortorella, Listing by: Coldwell Banker Village GreenW. HVCRMLS
- $649,9004 bd2 ba2.6k sqft638 Hillcrest Road, New Baltimore, NY 12124ActiveMLS ID #20264349, Tracy Boomhower, Listing by: Country Views Realty, Inc.. HVCRMLS
- $650,0004 bd4 ba2.1k sqft6550 Hill Street, Hudson, NY 12534ActiveMLS ID #20266351, Joseph Cardinale, Listing by: Howard Hanna Capital, Inc.. HVCRMLS
- $749,9993 bd2 ba1.5k sqft425 North Lake Road, Tannersville, NY 12485ActiveMLS ID #20263803, Jason Dugo, Listing by: Dugo Realty. HVCRMLS
- $574,0003 bd3 ba1.6k sqft26 Thistle Grove, Round Top, NY 12473ActiveMLS ID #20265279, Sharon Knudsen, Listing by: Coldwell Banker Village GreenW. HVCRMLS
- $680,0004 bd2 ba1.6k sqft725 New York 66, Hudson, NY 12534ActiveMLS ID #20265389, Anthony Dargenzio, Listing by: Houlihan Lawrence Inc.. HVCRMLS
- $634,9004 bd3 ba2.5k sqft1209 County Route 22, Ghent, NY 12075ActiveMLS ID #20263556, Wendy Kenney, Listing by: Davala Real Estate, LLC. HVCRMLS
- $589,0004 bd2 ba2.1k sqft168 Old Stage Road, Saugerties, NY 12477ActiveMLS ID #20266188, Catherine Lenz, Listing by: Howard Hanna Rand Realty. HVCRMLS
- $695,0005 bd3 ba2.3k sqft4028 Route 26, Greenville, NY 12083ActiveMLS ID #20264739, Natasha Witka, Listing by: Century 21 New West. HVCRMLS
- $599,9003 bd3 ba2.8k sqft696 Old Road, Windham, NY 12496ActiveMLS ID #20265467, Marie Wolpert, Listing by: Keller Williams Realty HV Nort. HVCRMLS
- $695,0003 bd2 ba1.5k sqft158 Knapp-Carpenter Road, Claverack, NY 12513ActiveMLS ID #20265429, Lisa Bouchard Hoe, Listing by: The Kinderhook Group, Inc.. HVCRMLS
- $640,0004 bd3 ba2.3k sqft28 Mcgovern Road, Windham, NY 12496ActiveMLS ID #20265888, Regina Tortorella, Listing by: Coldwell Banker Village GreenW. HVCRMLS
- $589,9003 bd3 ba2k sqft876 Big Woods Road, Freehold, NY 12431ActiveMLS ID #20265392, Tracy Boomhower, Listing by: Country Views Realty, Inc.. HVCRMLS
