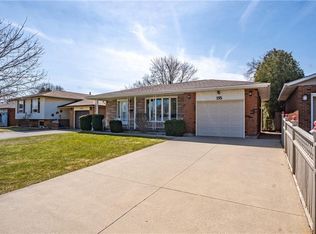
Welcome to 199 Paris Road, Brantford! This tastefully redone, freshly painted back-split home offers an inviting blend of modern updates and functional living, complete with brand-new flooring throughout. Step past the charming covered porch and open carport into a bright, open-concept main floor designed for seamless daily living and effortless entertaining.The upper level features three comfortable bedrooms alongside a beautifully updated 4-piece bathroom. Downstairs, the space offers a versatile den-perfect for a home office, playroom, or media lounge-along with a convenient powder room. Outside, you'll find a large backyard with endless potential for outdoor enjoyment, all located just minutes away from quick highway access.
For sale
C$579,900
199 Paris Rd, Brantford, ON N3R 1J2
3beds
2baths
Single Family Residence
Built in ----
9,542 Square Feet Lot
$-- Zestimate®
C$--/sqft
C$-- HOA
What's special
Tastefully redoneFreshly paintedBrand-new flooring throughoutCharming covered porchOpen carportBright open-concept main floorThree comfortable bedrooms
- 50 days
- 19
- 0
Zillow last checked:
Listing updated:
Listed by:
CENTURY 21 HERITAGE GROUP LTD.
Source: TRREB,MLS®#: X13688654 Originating MLS®#: Toronto Regional Real Estate Board
Originating MLS®#: Toronto Regional Real Estate BoardFacts & features
Interior
Bedrooms & bathrooms
- Bedrooms: 3
- Bathrooms: 2
Primary bedroom
- Level: Second
- Dimensions: 4.13 x 2.67
Bedroom
- Level: Second
- Dimensions: 2.82 x 2.27
Bedroom
- Level: Second
- Dimensions: 3.88 x 3.07
Bedroom
- Level: Second
- Dimensions: 3.11 x 3.11
Bathroom
- Level: Second
- Dimensions: 2.82 x 2.27
Bathroom
- Level: Basement
- Dimensions: 1.66 x 1.13
Dining room
- Level: Main
- Dimensions: 4.2 x 4.11
Foyer
- Level: Main
- Dimensions: 2.04 x 3.69
Kitchen
- Level: Main
- Dimensions: 3.44 x 3.32
Laundry
- Level: Basement
- Dimensions: 3.83 x 3.54
Living room
- Level: Main
- Dimensions: 4.83 x 3.59
Recreation
- Level: Basement
- Dimensions: 4.34 x 5.06
Heating
- Forced Air, Gas
Cooling
- Central Air
Features
- Other
- Basement: Full
- Has fireplace: No
Interior area
- Living area range: 1100-1500 null
Property
Parking
- Total spaces: 4
Features
- Pool features: None
Lot
- Size: 9,542 Square Feet
Details
- Parcel number: 322200012
Construction
Type & style
- Home type: SingleFamily
- Property subtype: Single Family Residence
Materials
- Brick, Wood
- Foundation: Concrete Block
- Roof: Asphalt Shingle
Utilities & green energy
- Sewer: Sewer
Community & HOA
Location
- Region: Brantford
Financial & listing details
- Annual tax amount: C$3,971
- Date on market: 8/18/2026
Price history
Price history is unavailable.
Public tax history
Tax history is unavailable.
Climate risks
Neighborhood: Ava Heights
Nearby schools
GreatSchools rating
No schools nearby
We couldn't find any schools near this home.
Similar homes
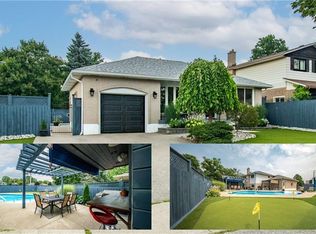
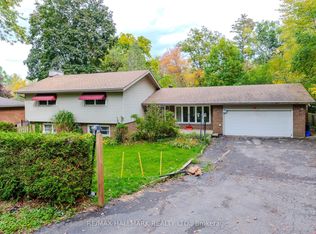
- C$614,9004 bd3 ba-- sqft36 Summerhayes Cres, Brantford, ON N3R 5J3For Sale
 MLS ID #X13843858, RE/MAX HALLMARK REALTY LTD.. TRREB
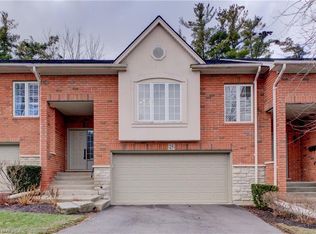
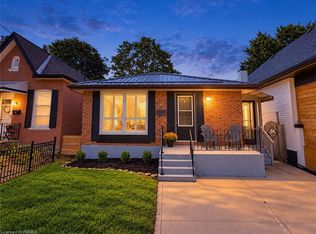
 - C$599,9003 bd2 ba988 sqft16 Burwell St, Brantford, ON N3T 4T6For Sale
 MLS ID #40868280, Kahlil Raghunan, Salesperson, Re/Max Twin City Realty Inc. ITSO
 - C$629,9194 bd2 ba760 sqft52 Burwell St, Brantford, ON N3T 4T7For Sale
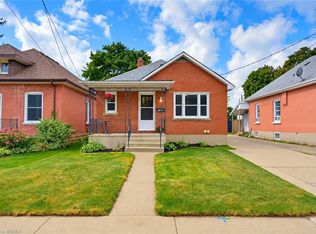 MLS ID #40869302, Jason Lesky, Salesperson, Pay It Forward Realty. ITSO
 - C$610,0003 bd2 ba1.2k sqft189 Terrace Hill St, Brantford, ON N3R 1G8For Sale
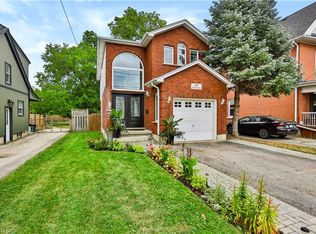 MLS ID #40865428, Victoria Dietz, Salesperson, RE/MAX Escarpment Realty Inc.. ITSO
