Its difficult to leave a house this awesome which is why current owner has enjoyed this home for 54 years. Quality built and gracious it is perfectly situated on an inverted pie shaped lot and nestled into a quiet courrt. Boasting 1727 sq ft above ground it offers 4 large above ground bedrooms and spacious closets. The huge family room on main level features a wood burning fireplace, perfect for those cooler evenings, and is open to kitchen area with access to beautiful yard. A grand living room is strategically located just off entrance foyer and opens to separate dining room. Furnace and air conditioning are both new in July 2020, windows are updated, electric panel has been recently updated. The basement is unfinished and offers high ceilings and a huge cold cellar. Highway access is an easy minute or two and some of Brantford's finest schools are within walking distance including popular French Immersion School Ecole' Confederation' which is just a very short walk from home. Close to restaurants, Glenhyrst Art Galler, Brantford Golf and Country Club and hospital this premier location is ideal....Act quickly on this one as homes in this area do not come up often.
For sale
C$779,900
5 Rathbun Pl, Brantford, ON N3R 1K4
4beds
1,727sqft
Single Family Residence, Residential
Built in 1960
10,018 Square Feet Lot
$-- Zestimate®
C$452/sqft
C$-- HOA
What's special
Spacious closetsWood burning fireplaceOpen to kitchen areaAccess to beautiful yardSeparate dining roomHuge cold cellar
- 6 hours
- 2
- 0
Zillow last checked:
Listing updated:
Listed by:
Ellen Arsenault, Broker,
Re/Max Twin City Realty Inc.
Source: ITSO,MLS®#: 40862336Originating MLS®#: Brantford Regional Real Estate Association Inc.
Facts & features
Interior
Bedrooms & bathrooms
- Bedrooms: 4
- Bathrooms: 2
- Full bathrooms: 1
- 1/2 bathrooms: 1
- Main level bathrooms: 1
Bedroom
- Level: Second
Bedroom
- Level: Second
Bedroom
- Level: Second
Other
- Description: Wall to wall reach in closet
- Level: Second
Bathroom
- Features: 2-Piece
- Level: Main
Bathroom
- Features: 4-Piece
- Level: Second
Dining room
- Level: Main
Eat in kitchen
- Level: Main
Family room
- Description: Large window view to spacious garden area Wood burning brick fireplace
- Level: Main
Living room
- Level: Main
Heating
- Forced Air
Cooling
- Central Air
Appliances
- Included: Dryer, Refrigerator, Stove, Washer
Features
- Ceiling Fan(s)
- Windows: Window Coverings
- Basement: Development Potential,Full,Unfinished
- Has fireplace: Yes
- Fireplace features: Family Room, Wood Burning
Interior area
- Total structure area: 1,727
- Total interior livable area: 1,727 sqft
- Finished area above ground: 1,727
Video & virtual tour
Property
Parking
- Total spaces: 2
- Parking features: Attached Garage, Private Drive Single Wide
- Has attached garage: Yes
- Uncovered spaces: 2
Features
- Stories: 2
- Frontage type: West
- Frontage length: 32.05
Lot
- Size: 10,018 Square Feet
- Dimensions: 32.05 x 156
- Features: Urban, Pie Shaped Lot, Arts Centre, Cul-De-Sac, Near Golf Course, Highway Access, Hospital, Park, Quiet Area, School Bus Route, Schools, Shopping Nearby
Details
- Parcel number: 322730063
- Zoning: R1A
Construction
Type & style
- Home type: SingleFamily
- Architectural style: Colonial
- Property subtype: Single Family Residence, Residential
Materials
- Brick
- Foundation: Poured Concrete
- Roof: Asphalt Shing
Condition
- 51-99 Years
- New construction: No
- Year built: 1960
Utilities & green energy
- Sewer: Sewer (Municipal)
- Water: Municipal
Community & HOA
Location
- Region: Brantford
Financial & listing details
- Price per square foot: C$452/sqft
- Annual tax amount: C$5,328
- Date on market: 9/22/2026
- Inclusions: Dryer, Refrigerator, Stove, Washer, Window Coverings
Price history
| Date | Event | Price |
|---|---|---|
| 9/22/2026 | Listed for sale | C$779,900C$452/sqft |
Source: ITSO #40862336 Report a problem | ||
Public tax history
Tax history is unavailable.
Climate risks
Neighborhood: Henderson
Nearby schools
GreatSchools rating
No schools nearby
We couldn't find any schools near this home.
Schools provided by the listing agent
- High: St. John's Cvs
Source: ITSO. This data may not be complete. We recommend contacting the local school district to confirm school assignments for this home.
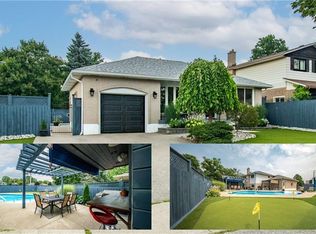
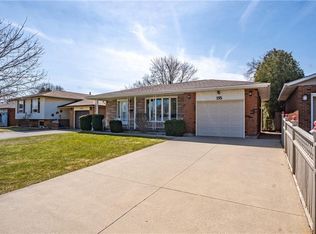
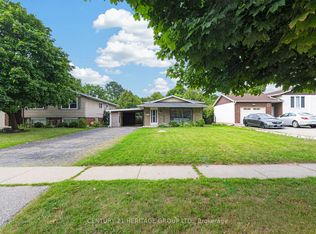
Similar homes
- C$849,9004 bd2 ba2k sqft27 Olivetree Rd, Brantford, ON N3R 5E9For Sale
 MLS ID #40864802, Sarah Tolhurst, Salesperson, Coldwell Banker Momentum Realty. ITSO
 - C$849,9003 bd2 ba1.5k sqft149 Tollgate Rd, Brantford, ON N3R 4Z9For Sale
 MLS ID #40863298, Tamara Cupoli, Broker, Century 21 Heritage House LTD. ITSO
 - C$719,9193 bd2 ba1.7k sqft29 Allwood St, Brantford, ON N3R 2V2For Sale
 MLS ID #40864400, Jason Lesky, Salesperson, Pay It Forward Realty. ITSO
 - C$699,9193 bd2 ba1.1k sqft11 Redwood Rd, Brantford, ON N3R 3M2For Sale
 MLS ID #40861660, Jason Lesky, Salesperson, Pay It Forward Realty. ITSO
