Skip main navigation
Off market
  • Zillow Home logoZestimate®
    $325,500

    199 Timber Ridge Dr, Raymore, MO 64083

    2beds
    1,211sqft
    Single Family Residence
    Built in 2026
    7,448 Square Feet Lot
    $325,500 Zestimate®
    $269/sqft
    $1,882 Estimated rent

    Home value

    $325,500

    $309,000 - $342,000

    $1,882/mo

    Zestimate® history
    Loading
    Loading...

    Owner options

    List your home for rent

    $1,882/mo

    Rent Zestimate®

    Find your next renter with Zillow Rental Manager. Plus, with online applications, you can quickly screen prospective tenants – for free.

    Learn more

    $1,882/mo

    Rent Zestimate®

    Refinance and save

    $2,126/mo

    Est. payment

    Refinancing to a lower rate could help reduce your monthly payments and save thousands over the life of the loan.

    See today's rates

    $2,126/mo

    Est. payment

    Explore your selling options

    Work with a Zillow partner agent

    Leverage their expertise and Zillow's premium Showcase listings to get your home seen by more buyers.

    Get started

    List with your own agent

    Get your home in front of millions of buyers by listing it on Zillow.

    Learn how to do it

    Sell it yourself

    Take full control of how buyers see your home on Zillow by listing For Sale by Owner (FSBO).

    List your home

    What's special

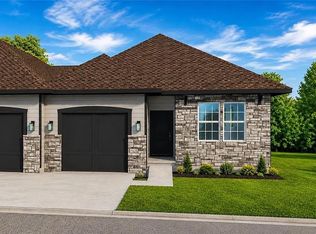
    Simple Living Starts Here Lawn Care & Snow Removal Included! The Paxton at Timber Ridge by Ashlar Homes, redefines low-maintenance luxury living and at an unbeatable price! This home has a foundation and is now at the framing stage - estimated completion is November - there is another Paxton to tour. This thoughtfully designed single-level twin villa combines style, comfort, and everyday functionality in a home that's as beautiful as it is easy to enjoy. Offering 2 bedrooms, 2 bathrooms, a spacious 1-car garage, and an inviting open-concept layout, the expansive living room flows seamlessly into the kitchencreating the perfect space for entertaining guests or simply relaxing at home. Spend less time worrying about lawn care or shoveling snow and more time enjoying family, travel, hobbies, and the lifestyle you deserve with lawn maintenance provided living. Built with Ashlar Homes' renowned quality, every Paxton includes James Hardie ColorPlus siding, advanced double-wall construction, a 96% AFUE furnace, 14 SEER A/C, and an sprinkler system, just to name a few. This home showcases a Modern Interior Palette, featuring timeless wood-grain luxury vinyl plank flooring throughout the main living area, sophisticated black matte plumbing fixtures, light neutral carpet, and designer-selected finishes. Experience the Ashlar difference - a trusted third-generationKansas City builder known for exceptional craftsmanship, attention to detail, outstanding customer service, and acomprehensive warranty that provides peace of mind long after closing day. Discover why the Paxton at Timber Ridge isquickly becoming one of the area's most exciting new villa opportunitiesoffering designer style, low-maintenance living,outstanding quality, and exceptional value all in one beautiful new home at an very attainable price. 2026-09-06

    This property is not currently displayed as for sale or rent on Zillow. This may be different from what's on other websites or public sources.


    Zillow last checked:

    Source: ReeceNichols Real Estate,MLS#: 2633332MLS Logo

    Facts & features

    Interior

    Bedrooms & bathrooms
    • Bedrooms: 2
    • Bathrooms: 2
    • Full bathrooms: 2
    Appliances
    • Included: Dishwasher, Disposal, Microwave
    Features
    • Basement: Yes
    Interior area
    • Total structure area: 1,211
    • Total interior livable area: 1,211 sqft

    Property

    Parking
    • Total spaces: 1
    Features
    • Patio & porch: Patio, Deck
    Lot
    • Size: 7,448 Square Feet

    Construction

    Type & style
    • Home type: SingleFamily
    • Property subtype: Single Family Residence
    Materials
    • Stone
    Condition
    • New Construction
    • New construction: Yes
    • Year built: 2026

    Community & HOA

    Community
    • Subdivision: Timber Ridge
    Location
    • Region: Raymore

    Financial & listing details

    • Price per square foot: $269/sqft
    • Date on market: 8/30/2026
    • Lease term: Contact For Details

    Price history

    DateEventPrice
    10/8/2026Listing removed$325,427$269/sqft
    Source: Heartland MLS as distributed by MLS GRID #2633332 Report a problem
    9/1/2026Pending sale$325,427+3.5%$269/sqft
    Source: Heartland MLS as distributed by MLS GRID #2633332 Report a problem
    8/27/2026Listed for sale$314,332$260/sqft
    Source: Ashlar Homes LLC Report a problem

    Public tax history

    Tax history is unavailable.

    Neighborhood: 64083

    Nearby schools

    GreatSchools rating
    Get a cash offer in 3 minutes
    Find out how much your home could sell for in as little as 3 minutes with a no-obligation cash offer.
    Estimated market value
    $325,500
    Get a cash offer in 3 minutes
    Find out how much your home could sell for in as little as 3 minutes with a no-obligation cash offer.
    Estimated market value
    $325,500