BEAUTIFULLY RENOVATED 4–5 BEDROOM, 3-BATH 1-STORY HOME ON A HUGE LOT! This beautifully renovated 4–5 bedroom, 3-bath 1-story home offers an abundance of space, thoughtful updates, and excellent versatility. The property features both an attached finished double garage and a detached double garage, providing plenty of room for vehicles, hobbies, storage, or workspace. Inside, the semi-open-concept layout creates a comfortable flow between the main living areas. The kitchen offers an impressive amount of cabinet and countertop space along with stainless steel appliances. The living and dining areas are filled with natural light, and patio doors provide an easy connection to the outdoor living spaces, patio, and expansive backyard. The main floor features 3 bedrooms, including a spacious primary suite with a private bath featuring a multi-jet shower and walk-in closet. A unique hidden-door bedroom1 adds an element of fun and versatility and could serve as an office, hobby space, reading room, or additional storage. The finished basement expands the living space with 2 additional bedrooms, a ¾ bath, family room, and laundry area, offering excellent flexibility for guests, family members, or additional living needs. Throughout the home, you’ll find attractive details including six-panel doors, hardwood flooring, remodeled bathrooms, and numerous updates that enhance both the style and functionality of the home. Nature views and the large lot add to the appeal, giving you plenty of outdoor space to enjoy. With generous living space, 5 potential bedrooms, 3 bathrooms, two double garages, extensive updates, and a huge lot, 1990 River Road offers a rare combination of comfort, versatility, and functionality.
Active with contingency
$314,888
1990 River Rd, Windom, MN 56101
5beds
2,603sqft
Single Family
Built in 1949
0.92 Acres Lot
$-- Zestimate®
$121/sqft
$-- HOA
What's special
Hardwood flooringAttached finished double garageMulti-jet showerNature viewsDetached double garageExpansive backyardSemi-open-concept layout
- 14 days
- 913
- 36
Likely to sell faster than
Zillow last checked:
Listing updated:
Listed by:
Lynnette Embree-Ortmann 507-832-8100,
Five Star Realty Pros LLC
Source: NorthstarMLS as distributed by MLS GRID,MLS#: 7142225
Facts & features
Interior
Bedrooms & bathrooms
- Bedrooms: 5
- Bathrooms: 3
- Full bathrooms: 1
- 3/4 bathrooms: 2
Bedroom
- Level: Main
- Area: 169 Square Feet
- Dimensions: 13x13
Bedroom 2
- Level: Main
- Area: 143 Square Feet
- Dimensions: 11x13
Bedroom 3
- Level: Main
- Area: 160 Square Feet
- Dimensions: 10x16
Bedroom 4
- Level: Basement
- Area: 192 Square Feet
- Dimensions: 12x16
Bedroom 5
- Level: Basement
- Area: 108 Square Feet
- Dimensions: 9x12
Bathroom
- Level: Main
- Area: 48 Square Feet
- Dimensions: 6x8
Bathroom
- Level: Main
- Area: 70 Square Feet
- Dimensions: 7x10
Bathroom
- Level: Basement
- Area: 84 Square Feet
- Dimensions: 7x12
Dining room
- Level: Main
- Area: 110 Square Feet
- Dimensions: 10x11
Family room
- Level: Basement
- Area: 192 Square Feet
- Dimensions: 12x16
Flex room
- Level: Main
- Area: 99 Square Feet
- Dimensions: 9x11
Foyer
- Level: Main
- Area: 78 Square Feet
- Dimensions: 6x13
Kitchen
- Level: Main
- Area: 176 Square Feet
- Dimensions: 11x16
Laundry
- Level: Basement
- Area: 243 Square Feet
- Dimensions: 9x27
Living room
- Level: Main
- Area: 315 Square Feet
- Dimensions: 15x21
Mud room
- Level: Main
- Area: 40 Square Feet
- Dimensions: 5x8
Heating
- Forced Air
Cooling
- Central Air
Appliances
- Included: Dishwasher, Microwave, Range, Refrigerator, Stainless Steel Appliance(s), Water Softener Owned
- Laundry: In Basement, Electric Dryer Hookup, Washer Hookup
Features
- Basement: Block,Daylight,Egress Window(s),Partial,Partially Finished,Storage Space
- Has fireplace: No
Interior area
- Total structure area: 2,837
- Total interior livable area: 2,603 sqft
- Finished area above ground: 1,757
- Finished area below ground: 846
Property
Parking
- Total spaces: 4
- Parking features: Attached, Detached Garage, Asphalt, Electric, Garage, Paved Lot, Storage
- Attached garage spaces: 4
- Details: Garage Dimensions (23x30)
Accessibility
- Accessibility features: Other
Features
- Levels: One
- Stories: 1
- Patio & porch: Deck, Patio
Lot
- Size: 0.92 Acres
- Features: Tree Coverage - Light
Details
- Additional structures: Garage(s), Storage Shed
- Foundation area: 1080
- Parcel number: 253570010
- Zoning description: Residential-Single Family
Construction
Type & style
- Home type: SingleFamily
- Property subtype: Single Family
Materials
- Block, Concrete
- Roof: Age Over 8 Years,Asphalt
Condition
- New construction: No
- Year built: 1949
Utilities & green energy
- Electric: Circuit Breakers, Power Company: City of Windom
- Gas: Natural Gas
- Sewer: City Sewer/Connected
- Water: City Water/Connected
Community & HOA
HOA
- Has HOA: No
Location
- Region: Windom
Financial & listing details
- Price per square foot: $121/sqft
- Tax assessed value: $276,300
- Annual tax amount: $4,330
- Date on market: 9/10/2026
- Cumulative days on market: 2 days
Estimated market value
Not available
Estimated sales range
Not available
Not available
Price history
| Date | Event | Price |
|---|---|---|
| 9/10/2026 | Listed for sale | $314,888+30.7%$121/sqft |
Source:  NorthstarMLS as distributed by MLS GRID #7142225 Report a problem NorthstarMLS as distributed by MLS GRID #7142225 Report a problem | ||
| 1/18/2023 | Sold | $241,000-3.2%$93/sqft |
Source: NorthstarMLS as distributed by MLS GRID #6311320 Report a problem | ||
| 1/14/2023 | Pending sale | $249,000$96/sqft |
Source: NorthstarMLS as distributed by MLS GRID #6311320 Report a problem | ||
| 12/8/2022 | Listed for sale | $249,000+15.8%$96/sqft |
Source: NorthstarMLS as distributed by MLS GRID #6311320 Report a problem | ||
| 2/6/2019 | Listing removed | $215,000$83/sqft |
Source: River's Edge Realty #6031819 Report a problem | ||
| 8/6/2018 | Listed for sale | $215,000+22.9%$83/sqft |
Source: River's Edge Realty #6031819 Report a problem | ||
| 8/13/2015 | Sold | $175,000-8.8%$67/sqft |
Source: NorthstarMLS as distributed by MLS GRID #5184530 Report a problem | ||
| 3/27/2015 | Listed for sale | $191,900+59.9%$74/sqft |
Source: River's Edge Realty #6009311 Report a problem | ||
| 10/1/2003 | Sold | $120,000$46/sqft |
Source: Agent Provided Report a problem | ||
Public tax history
| Year | Property taxes | Tax assessment |
|---|---|---|
| 2024 | $3,312 -9.9% | $276,300 -2.4% |
| 2023 | $3,676 +14% | $283,200 +8.8% |
| 2022 | $3,224 +6.8% | $260,300 +24.4% |
| 2021 | $3,020 | $209,300 -0.8% |
| 2020 | $3,020 +36.3% | $210,900 +8.3% |
| 2019 | $2,216 +8.9% | $194,700 +35.9% |
| 2018 | $2,034 | $143,300 -2.1% |
| 2017 | $2,034 +1.7% | $146,400 -1.8% |
| 2016 | $2,000 +5455.6% | $149,100 |
| 2015 | $36 | -- |
| 2014 | -- | -- |
| 2013 | -- | -- |
| 2012 | -- | -- |
| 2011 | -- | -- |
| 2010 | -- | -- |
Find assessor info on the county website
Monthly payment
Est. payment
Payment breakdown
Explore the cost of this home by adjusting the details. Changes won't be saved.Climate risks
Neighborhood: 56101
Similar homes
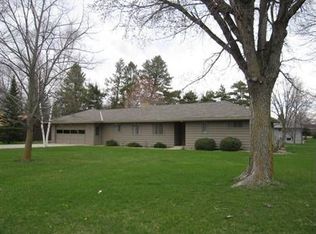
- $285,0003 bd2 ba1.5k sqft1992 Great Bend Blvd, Windom, MN 56101For Sale

 MLS ID #7118758, Donna J Knoll, Five Star Realty Pros LLC. NorthstarMLS as distributed by MLS GRID
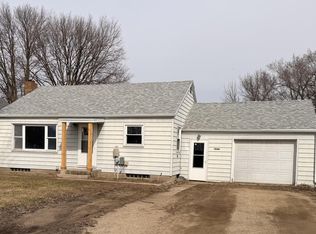
 - $299,0002 bd1 ba1.4k sqft2319 Cottonwood Lake Dr, Windom, MN 56101For Sale
 MLS ID #7138080, Lee Fast, Heartland Real Estate Services LLC. NorthstarMLS as distributed by MLS GRID
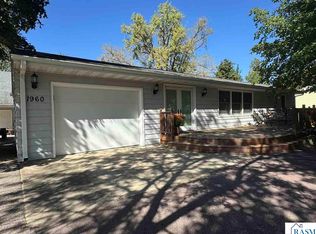
 - $299,9992 bd2 ba2.3k sqft1960 Cottonwood Lake Dr, Windom, MN 56101For Sale
 MLS ID #7039087, JENNIFER WETTERGREN, Exp Realty. RASM
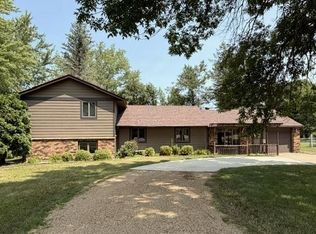
 - $174,9003 bd2 ba1.6k sqft2022 River Rd, Windom, MN 56101For Sale
 MLS ID #7115207, Kathy Hanson, Five Star Realty Pros LLC. NorthstarMLS as distributed by MLS GRID
 - $349,0003 bd2 ba1.5k sqft91224 510th Ave, Windom, MN 56101For SaleMLS ID #7123324, Betsy Herding, River's Edge Realty. NorthstarMLS as distributed by MLS GRID
- $239,0004 bd3 ba2.8k sqft316 Buckwheat Ave, Windom, MN 56101For SaleMLS ID #7027573, Beth Scrivens, River's Edge Realty. NorthstarMLS as distributed by MLS GRID
- $230,0005 bd2 ba1.9k sqft92883 510th Ave, Windom, MN 56101For SaleMLS ID #7136921, Jean Marie Fast, EXIT Realty - Great Plains. NorthstarMLS as distributed by MLS GRID
- $277,8003 bd1 ba2k sqft52563 County Road 47, Bingham Lake, MN 56118For SaleMLS ID #7116611, Kathy Hanson, Five Star Realty Pros LLC. NorthstarMLS as distributed by MLS GRID
- $439,0003 bd3 ba2.5k sqft93529 500th Ave, Windom, MN 56101For SaleMLS ID #7111634, Kathy Hanson, Five Star Realty Pros LLC. NorthstarMLS as distributed by MLS GRID
- $285,0004 bd2 ba1.9k sqft32466 County Road 45, Bingham Lake, MN 56118For SaleMLS ID #7101426, Tyler John Hansen, Heartland Real Estate Services LLC. NorthstarMLS as distributed by MLS GRID
- $275,0004 bd2 ba1.9k sqft35144 County Road 99, Mountain Lake, MN 56159For SaleMLS ID #7138102, Lee Fast, Heartland Real Estate Services LLC. NorthstarMLS as distributed by MLS GRID
- $179,9003 bd2 ba1.3k sqft453 17th St, Windom, MN 56101For SaleMLS ID #6785421, Kathy Hanson, Five Star Realty Pros LLC. NorthstarMLS as distributed by MLS GRID
- $267,9002 bd2 ba1.3k sqft1903 Bud Rd, Windom, MN 56101For SaleMLS ID #7099725, Kathy Hanson, Five Star Realty Pros LLC. NorthstarMLS as distributed by MLS GRID
- $205,0002 bd2 ba1.4k sqft1153 5th Ave, Windom, MN 56101For SaleMLS ID #7111255, Lee Fast, Heartland Real Estate Services LLC. NorthstarMLS as distributed by MLS GRID
- $190,0004 bd2 ba1.8k sqft814 Lakeview Ave, Windom, MN 56101For SaleMLS ID #7096142, Socorro Adame-Caballero, River's Edge Realty. NorthstarMLS as distributed by MLS GRID
- $279,9002 bd2 ba1.3k sqft1938 Bud Rd, Windom, MN 56101For SaleMLS ID #6153747, Kathy Hanson, Five Star Realty Pros LLC. NorthstarMLS as distributed by MLS GRID
- $279,9002 bd2 ba1.3k sqft1911 Bud Rd, Windom, MN 56101For SaleMLS ID #6154439, Kathy Hanson, Five Star Realty Pros LLC. NorthstarMLS as distributed by MLS GRID
- $279,9002 bd2 ba1.3k sqft1964 Bud Rd, Windom, MN 56101For SaleMLS ID #6153953, Kathy Hanson, Five Star Realty Pros LLC. NorthstarMLS as distributed by MLS GRID
- $349,9004 bd3 ba2.4k sqft35050 820th St, Brewster, MN 56119For SaleMLS ID #7111989, Bradyn Hansen, EXIT Realty - Great Plains. NorthstarMLS as distributed by MLS GRID
